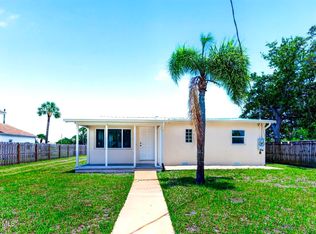
Welcome to this beautifully updated home in the desirable Bayberry Estates community, where comfort, convenience, and peace of mind come together. Major improvements have already been completed, including a brand-new roof in 2026 with updated skylights, new flooring throughout in 2026, fresh exterior paint in 2026, a new A/C system installed in 2023, and a new water heater in 2023.
The home also features updated PVC plumbing throughout the walls, eliminating older copper piping, and an upgraded kitchen with stylish quartz countertops and a modern backsplash. Both bathrooms are in excellent condition with updated tile and timeless finishes.
A mini-split system in the bedroom provides additional comfort and energy efficiency. This is truly a move-in-ready home where the next owner can enjoy the property without worrying about major repairs or costly updates. Located in Bayberry Estates, residents enjoy access to community amenities including a swimming pool and tennis courts, adding to the lifestyle and value this neighborhood offers.
If you're looking for a well-maintained, updated home that is ready to enjoy from day one, this is one you won't want to miss.
Pending
$270,000
4113 Bayberry Dr, Melbourne, FL 32901
3beds
1,164sqft
:
Get pre-qualified$1,792/mo
Single Family Residence
Built in 1989
4,791 Square Feet Lot
$269,400 Zestimate®
$232/sqft
$38/mo HOA
What's special
Beautifully updated homeUpdated skylightsModern backsplash
- 32 days |
- 175 |
- 2 |
Zillow last checked:
Listing updated:
Listed by:
Jordan K Reed 321-355-8515,
EXP Realty, LLC
Source: Space Coast AOR,MLS#: 1079293
Facts & features
Interior
Bedrooms & bathrooms
- Bedrooms: 3
- Bathrooms: 2
- Full bathrooms: 2
Heating
- Central
Cooling
- Central Air
Appliances
- Included: Dishwasher, Microwave, Refrigerator
Features
- Has fireplace: No
Interior area
- Total interior livable area: 1,164 sqft
Property
Parking
- Total spaces: 1
- Parking features: Attached, Garage
- Attached garage spaces: 1
Features
- Stories: 1
- Patio & porch: Covered, Patio
Lot
- Size: 4,791 Square Feet
- Features: Other
Details
- Additional parcels included: 2828221
- Parcel number: 2837165100000.00032.00
- Special conditions: Standard
Construction
Type & style
- Home type: SingleFamily
- Architectural style: Traditional
- Property subtype: Single Family Residence
Materials
- Block, Stucco
Condition
- New construction: No
- Year built: 1989
Utilities & green energy
- Sewer: Public Sewer
- Water: Public
- Utilities for property: Cable Connected, Electricity Connected, Sewer Connected, Water Connected
Community & HOA
Community
- Subdivision: Bayberry Estates Unit 2
HOA
- Has HOA: Yes
- HOA fee: $225 semi-annually
- HOA name: Bayberry
Location
- Region: Melbourne
Financial & listing details
- Price per square foot: $232/sqft
- Tax assessed value: $227,600
- Annual tax amount: $4,139
- Date on market: 6/25/2026
- Listing terms: Cash,Conventional,FHA,VA Loan
Estimated market value
$269,400
$256,000 - $283,000
$1,860/mo
Price history
| Date | Event | Price |
|---|---|---|
| 6/28/2026 | Pending sale | $270,000$232/sqft |
Source: Space Coast AOR #1079293 Report a problem | ||
| 6/25/2026 | Listed for sale | $270,000+68.8%$232/sqft |
Source: Space Coast AOR #1079293 Report a problem | ||
| 7/31/2017 | Sold | $160,000-3%$137/sqft |
Source: Space Coast AOR #785173 Report a problem | ||
| 6/11/2017 | Pending sale | $165,000$142/sqft |
Source: RE/MAX Aerospace Realty #785173 Report a problem | ||
| 6/2/2017 | Listed for sale | $165,000-9.3%$142/sqft |
Source: RE/MAX Aerospace Realty #785173 Report a problem | ||
| 6/2/2017 | Listing removed | $1,300$1/sqft |
Source: RE/MAX Aerospace #784191 Report a problem | ||
| 5/23/2017 | Listed for rent | $1,300$1/sqft |
Source: Surfside Properties & Management Report a problem | ||
| 8/5/2005 | Sold | $181,900+107.9%$156/sqft |
Source: Public Record Report a problem | ||
| 3/14/2003 | Sold | $87,500$75/sqft |
Source: Public Record Report a problem | ||
Public tax history
| Year | Property taxes | Tax assessment |
|---|---|---|
| 2025 | $4,140 +3.9% | $227,600 +1.4% |
| 2024 | $3,984 +0.2% | $224,540 +1.4% |
| 2023 | $3,975 +10.8% | $221,420 +8.8% |
| 2022 | $3,588 +91.6% | $203,510 +45.1% |
| 2021 | $1,873 +1.3% | $140,220 +1.4% |
| 2020 | $1,849 -0.9% | $138,290 +1.9% |
| 2019 | $1,866 | $135,710 +1.9% |
| 2018 | $1,866 +0.5% | $133,180 +69.2% |
| 2017 | $1,857 +123% | $78,720 +2.1% |
| 2016 | $833 -0.9% | $77,110 +0.7% |
| 2015 | $840 -51.3% | $76,580 -4% |
| 2014 | $1,723 | $79,760 +10% |
| 2013 | -- | $72,510 +4.4% |
| 2012 | $1,527 -1.3% | $69,430 -1.1% |
| 2011 | $1,547 +1% | $70,210 -8.5% |
| 2010 | $1,531 -8.6% | $76,710 -15.3% |
| 2009 | $1,675 -20.3% | $90,600 -22.3% |
| 2008 | $2,102 -6.2% | $116,600 -7.3% |
| 2007 | $2,242 +12.5% | $125,800 +32.1% |
| 2005 | $1,992 +25.9% | $95,240 +32.3% |
| 2004 | $1,582 +7.5% | $72,000 +10.3% |
| 2003 | $1,472 +12.6% | $65,290 +7.5% |
| 2002 | $1,308 +6.4% | $60,760 +6% |
| 2001 | $1,230 +3.6% | $57,320 +2.8% |
| 2000 | $1,187 | $55,780 |
Find assessor info on the county website
Monthly payment
Est. payment
Payment breakdown
Explore the cost of this home by adjusting the details. Changes won't be saved.Climate risks
Neighborhood: 32901
Nearby schools
GreatSchools rating
- 3/10University Park Elementary SchoolGrades: PK-6Distance: 1.1 mi
- 2/10Palm Bay Magnet Senior High SchoolGrades: PK,8-12Distance: 0.8 mi
- 3/10Stone Magnet Middle SchoolGrades: 7-8Distance: 2.1 mi
Schools provided by the listing agent
- Elementary: University Park
- Middle: Stone
- High: Palm Bay
Source: Space Coast AOR. This data may not be complete. We recommend contacting the local school district to confirm school assignments for this home.
- $235,4002 bd2 ba1k sqft4109 Bayberry Dr, Melbourne, FL 32901Off Market
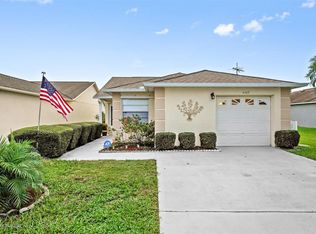
- $265,0002 bd2 ba1k sqft4121 Bayberry Dr, Melbourne, FL 32901Sold
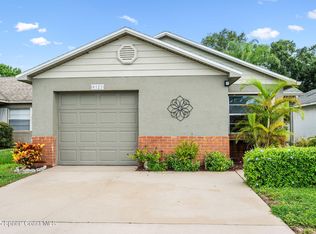
- $231,9003 bd2 ba1k sqft4105 Bayberry Dr, Melbourne, FL 32901Off Market
- $239,1003 bd2 ba1k sqft4125 Bayberry Dr, Melbourne, FL 32901Off Market
- $241,1003 bd2 ba1k sqft4101 Bayberry Dr, Melbourne, FL 32901Off Market
- $247,2003 bd2 ba1.1k sqft4129 Bayberry Dr, Melbourne, FL 32901Off Market
- $280,0003 bd2 ba1.1k sqft4120 Bayberry Dr, Melbourne, FL 32901Sold
- $243,4002 bd2 ba1k sqft4097 Bayberry Dr, Melbourne, FL 32901Off Market
A local agent can set up tours, give advice and negotiate with sellers.
Similar homes
- $280,0003 bd2 ba1.2k sqft3905 Veranda Ct #2, Melbourne, FL 32901For Sale
 MLS ID #1078949, Corinna J Daninger. Space Coast AOR
 - $274,9003 bd2 ba936 sqft2905 Emory St, Melbourne, FL 32901For Sale
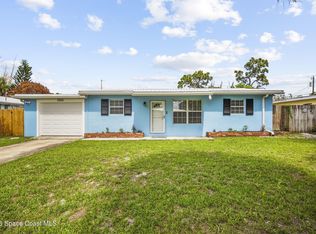 MLS ID #1079007, Samuel Carter Boyd. Space Coast AOR
 - $265,0003 bd2 ba1.3k sqft1390 Mariposa Dr NE, Palm Bay, FL 32905For Sale
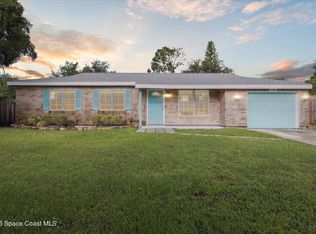 MLS ID #1057820, Chi Nguyen. Space Coast AOR
 - $279,0002 bd2 ba1k sqft2517 Lipscomb St, Melbourne, FL 32901For Sale
 MLS ID #1078935, Pervin Collins. Space Coast AOR
 - $290,0003 bd2 ba1.2k sqft4570 Radiant Way APT 106, Melbourne, FL 32901For SaleMLS ID #1079027, Soryda Ring. Space Coast AOR
- $297,0003 bd2 ba1.2k sqft1125 Luminary Cir APT 102, Melbourne, FL 32901For SaleMLS ID #1069766, Puneet Kapur. Space Coast AOR
- $265,0003 bd2 ba1.2k sqft255 Abalone Rd NW, Palm Bay, FL 32907For SaleMLS ID #1082761, Marvin Richardson. Space Coast AOR
- $230,0003 bd2 ba1.1k sqft2343 Grant St, Melbourne, FL 32901For SaleMLS ID #1078804, Evelyn Pina. Space Coast AOR
- $274,0003 bd2 ba1k sqft763 Boc Circle Nw Malabar Unit 48, Palm Bay, FL 32907For SaleMLS ID #1080242, Roger L Bukowski. Space Coast AOR
- $279,0003 bd2 ba1.3k sqft290 Brescia St NE, Palm Bay, FL 32907For SaleMLS ID #1078953, Ian Liddon. Space Coast AOR
- $264,9993 bd2 ba1.4k sqft1020 Venetian Dr Unit 102, Melbourne, FL 32904For SaleMLS ID #1070785, Meili Viera Porter. Space Coast AOR
- $220,0002 bd2 ba874 sqft4037 Edward St, Melbourne, FL 32901For SaleMLS ID #1070917, McKenzie Kanazeh. Space Coast AOR
- $261,0003 bd3 ba1.3k sqft865 Dewberry Ter NE, Palm Bay, FL 32905For SaleMLS ID #1072293, Karen DAlberto. Space Coast AOR
- $269,0003 bd1 ba1.1k sqft401 Poinciana Dr, Melbourne, FL 32935For SaleMLS ID #1079519, Euceny Tomaz Deanto. Space Coast AOR
- $335,0003 bd2 ba1.3k sqft1707 Platt St, Melbourne, FL 32901For SaleMLS ID #1078254, Ashley Westbrook. Space Coast AOR
- $340,0002 bd2 ba1.1k sqft1903 Stockton St, Melbourne, FL 32901For SaleMLS ID #1077274, Meili Viera Porter. Space Coast AOR
- $289,9003 bd2 ba1.2k sqft818 Brittan Ave SE, Palm Bay, FL 32909For SaleMLS ID #1080486, Steven Koleno. Space Coast AOR
- $260,0003 bd2 ba1k sqft175 Benchor Rd NW, Palm Bay, FL 32907For SaleMLS ID #1072178, Jenifer E Plummer-Barrett. Space Coast AOR
- $307,0003 bd2 ba1.3k sqft776 Beacon St NW, Palm Bay, FL 32907For SaleMLS ID #1079971, Leann Schneider. Space Coast AOR
- $339,0003 bd2 ba1.4k sqft1810 S Park Ave, Melbourne, FL 32901For SaleMLS ID #1070201, Patti L George. Space Coast AOR
