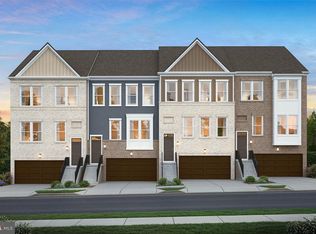

Our 22' wide 2-car front entry garage Granton townhome features an expansive recreation room on 1st level, Main entry on 2nd level for guests, a rear Kitchen with Oversized Center Island and large walk-in pantry, Open Floorplan layout with rear deck and back yard. Spacious owners suite, Laundry on Bedroom Level. 3 bedrooms and 3.5 bathrooms.
Pending
$509,990
4113 Mabel Ct, Upper Marlboro, MD 20772
3beds
2,590sqft
Townhouse
Built in 2026
-- sqft lot
$511,100 Zestimate®
$197/sqft
$110/mo HOA
What's special
- 43 days |
- 0 |
- 0 |
Zillow last checked:
Listing updated:
Listed by:
Joe Petrone 240-274-1219,
Monument Sotheby's International Realty (410) 525-5435
Source: Bright MLS,MLS#: MDPG2206314
Facts & features
Interior
Bedrooms & bathrooms
- Bedrooms: 3
- Bathrooms: 4
- Full bathrooms: 2
- 1/2 bathrooms: 2
- Main level bathrooms: 1
Heating
- Forced Air, Natural Gas
Cooling
- Central Air, Electric
Appliances
- Included: Built-In Range, Dishwasher, Disposal, Energy Efficient Appliances, ENERGY STAR Qualified Dishwasher, ENERGY STAR Qualified Freezer, ENERGY STAR Qualified Refrigerator, Exhaust Fan, Ice Maker, Microwave, Self Cleaning Oven, Refrigerator, Stainless Steel Appliance(s), Tankless Water Heater
Features
- Combination Dining/Living, Combination Kitchen/Dining, Combination Kitchen/Living, Open Floorplan, Kitchen - Gourmet, Kitchen Island, Pantry, Primary Bath(s), Recessed Lighting, Walk-In Closet(s), 9'+ Ceilings, Dry Wall
- Flooring: Ceramic Tile, Luxury Vinyl, Carpet
- Windows: Casement, Double Pane Windows, Low Emissivity Windows, Screens, Vinyl Clad
- Has basement: No
- Has fireplace: No
Interior area
- Total structure area: 2,590
- Total interior livable area: 2,590 sqft
- Finished area above ground: 2,590
Property
Parking
- Total spaces: 4
- Parking features: Garage Faces Front, Garage Door Opener, Inside Entrance, Concrete, Driveway, Attached, On Street
- Attached garage spaces: 2
- Uncovered spaces: 2
Accessibility
- Accessibility features: Doors - Lever Handle(s)
Features
- Levels: Three
- Stories: 3
- Pool features: None
Details
- Additional structures: Above Grade
- Parcel number: NO TAX RECORD
- Zoning: N/A
- Special conditions: Standard
Construction
Type & style
- Home type: Townhouse
- Architectural style: Contemporary
- Property subtype: Townhouse
Materials
- Batts Insulation, Blown-In Insulation, Brick Veneer, Concrete, CPVC/PVC, Vinyl Siding
- Foundation: Slab
- Roof: Rubber
Condition
- Excellent
- New construction: Yes
- Year built: 2026
Details
- Builder model: Granton
- Builder name: Pulte
Utilities & green energy
- Electric: 200+ Amp Service
- Sewer: Public Sewer
- Water: Public
- Utilities for property: Cable Available, Natural Gas Available, Water Available, Sewer Available, Cable, Fiber Optic
Community & HOA
Community
- Subdivision: Westend At Armstrong Village
HOA
- Has HOA: Yes
- Amenities included: Jogging Path, Tot Lots/Playground
- Services included: Common Area Maintenance, Maintenance Grounds, Sewer, Water, Snow Removal
- HOA fee: $110 monthly
Location
- Region: Upper Marlboro
Financial & listing details
- Price per square foot: $197/sqft
- Tax assessed value: $509,990
- Annual tax amount: $5,880
- Date on market: 6/8/2026
- Listing agreement: Exclusive Right To Sell
- Listing terms: FHA,Conventional,Cash,VA Loan
- Ownership: Fee Simple
- Road surface type: Black Top
Estimated market value
$511,100
$486,000 - $537,000
$3,481/mo
Price history
| Date | Event | Price |
|---|---|---|
| 6/8/2026 | Pending sale | $509,990$197/sqft |
Source:  Bright MLS #MDPG2206314 Report a problem Bright MLS #MDPG2206314 Report a problem | ||
Public tax history
Tax history is unavailable.
Monthly payment
Est. payment
Payment breakdown
Explore the cost of this home by adjusting the details. Changes won't be saved.Climate risks
Neighborhood: Westphalia
Nearby schools
GreatSchools rating
- 2/10Arrowhead Elementary SchoolGrades: PK-5Distance: 1.9 mi
- 4/10Kettering Middle SchoolGrades: 6-8Distance: 5 mi
- 3/10Dr. Henry A. Wise Jr. High SchoolGrades: 9-12Distance: 3.5 mi
Schools provided by the listing agent
- Elementary: Arrowhead
- Middle: Kettering
- High: Dr. Henry A. Wise, Jr. High
- District: Prince George's County Public Schools
Source: Bright MLS. This data may not be complete. We recommend contacting the local school district to confirm school assignments for this home.
- $509,9903 bd4 ba2.5k sqft4109 Mabel Ct, Upper Marlboro, MD 20772Pending
- $474,9903 bd4 ba2.2k sqft4104 Mable Ct, Upper Marlboro, MD 20772Pending
- $485,1904 bd4 ba2.2k sqft4106 Mable Ct, Upper Marlboro, MD 20772Pending
- $65,200-- bd1 ba2k sqft8580 Pennsylvania Ave, Upper Marlboro, MD 20772Off Market
- $575,8853 bd4 ba2.5k sqft4207 Eliza Ct, Upper Marlboro, MD 20772Pending
- $474,9903 bd3 ba2.2k sqft4109 Eliza Ct, Upper Marlboro, MD 20772Pending
- $474,9903 bd4 ba2.2k sqft4113 Eliza Ct, Upper Marlboro, MD 20772Pending
- $494,9903 bd4 ba2.2k sqft8800 Waller Tree Way, Upper Marlboro, MD 20772Pending
A local agent can set up tours, give advice and negotiate with sellers.
Similar homes
- $514,9903 bd3 ba2.2k sqft4201 Eliza Ct, Upper Marlboro, MD 20772New Construction
 MLS ID #MDPG2207190, Joe Petrone, Monument Sotheby's International Realty. Bright MLS
 - $547,7903 bd3 ba2.2k sqft4116 Eliza Ct, Upper Marlboro, MD 20772New ConstructionBright MLS
- $600,5853 bd4 ba2.5k sqft4200 Eliza Ct, Upper Marlboro, MD 20772New ConstructionMLS ID #MDPG2201974, Joe Petrone, Monument Sotheby's International Realty. Bright MLS
- $557,6353 bd4 ba2.2k sqft4203 Eliza Ct, Upper Marlboro, MD 20772New ConstructionBright MLS
- $474,9903 bd3 ba2.2k sqft4201 Eliza Ct #2, Upper Marlboro, MD 20772New ConstructionMLS ID #MDPG2207192, Joe Petrone, Monument Sotheby's International Realty. Bright MLS
- $639,9903 bd3 ba2.6k sqft1102 Crested Wood Dr #2, Laurel, MD 20724New ConstructionMLS ID #MDAA2147164, Joe Petrone, Monument Sotheby's International Realty. Bright MLS
- $599,9903 bd4 ba2.3k sqft1102 Crested Wood Dr, Laurel, MD 20724New ConstructionMLS ID #MDAA2147172, Joe Petrone, Monument Sotheby's International Realty. Bright MLS
- $479,9903 bd4 ba1.5k sqft1203 Bear Oak Ln, Laurel, MD 20724New ConstructionMLS ID #MDAA2147270, Joe Petrone, Monument Sotheby's International Realty. Bright MLS
- $589,9903 bd3 ba2.1k sqftNone Available, Laurel, MD 20724New ConstructionMLS ID #MDAA2147276, Joe Petrone, Monument Sotheby's International Realty. Bright MLS
- $629,9903 bd3 ba2.5k sqftNone Available, Laurel, MD 20724New ConstructionMLS ID #MDAA2147274, Joe Petrone, Monument Sotheby's International Realty. Bright MLS
- $549,9903 bd4 ba2.2k sqft7047 Woodlands Green Rd, Brandywine, MD 20613New ConstructionMLS ID #MDPG2203952, Danielle Wallace, SM Brokerage, LLC. Bright MLS
- $485,8703 bd4 ba2.2k sqft7051 Gladebrook Rd, Brandywine, MD 20613New ConstructionMLS ID #MDPG2210094, Danielle Wallace, SM Brokerage, LLC. Bright MLS
- $505,1653 bd4 ba2.2k sqft10425 Harstad Pl, Waldorf, MD 20603New ConstructionMLS ID #MDCH2056908, Martin K. Alloy, SM Brokerage, LLC. Bright MLS
- $479,9903 bd4 ba2.3k sqft10352 Halmstad Dr, Waldorf, MD 20603New ConstructionBright MLS
- $528,2453 bd4 ba2.4k sqft2503 Karstad Pl, Waldorf, MD 20603New ConstructionMLS ID #MDCH2055722, Martin K. Alloy, SM Brokerage, LLC. Bright MLS
- $534,3753 bd4 ba2.4k sqft2507 Karlstad Pl, Waldorf, MD 20603New ConstructionBright MLS
- $551,9153 bd4 ba2.4k sqft2501 Karlstad Pl, Waldorf, MD 20603New ConstructionBright MLS
- $506,0253 bd4 ba2.4k sqft2517 Karlstad Pl, Waldorf, MD 20603New ConstructionBright MLS
- $562,8103 bd4 ba2.4k sqft2521 Karlstad Pl, Waldorf, MD 20603New ConstructionMLS ID #MDCH2056924, Martin K. Alloy, SM Brokerage, LLC. Bright MLS
- $477,2203 bd4 ba1.9k sqft10411 Harstad Dr, Waldorf, MD 20603New ConstructionMLS ID #MDCH2053442, Martin K. Alloy, SM Brokerage, LLC. Bright MLS
- $477,3003 bd4 ba1.9k sqft10402 Harstad Dr, Waldorf, MD 20603New ConstructionMLS ID #MDCH2053440, Martin K. Alloy, SM Brokerage, LLC. Bright MLS
- $471,3303 bd4 ba1.9k sqft10417 Harstad Dr, Waldorf, MD 20603New ConstructionMLS ID #MDCH2053444, Martin K. Alloy, SM Brokerage, LLC. Bright MLS
- $482,3353 bd4 ba1.9k sqft10401 Harstad Dr, Waldorf, MD 20603New ConstructionMLS ID #MDCH2056454, Martin K. Alloy, SM Brokerage, LLC. Bright MLS
- $499,5203 bd4 ba1.9k sqft10403 Harstad Dr, Waldorf, MD 20603New ConstructionMLS ID #MDCH2056456, Martin K. Alloy, SM Brokerage, LLC. Bright MLS
- $482,9803 bd4 ba1.9k sqft10427 Harstad Dr, Waldorf, MD 20603New ConstructionMLS ID #MDCH2056912, Martin K. Alloy, SM Brokerage, LLC. Bright MLS
- $453,4354 bd4 ba1.9k sqft10421 Harstad Pl, Waldorf, MD 20603New ConstructionBright MLS
- $549,9903 bd3 ba2.3k sqft12109 Spirit Ave, Laurel, MD 20708New ConstructionMLS ID #MDPG2207502, Mike Snow, Pearson Smith Realty, LLC. Bright MLS
- $465,0003 bd4 ba1.5k sqftLaleh Way Homesite V81, Upper Marlboro, MD 20774New ConstructionBright MLS
- $476,4053 bd4 ba1.7k sqftLaleh Way Homesite V87, Upper Marlboro, MD 20774New ConstructionBright MLS
- $521,6453 bd4 ba2.3k sqft16611 Aruba Dr, Accokeek, MD 20607New ConstructionMLS ID #MDPG2206496, Nick Cintron, APEX Realty, LLC. Bright MLS
- $564,9903 bd3 ba2.3k sqftNone Available, Laurel, MD 20724New ConstructionMLS ID #MDAA2147258, Joe Petrone, Monument Sotheby's International Realty. Bright MLS
- $599,1053 bd4 ba1.9k sqftNone Available, Laurel, MD 20724New ConstructionBright MLS
- $524,9903 bd3 ba1.9k sqftNone Available, Laurel, MD 20724New ConstructionBright MLS
- $659,0002 bd2 ba1.5k sqftNone Available, Oxon Hill, MD 20745For SaleMLS ID #MDPG2191648, Zeny Tabligan, Fairfax Realty Premier. Bright MLS
- $549,9903 bd4 ba2.2k sqft16707 Saint Chesley Ave, Bowie, MD 20716New ConstructionBright MLS
- $607,2203 bd4 ba2.5k sqft3601 Saint Russell Way, Bowie, MD 20716New ConstructionMLS ID #MDPG2193188, Martin K. Alloy, SM Brokerage, LLC. Bright MLS
- $569,9903 bd5 ba2.1k sqft3613 Saint Russell Way, Bowie, MD 20716New ConstructionBright MLS
- $559,9903 bd4 ba2.1k sqft3623 Saint Russell Way, Bowie, MD 20716New ConstructionBright MLS
- $639,0003 bd4 ba2k sqft3311 Streamlet Ln, Laurel, MD 20724For SaleMLS ID #MDAA2139976, Nancy Gowan, Real Broker, LLC. Bright MLS
- $485,0003 bd4 ba1.5k sqft3307 Anabranch Way, Laurel, MD 20724For SaleMLS ID #MDAA2151174, Sunna Ahmad, Cummings & Co. Realtors. Bright MLS
