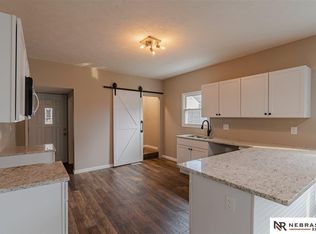
Contract Pending Charming 1945 home with fresh updates and flexible living space! This 2-bedroom home features beautiful wood floors, fresh paint throughout, and all-new light fixtures. The kitchen has been refreshed with freshly painted cabinets and new LVP flooring. Upstairs, you?ll find a versatile bonus room that would make a great home office, library, hobby room, or potential 3rd non-conforming bedroom. A 1-car garage adds convenient parking and storage, and the washer and dryer stay with the home. Outside, enjoy a large fenced yard with plenty of room to relax, entertain, or play. Conveniently located near interstate access for an easy commute around Omaha. This is an estate sale, and the property is being sold as-is. A great opportunity to make this well-cared-for home your own!
Pending
$178,000
4115 S 39th St, Omaha, NE 68107
2beds
1,526sqft
Single Family Residence
Built in 1945
6,098 Square Feet Lot
$175,700 Zestimate®
$117/sqft
$-- HOA
What's special
Fresh paint throughoutBeautiful wood floorsAll-new light fixtures
- 17 days
- 2,023
- 267
Likely to sell faster than
Zillow last checked:
Listing updated:
Listed by:
Kristi Curren 402-218-7136,
Nebraska Realty
Source: GPRMLS,MLS#: 22627641
Facts & features
Interior
Bedrooms & bathrooms
- Bedrooms: 2
- Bathrooms: 2
- Full bathrooms: 1
- 3/4 bathrooms: 1
- Main level bathrooms: 1
Primary bedroom
- Features: Wood Floor
- Level: Main
- Area: 163.3
- Dimensions: 14.2 x 11.5
Bedroom 2
- Features: Wood Floor
- Level: Main
- Area: 125
- Dimensions: 12.5 x 10
Kitchen
- Features: Luxury Vinyl Plank
- Level: Main
- Area: 121.5
- Dimensions: 15 x 8.1
Living room
- Features: Wood Floor
- Level: Main
- Area: 215.05
- Dimensions: 18.7 x 11.5
Basement
- Area: 525
Office
- Features: Wood Floor
- Level: Second
- Area: 297.86
- Dimensions: 28.1 x 10.6
Heating
- Natural Gas, Forced Air
Cooling
- Central Air
Appliances
- Included: Range, Refrigerator, Disposal
- Laundry: Concrete Floor
Features
- Flooring: Concrete, Stone, Luxury Vinyl, Plank
- Windows: LL Daylight Windows
- Basement: Daylight
- Has fireplace: No
Interior area
- Total structure area: 1,526
- Total interior livable area: 1,526 sqft
- Finished area above ground: 1,137
- Finished area below ground: 389
Property
Parking
- Total spaces: 1
- Parking features: Garage - Attached
- Attached garage spaces: 1
Features
- Levels: One and One Half
- Patio & porch: Porch, Deck
- Fencing: Chain Link,Full
Lot
- Size: 6,098 Square Feet
- Dimensions: 130 x 50
- Features: Up to 1/4 Acre.
Details
- Parcel number: 0426420000
Construction
Type & style
- Home type: SingleFamily
- Architectural style: Traditional
- Property subtype: Single Family Residence
Materials
- Aluminum Siding, Wood Siding
- Foundation: Block
Condition
- Not New and NOT a Model
- New construction: No
- Year built: 1945
Utilities & green energy
- Sewer: Public Sewer
- Water: Public
- Utilities for property: Cable Available, Electricity Available, Natural Gas Available, Water Available, Sewer Available, Fiber Optic
Community & HOA
Community
- Subdivision: South Omaha City Lots
HOA
- Has HOA: No
Location
- Region: Omaha
Financial & listing details
- Price per square foot: $117/sqft
- Tax assessed value: $149,700
- Annual tax amount: $2,503
- Date on market: 9/24/2026
- Listing terms: Conventional,Cash
- Ownership: Fee Simple
- Electric utility on property: Yes
Estimated market value
$175,700
$167,000 - $184,000
$1,786/mo
Price history
| Date | Event | Price |
|---|---|---|
| 10/9/2026 | Pending sale | $178,000$117/sqft |
Source:  GPRMLS #22627641 Report a problem GPRMLS #22627641 Report a problem | ||
| 9/24/2026 | Listed for sale | $178,000+100%$117/sqft |
Source: GPRMLS #22627641 Report a problem | ||
| 8/24/2005 | Sold | $89,000$58/sqft |
Source: Agent Provided Report a problem | ||
Public tax history
| Year | Property taxes | Tax assessment |
|---|---|---|
| 2025 | $2,503 +27.4% | $149,700 +23.2% |
| 2024 | $1,965 -23.4% | $121,500 |
| 2023 | $2,563 +15% | $121,500 +16.4% |
| 2022 | $2,229 +0.9% | $104,400 |
| 2021 | $2,210 +12.7% | $104,400 +14% |
| 2020 | $1,961 -0.3% | $91,600 |
| 2019 | $1,967 +11.8% | $91,600 +12% |
| 2018 | $1,759 +27.5% | $81,800 +27.2% |
| 2017 | $1,380 | $64,300 |
| 2016 | $1,380 +1.4% | $64,300 |
| 2015 | $1,361 | $64,300 |
| 2014 | -- | $64,300 -24.7% |
| 2013 | -- | $85,400 |
| 2012 | -- | $85,400 |
| 2011 | -- | $85,400 -1.4% |
| 2009 | $1,777 | $86,600 |
| 2008 | -- | $86,600 +25.5% |
| 2005 | -- | $69,000 +8.2% |
| 2004 | -- | $63,800 |
Find assessor info on the county website
Monthly payment
Est. payment
Payment breakdown
Explore the cost of this home by adjusting the details. Changes won't be saved.Climate risks
Neighborhood: Burlington Road
Nearby schools
Schools provided by the listing agent
- Elementary: Ashland Park/Robbins
- Middle: Norris
- High: Buena Vista
- District: Omaha
Source: GPRMLS. This data may not be complete. We recommend contacting the local school district to confirm school assignments for this home.


Similar homes
- $--3 bd2 ba1.7k sqft4120 N St, Omaha, NE 68107Auction
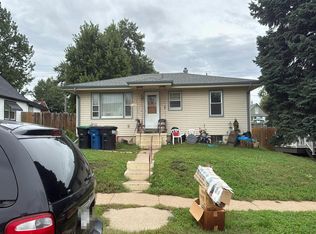 Auction.com 2
 - $179,0002 bd2 ba1.5k sqft4310 S 20th St, Omaha, NE 68107For Sale
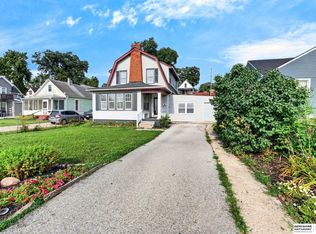
 MLS ID #22624974, Debbie Meyer, BHHS Ambassador Real Estate. GPRMLS
 - $200,0003 bd2 ba1.2k sqft3417 Frederick St, Omaha, NE 68105For Sale
 MLS ID #22629260, Mark Gorup, Better Homes and Gardens R.E.. GPRMLS
 - $175,0003 bd1 ba900 sqft3236 S 39th St, Omaha, NE 68105For Sale
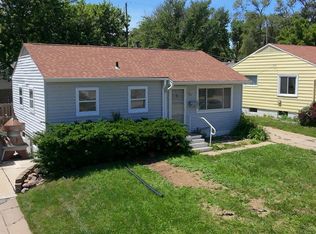 MLS ID #22628839, Eddie Rosales, Nebraska Realty. GPRMLS
 - $200,0003 bd2 ba1.2k sqft4052 Valley Cir, Omaha, NE 68105For SaleMLS ID #22628121, Marie Bartlett, BHHS Ambassador Real Estate. GPRMLS
- $198,0003 bd3 ba2.1k sqft4309 S 13th St, Omaha, NE 68107For SaleMLS ID #22629117, Erica Madrid, BHHS Ambassador Real Estate. GPRMLS
- $190,0002 bd2 ba1k sqft2736 I St, Omaha, NE 68107For SaleMLS ID #22626039, Karla Alvarez, Better Homes and Gardens R.E.. GPRMLS
- $195,0002 bd2 ba1.3k sqft4323 Leavenworth St, Omaha, NE 68105For SaleMLS ID #22629111, Troy Trumm, Keller Williams Greater Omaha. GPRMLS
- $199,0002 bd2 ba1k sqft1834 Ontario St, Omaha, NE 68108For SaleMLS ID #22629219, Carla Okrina, Better Homes and Gardens R.E.. GPRMLS
- $204,9003 bd2 ba1.3k sqft4308 S 22nd St, Omaha, NE 68107For SaleMLS ID #22627729, Neil Vacek, Nebraska Realty. GPRMLS
- $200,0003 bd1 ba1.1k sqft4205 D St, Omaha, NE 68107For SaleMLS ID #22626166, Miles Hemphill, Toast Real Estate. GPRMLS
- $190,0003 bd1 ba1.3k sqft4103 S St, Omaha, NE 68107For SaleMLS ID #22624286, Ricardo Castro, Nebraska Realty. GPRMLS
- $169,9003 bd1 ba1.3k sqft1911 W St, Omaha, NE 68107For SaleMLS ID #22626805, Tracy Frans, eXp Realty LLC. GPRMLS
- $210,0003 bd3 ba1.4k sqft1007 S 33rd St, Omaha, NE 68105For SaleMLS ID #22629358, Dave Carrig, Baron. GPRMLS
- $188,9003 bd1 ba1.1k sqft4502 Spring St, Omaha, NE 68106For SaleMLS ID #22626925, Chase Collier, BHHS Ambassador Real Estate. GPRMLS
- $210,0004 bd2 ba1.2k sqft2540 Washington St, Omaha, NE 68107For SaleMLS ID #22626584, Vladimir Bazan, Nebraska Realty. GPRMLS
- $175,0002 bd1 ba824 sqft5425 S 23rd St, Omaha, NE 68107For SaleMLS ID #22621964, Matt Rasmussen, Campbell Dana Living. GPRMLS
- $207,5002 bd1 ba1.2k sqft2710 Shirley St, Omaha, NE 68105For SaleMLS ID #22629186, Philip Kommer, Platinum Realty LLC. GPRMLS
- $235,0003 bd2 ba1.3k sqft4502 B St, Omaha, NE 68106For SaleMLS ID #22628769, Jasmin Jensen, BHHS Ambassador Real Estate. GPRMLS
