This is not your typical 1950's ranch! What a superb property in the heart of Shrewsbury! Lots of upgrades including a newer roof, new flooring, kitchen counters and backsplash! Everything is freshly painted. Brand new 200 amp electrical service. Hardwood flooring throughout the living room, dining room and bedrooms. Get in for the holidays and enjoy the living room fireplace which by the way has been refurbished with new tile on top and a new stainless steel liner. There is a M-Flex Warranty for the chimney work.
Bonus, light and bright family room next to the kitchen. This home as two full baths and three bedrooms. The basement has been freshly painted and is good to go for plenty of storage. Washer and dryer to stay with the home. Newer fencing around the oversized lot. Located directly across the street from Hartry Park.
Two car garage with more storage space. Passed Shrewsbury occupancy permit!
This home is located in the award winning Webster Groves School District.
Active under contract
Listed by: The Hermann London Group LLC • Rebecca Blair • 314-568-1209
$349,000
4116 Exeter Ave, Saint Louis, MO 63119
3beds
1,362sqft
Single Family Residence
Built in 1957
10,497 Square Feet Lot
$357,700 Zestimate®
$256/sqft
$-- HOA
What's special
Newer roofThree bedroomsFreshly paintedNew flooringKitchen counters and backsplash
- 11 days
- 584
- 59
Zillow last checked:
Listing updated:
Listed by:
Rebecca Blair 314-568-1209,
The Hermann London Group LLC
Source: MARIS,MLS#: 26065018 Originating MLS: St. Louis Association of REALTORS
Facts & features
Interior
Bedrooms & bathrooms
- Bedrooms: 3
- Bathrooms: 2
- Full bathrooms: 2
- Main level bathrooms: 2
- Main level bedrooms: 3
Bedroom
- Features: Floor Covering: Wood
- Level: Main
- Area: 140
- Dimensions: 14x10
Bedroom 2
- Features: Floor Covering: Wood
- Level: Main
- Area: 120
- Dimensions: 12x10
Bedroom 3
- Features: Floor Covering: Wood
- Level: Main
- Area: 108
- Dimensions: 12x9
Dining room
- Features: Floor Covering: Wood
- Level: Main
- Area: 90
- Dimensions: 10x9
Family room
- Features: Floor Covering: Laminate, Luxury Vinyl Plank, Vinyl, Wood
- Level: Main
- Area: 208
- Dimensions: 16x13
Kitchen
- Features: Floor Covering: Wood
- Level: Main
- Area: 117
- Dimensions: 13x9
Living room
- Features: Floor Covering: Wood
- Level: Main
- Area: 195
- Dimensions: 15x13
Heating
- Natural Gas
Cooling
- Ceiling Fan(s), Central Air
Appliances
- Included: Cooktop, Electric Cooktop, Range Hood
Features
- Eat-in Kitchen, Workshop/Hobby Area
- Flooring: Hardwood, Parquet
- Basement: Unfinished,Walk-Out Access,Walk-Up Access
- Number of fireplaces: 1
- Fireplace features: Decorative, Living Room, Masonry, Metal, Wood Burning
Interior area
- Total structure area: 1,362
- Total interior livable area: 1,362 sqft
- Finished area above ground: 1,362
Property
Parking
- Total spaces: 2
- Parking features: Additional Parking, Asphalt, Covered, Detached, Driveway, Garage, Garage Door Opener, Parking Pad
- Garage spaces: 2
- Has uncovered spaces: Yes
Features
- Levels: One
- Fencing: Back Yard,Chain Link,Perimeter
- Frontage length: 70
Lot
- Size: 10,497 Square Feet
- Dimensions: 70 x 150
- Features: Back Yard, Gentle Sloping, Near Public Transit
Details
- Additional structures: Metal Building
- Parcel number: 22J140242
- Special conditions: Standard
Construction
Type & style
- Home type: SingleFamily
- Architectural style: Ranch
- Property subtype: Single Family Residence
Materials
- Brick, Concrete
- Foundation: Block, Brick/Mortar
Condition
- Updated/Remodeled
- New construction: No
- Year built: 1957
Utilities & green energy
- Electric: Ameren
- Sewer: Public Sewer
- Water: Public
- Utilities for property: Sewer Connected, Water Connected
Community & HOA
Community
- Subdivision: Shrewsbury Park First Blk 6
HOA
- Has HOA: No
Location
- Region: Saint Louis
Financial & listing details
- Price per square foot: $256/sqft
- Tax assessed value: $276,700
- Annual tax amount: $3,502
- Date on market: 10/23/2026
- Cumulative days on market: 11 days
- Listing terms: VA Loan
Estimated market value
$357,700
$340,000 - $376,000
$2,275/mo
Price history
| Date | Event | Price |
|---|---|---|
| 10/25/2026 | Contingent | $349,000$256/sqft |
Source:  MARIS #26065018 Report a problem | ||
| 10/23/2026 | Listed for sale | $349,000$256/sqft |
Source: MARIS #26065018 Report a problem | ||
Public tax history
| Year | Property taxes | Tax assessment |
|---|---|---|
| 2025 | $3,502 -2.6% | $52,570 +6% |
| 2024 | $3,596 +0.5% | $49,600 |
| 2023 | $3,578 +4.8% | $49,600 +12.8% |
| 2022 | $3,413 +9.2% | $43,990 |
| 2021 | $3,125 +4% | $43,990 +14.6% |
| 2020 | $3,005 +16.7% | $38,380 |
| 2019 | $2,575 | $38,380 +33.7% |
| 2018 | $2,575 | $28,710 |
| 2017 | $2,575 +0.8% | $28,710 -1.4% |
| 2016 | $2,555 -7.2% | $29,130 |
| 2015 | $2,754 | $29,130 +4.1% |
| 2014 | $2,754 +0.6% | $27,970 |
| 2013 | $2,737 | $27,970 -10.4% |
| 2012 | -- | $31,220 |
| 2011 | -- | $31,220 -7.5% |
| 2010 | $3,017 +12.5% | $33,760 |
| 2009 | $2,682 -4.4% | $33,760 -5.8% |
| 2008 | $2,806 +15.8% | $35,820 |
| 2007 | $2,423 | $35,820 +26% |
| 2006 | $2,423 +0.8% | $28,430 |
| 2005 | $2,404 +27.3% | $28,430 +16% |
| 2003 | $1,888 +0.4% | $24,510 +4.3% |
| 2002 | $1,881 +12.7% | $23,510 |
| 2001 | $1,668 | $23,510 |
Find assessor info on the county website
Monthly payment
Est. payment
Payment breakdown
Explore the cost of this home by adjusting the details. Changes won't be saved.Climate risks
Neighborhood: 63119
Nearby schools
Schools provided by the listing agent
- Elementary: Avery Elem.
- Middle: Hixson Middle
- High: Webster Groves High
Source: MARIS. This data may not be complete. We recommend contacting the local school district to confirm school assignments for this home.
Similar homes
- $--3 bd2 ba1.1k sqft306 Lithia Ave, Saint Louis, MO 63119Auction
 Auction.com 2
- $399,9003 bd3 ba1.6k sqft7831 Weil Ave, Saint Louis, MO 63119For Sale

 MLS ID #26067849, Donna Cox, Barry Upchurch Realty. MARIS
- $319,9003 bd2 ba1.4k sqft110 E Thornton Ave, Saint Louis, MO 63119For Sale
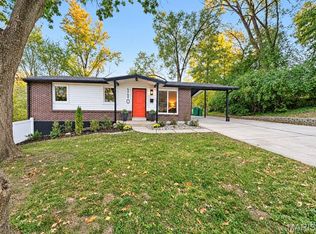 MLS ID #26067174, Jen L Duerfahrd, Efthim Company, REALTORS. MARIS
- $359,9004 bd2 ba1.6k sqft7402 Lansdowne Ave, Saint Louis, MO 63119For Sale
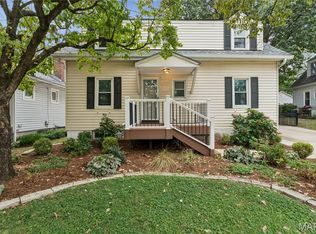 MLS ID #26061025, Lance Merrick, Real Broker LLC. MARIS
- $269,9002 bd1 ba1.2k sqft4310 Exeter Ave, Saint Louis, MO 63119For SaleMLS ID #26065834, Mary Nigh, RedKey Realty Leaders. MARIS
- $299,9003 bd3 ba1.3k sqft7132 Mardel Ave, Saint Louis, MO 63109For SaleMLS ID #26069958, Sarah Beard, EXP Realty, LLC. MARIS
- $319,0003 bd3 ba1.7k sqft582 N Laclede Station Rd, Saint Louis, MO 63119For SaleMLS ID #26061930, Sarah J Belmar, Merry Real Estate. MARIS
- $279,0003 bd2 ba1.7k sqft7317 Weil Ave, Saint Louis, MO 63119For SaleMLS ID #26063909, Loire J Kroeger, Grassmuck Realty, LLC. MARIS
- $387,0003 bd2 ba1.5k sqft109 N Old Orchard Ave, Saint Louis, MO 63119For SaleMLS ID #26046184, Richard B Babb, Harvest Realty. MARIS
- $370,0003 bd2 ba1.8k sqft7038 Pernod Ave, Saint Louis, MO 63139For SaleMLS ID #26067084, Rosalyn Luna, Keller Williams Realty St. Louis. MARIS
- $374,9003 bd2 ba1.3k sqft515 Crestvale Dr, Saint Louis, MO 63119For SaleMLS ID #26033505, Andrew R Wood, Wood Brothers Realty. MARIS
- $399,9004 bd2 ba1.8k sqft715 E Jackson Rd, Saint Louis, MO 63119For SaleMLS ID #26051684, Maggie G Cella, Coldwell Banker Realty - Gundaker. MARIS
- $285,0002 bd2 ba1.1k sqft7318 Murdoch Ave, Saint Louis, MO 63119For SaleMLS ID #26056592, Erik C Petersen, ReeceNichols Real Estate. MARIS
- $299,9003 bd1 ba1.9k sqft731 N Forest Ave, Saint Louis, MO 63119For SaleMLS ID #26065040, Lance B Appleby, Worth Clark Realty. MARIS
- $349,9003 bd2 ba1.4k sqft6053 Childress Ave, Saint Louis, MO 63109For SaleMLS ID #26064562, Nancy J Jackson, Cottage & Castle. MARIS
- $399,9003 bd2 ba1.4k sqft1730 Del Norte Ave, Saint Louis, MO 63117For SaleMLS ID #26068522, Mark S Davis, Davis Real Estate. MARIS
- $345,0003 bd2 ba1.3k sqft2632 Lyle Ave, Saint Louis, MO 63143For SaleMLS ID #26066165, Renee D Schultz, RedKey Realty Leaders. MARIS
- $329,9003 bd2 ba1.2k sqft7608 Jerome Ave, Saint Louis, MO 63143For SaleMLS ID #26066870, Bjaye Greer, RedKey Realty Leaders. MARIS
