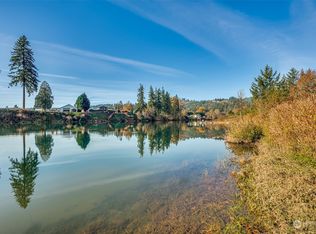
Manufactured home on real property and eligible for conventional financing! This rare 5-acre property offers peaceful acreage, private Lewis River frontage, and flexible living. The home sits on approximately 3.5 private, partially fenced acres with fruit trees, raised beds, multiple sheds, and an additional finished dwelling structure. A separate riverfront parcel just half a mile away includes RV hookups and over an acre of private river frontage. Inside, enjoy an open floor plan with a spacious kitchen, great storage, generous living area, primary suite, two additional bedrooms, and a second full bath. A truly special property with land, river access, and room to breathe.
Active
Listed by: Seattle Works Real Estate • Lauren Rose
Price cut: $15K (7/10)
$525,000
4116 NW Fir Tree Drive, Woodland, WA 98674
3beds
1,404sqft
Manufactured Home, Manufactured On Land
Built in 1987
5.15 Acres Lot
$523,800 Zestimate®
$374/sqft
$-- HOA
What's special
Peaceful acreageRv hookupsFruit treesOpen floor planSpacious kitchenRaised bedsPrimary suite
- 103 days |
- 1,898 |
- 125 |
Zillow last checked:
Listing updated:
Listed by:
Lauren Rose,
Seattle Works Real Estate
Source: NWMLS as distributed by MLS GRID,MLS#: 2508167
Facts & features
Interior
Bedrooms & bathrooms
- Bedrooms: 3
- Bathrooms: 2
- Full bathrooms: 2
- Main level bathrooms: 2
- Main level bedrooms: 3
Primary bedroom
- Level: Main
- Area: 195
- Dimensions: 15 x 13
Bedroom
- Level: Main
- Area: 120
- Dimensions: 12 x 10
Bedroom
- Level: Main
- Area: 120
- Dimensions: 12 x 10
Bathroom full
- Level: Main
- Area: 60
- Dimensions: 10 x 6
Bathroom full
- Level: Main
- Area: 40
- Dimensions: 8 x 5
Dining room
- Level: Main
- Area: 121
- Dimensions: 11 x 11
Kitchen with eating space
- Level: Main
- Area: 169
- Dimensions: 13 x 13
Living room
- Level: Main
- Area: 416
- Dimensions: 26 x 16
Utility room
- Level: Main
- Area: 63
- Dimensions: 9 x 7
Heating
- Heat Pump, Electric
Cooling
- Heat Pump
Appliances
- Included: Dryer, Microwave, Refrigerator, Stove(s)/Range(s), Washer, Dryer(s), Microwave(s), Refrigerator(s), Washer(s)
Features
- Bath Off Primary, Ceiling Fan(s), Dining Room
- Flooring: Laminate, Carpet
- Doors: French Doors
- Windows: Dbl Pane/Storm Window
- Basement: None
- Has fireplace: No
Interior area
- Total structure area: 1,404
- Total interior livable area: 1,404 sqft
Video & virtual tour
Property
Parking
- Total spaces: 12
- Parking features: Detached Carport, Driveway, RV Parking
- Has carport: Yes
- Covered spaces: 4
- Uncovered spaces: 8
Features
- Levels: One
- Stories: 1
- Patio & porch: Bath Off Primary, Ceiling Fan(s), Dbl Pane/Storm Window, Dining Room, French Doors, Walk-In Closet(s)
- Has view: Yes
- View description: River, Territorial
- Has water view: Yes
- Water view: River
- Waterfront features: Low Bank, Medium Bank, River
- Frontage length: Waterfront Ft: 160ft
Lot
- Size: 5.15 Acres
- Features: Secluded, Deck, Fenced-Partially, High Speed Internet, Outbuildings, Patio, RV Parking
- Topography: Level
- Residential vegetation: Fruit Trees, Garden Space
Details
- Parcel number: 254446000
- Zoning: R5
- Zoning description: Jurisdiction: County
- Special conditions: Standard
Construction
Type & style
- Home type: MobileManufactured
- Architectural style: Manuf-Double Wide
- Property subtype: Manufactured Home, Manufactured On Land
Materials
- Wood Products
- Foundation: Concrete Ribbon, Tie Down
- Roof: Composition
Condition
- Year built: 1987
Utilities & green energy
- Sewer: Septic Tank
- Water: Individual Well
Community & HOA
Community
- Subdivision: Woodland City
Location
- Region: Woodland
Financial & listing details
- Price per square foot: $374/sqft
- Tax assessed value: $337,278
- Annual tax amount: $3,458
- Date on market: 4/19/2026
- Cumulative days on market: 100 days
- Listing terms: Conventional
- Inclusions: Dryer(s), Microwave(s), Refrigerator(s), Stove(s)/Range(s), Washer(s)
- Road surface type: Dirt
- Body type: Double Wide
Estimated market value
$523,800
$498,000 - $550,000
$2,493/mo
Price history
| Date | Event | Price |
|---|---|---|
| 7/10/2026 | Price change | $525,000-2.8%$374/sqft |
Source:  RMLS (OR) #302069816 Report a problem RMLS (OR) #302069816 Report a problem | ||
| 6/3/2026 | Price change | $540,000-1.8%$385/sqft |
Source: RMLS (OR) #302069816 Report a problem | ||
| 5/12/2026 | Price change | $550,000-4.3%$392/sqft |
Source: RMLS (OR) #302069816 Report a problem | ||
| 5/4/2026 | Listed for sale | $574,999$410/sqft |
Source:  NWMLS as distributed by MLS GRID #2508167 Report a problem NWMLS as distributed by MLS GRID #2508167 Report a problem | ||
| 4/29/2026 | Pending sale | $574,999$410/sqft |
Source: RMLS (OR) #302069816 Report a problem | ||
| 4/16/2026 | Listed for sale | $574,999+7.5%$410/sqft |
Source: RMLS (OR) #302069816 Report a problem | ||
| 2/29/2024 | Sold | $535,000$381/sqft |
Source: RMLS (OR) #23100905 Report a problem | ||
| 1/10/2024 | Pending sale | $535,000$381/sqft |
Source: RMLS (OR) #23100905 Report a problem | ||
| 1/5/2024 | Listed for sale | $535,000+132.6%$381/sqft |
Source: RMLS (OR) #23100905 Report a problem | ||
| 1/20/2010 | Sold | $230,000$164/sqft |
Source: Public Record Report a problem | ||
Public tax history
| Year | Property taxes | Tax assessment |
|---|---|---|
| 2024 | $3,391 +290.8% | $337,278 +9.7% |
| 2023 | $868 -66.1% | $307,439 +15.4% |
| 2022 | $2,563 +3.4% | $266,492 +14.6% |
| 2021 | $2,478 +5.8% | $232,514 +9.8% |
| 2020 | $2,342 | $211,711 +5.8% |
| 2019 | $2,342 +15.9% | $200,107 +5.4% |
| 2018 | $2,020 -11.9% | $189,850 +4.2% |
| 2017 | $2,293 +26.1% | $182,284 +18.4% |
| 2015 | $1,818 -0.5% | $153,923 -0.6% |
| 2014 | $1,826 | $154,869 -1.9% |
| 2013 | $1,826 | $157,928 +3.5% |
| 2012 | -- | $152,533 -7.5% |
| 2011 | $1,443 +56.5% | $164,986 +23.2% |
| 2010 | $922 | $133,938 +19.5% |
| 2008 | -- | $112,120 |
| 2007 | -- | $112,120 +36.6% |
| 2005 | -- | $82,050 |
| 2004 | -- | $82,050 +14.4% |
| 2001 | $935 +92.5% | $71,750 +76.5% |
| 2000 | $486 | $40,650 |
Find assessor info on the county website
Monthly payment
Climate risks
Neighborhood: 98674
Nearby schools
GreatSchools rating
- 8/10North Fork Elementary SchoolGrades: K-4Distance: 0.4 mi
- 5/10Lewis River AcademyGrades: K-12Distance: 2.4 mi
- 4/10Woodland High SchoolGrades: 9-12Distance: 2.3 mi
Schools provided by the listing agent
- Elementary: Columbia Elementary
- Middle: Woodland Mid
- High: Woodland High
Source: NWMLS as distributed by MLS GRID. This data may not be complete. We recommend contacting the local school district to confirm school assignments for this home.
- $535,0003 bd2 ba1.4k sqft4116 NW Fir Tree Ln, Woodland, WA 98674Sold

- $185,0002.5 Acres4808 NW Fir Tree Dr, Woodland, WA 98674Sold
- $385,0003.25 Acres0 419th St, Woodland, WA 98674Sold
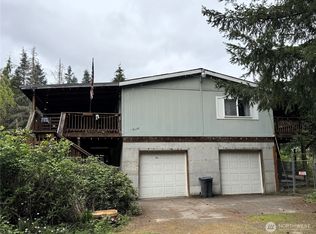
- $350,0003 bd2 ba1.4k sqft4012 NW Fir Tree Dr, Woodland, WA 98674Sold
- $503,4004 bd4 ba1.9k sqft2321 Ash St, Woodland, WA 98674New Construction
- $479,9003 bd4 ba1.9k sqft2331 Ash St, Woodland, WA 98674New Construction
- $499,9004 bd4 ba1.9k sqft2325 Ash St, Woodland, WA 98674New Construction
- $489,9003 bd4 ba1.9k sqft2323 Ash St, Woodland, WA 98674New Construction
A local agent can set up tours, give advice and negotiate with sellers.
A local lender can help you make sure your offer is ready when you are.
Similar homes
- $519,0003 bd2 ba1.8k sqft210 Webster Lane, Woodland, WA 98674Active
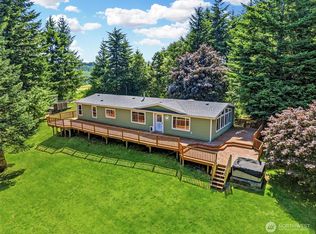 MLS ID #2542241, Jaime Horning. NWMLS as distributed by MLS GRID
 - $500,0002 bd2 ba972 sqft2836 Lewis River Rd, Woodland, WA 98674Active

 MLS ID #598524479, George Wright, Windermere Northwest Living. RMLS (OR)
 - $575,0002 bd3 ba1.2k sqft248 Harlequin Court, Woodland, WA 98674Active
 MLS ID #2522436, Michael McCafferty. NWMLS as distributed by MLS GRID
 - $474,9003 bd2 ba1.8k sqft320 Fir Avenue, Woodland, WA 98674Active
 MLS ID #2538964, Karly Bordak. NWMLS as distributed by MLS GRID
 - $399,9003 bd2 ba1.6k sqftHeartwood Estates, Woodland, WA 98674ContingentMLS ID #2500942, Erica L. Rodman. NWMLS as distributed by MLS GRID
- $560,0003 bd2 ba1.4k sqft6396 Kalama River Road, Kalama, WA 98625ActiveMLS ID #2468123, Jesse Morgen. NWMLS as distributed by MLS GRID
- $449,9003 bd2 ba1.4k sqft1044 Park Street, Woodland, WA 98674ActiveMLS ID #2551334, Robert D Cederholm. NWMLS as distributed by MLS GRID
- $589,9003 bd2 ba1.4k sqft136 Longhorn Road, Amboy, WA 98601ActiveMLS ID #2537088, Jaime Horning. NWMLS as distributed by MLS GRID
- $549,9003 bd2 ba1.7k sqft1712 Mount Pleasant Road, Kelso, WA 98626ContingentMLS ID #2421352, Jihad Abu Granza. NWMLS as distributed by MLS GRID
- $439,0003 bd3 ba1.6k sqft730 Bozarth Ave, Woodland, WA 98674ActiveMLS ID #617912694, Stephanie Sale, Real Broker LLC. RMLS (OR)
- $564,9003 bd3 ba1.6k sqft118 Bald Eagle Road, Ariel, WA 98603ActiveMLS ID #2516368, Karly Bordak. NWMLS as distributed by MLS GRID
- $475,0003 bd2 ba1.5k sqft24511 NE West H Garner Rd, Yacolt, WA 98675ActiveMLS ID #355936483, Jared Ritz, Discover Northwest Realty Group United Country. RMLS (OR)
- $460,0003 bd2 ba1.5k sqft25017 NE 231st St, Battle Ground, WA 98604ActiveMLS ID #604166009, Brandi Walters, Real Estate Performance Group LLC. RMLS (OR)
- $410,0003 bd2 ba1.4k sqft66971 Maplecrest Rd, Deer Island, OR 97054ActiveMLS ID #115710435, Lea Chitwood, RE/MAX Powerpros. RMLS (OR)
- $409,9004 bd2 ba1.5k sqft656 Davidson Avenue, Woodland, WA 98674ActiveMLS ID #2490876, Karly Bordak. NWMLS as distributed by MLS GRID
- $630,0003 bd2 ba1.9k sqft25117 NE 239th Circle, Battle Ground, WA 98604ActiveMLS ID #2548557, Jason Blakeman. NWMLS as distributed by MLS GRID
- $349,9992 bd1 ba972 sqft210 Rosewood Street, Woodland, WA 98674ActiveMLS ID #2512221, Jamie Lee Olsen. NWMLS as distributed by MLS GRID
- $365,0003 bd2 ba1.6k sqft244 N Dubois Road, Ariel, WA 98603ActiveMLS ID #2551681, Carrie B Carollo. NWMLS as distributed by MLS GRID
- $615,0004 bd2 ba2k sqft31193 Pittsburg Rd, Saint Helens, OR 97051ActiveMLS ID #694370927, Jennifer Parral, Oregon First. RMLS (OR)
- $412,0003 bd2 ba1.1k sqft130 Ashland Court, Kalama, WA 98625ActiveMLS ID #2557821, Tim Glassett. NWMLS as distributed by MLS GRID
