One-level, 3-bedroom, 2-bathroom home in an established Woodland neighborhood featuring spacious living areas and an open floor plan. Stay comfortable year-round with forced air heating and A/C. The kitchen has quartz counters, and lots of storage. Enjoy outdoor living with the covered patio overlooking the fully fenced backyard. Detached workshop provides additional space for hobbies, storage, or projects. Conveniently located near schools, parks, shopping, and easy I-5 access.
Pending
Listed by: The Bordak Group, LLC • Karly Bordak
$474,900
320 Fir Avenue, Woodland, WA 98674
3beds
1,855sqft
:
Get pre-qualified$2,898/mo
Single Family Residence
Built in 1974
0.26 Acres Lot
$470,200 Zestimate®
$256/sqft
$-- HOA
What's special
Open floor planLots of storageFully fenced backyard
- 60 days |
- 1,258 |
- 87 |
Zillow last checked:
Listing updated:
Listed by:
Karly Bordak,
The Bordak Group, LLC,
Victoria Davis,
The Bordak Group, LLC
Source: NWMLS as distributed by MLS GRID,MLS#: 2538964
Facts & features
Interior
Bedrooms & bathrooms
- Bedrooms: 3
- Bathrooms: 2
- Full bathrooms: 1
- 3/4 bathrooms: 1
- Main level bathrooms: 2
- Main level bedrooms: 3
Primary bedroom
- Level: Main
Bedroom
- Level: Main
Bedroom
- Level: Main
Bathroom three quarter
- Level: Main
Bathroom full
- Level: Main
Dining room
- Level: Main
Family room
- Level: Main
Kitchen with eating space
- Level: Main
Living room
- Level: Main
Utility room
- Level: Main
Heating
- Fireplace, Forced Air, Electric
Cooling
- Has cooling: Yes
Appliances
- Included: Dishwasher, Refrigerator, Stove(s)/Range(s), Dishwasher(s), Refrigerator(s), Water Heater: electric
Features
- Bath Off Primary, Ceiling Fan(s), Dining Room
- Flooring: Ceramic Tile, Laminate
- Basement: None
- Number of fireplaces: 1
- Fireplace features: Wood Burning, Main Level: 1, Fireplace
Interior area
- Total structure area: 1,855
- Total interior livable area: 1,855 sqft
Property
Parking
- Total spaces: 2
- Parking features: Driveway, Attached Garage, RV Parking
- Has attached garage: Yes
- Covered spaces: 2
Features
- Levels: One
- Stories: 1
- Patio & porch: Bath Off Primary, Ceiling Fan(s), Dining Room, Fireplace, Water Heater
Lot
- Size: 0.26 Acres
- Features: Paved, Fenced-Fully, High Speed Internet, Outbuildings, Patio, RV Parking, Shop
- Topography: Level
Details
- Parcel number: 50235063
- Zoning description: Jurisdiction: City
- Special conditions: Standard
Construction
Type & style
- Home type: SingleFamily
- Architectural style: 1 Story
- Property subtype: Single Family Residence
Materials
- Wood Siding
- Roof: Composition
Condition
- Year built: 1974
- Major remodel year: 1974
Utilities & green energy
- Electric: Company: Cowlitz PUD
- Sewer: Sewer Connected, Company: City of Woodland
- Water: Public, Company: City of Woodland
Community & HOA
Community
- Subdivision: Woodland
Location
- Region: Woodland
Financial & listing details
- Price per square foot: $256/sqft
- Tax assessed value: $370,100
- Annual tax amount: $3,715
- Date on market: 6/15/2026
- Cumulative days on market: 58 days
- Listing terms: Conventional,FHA,VA Loan
- Inclusions: Dishwasher(s), Refrigerator(s), Stove(s)/Range(s)
Estimated market value
$470,200
$447,000 - $494,000
$2,353/mo
Price history
| Date | Event | Price |
|---|---|---|
| 8/8/2026 | Pending sale | $474,900$256/sqft |
Source:  RMLS (OR) #292325345 Report a problem RMLS (OR) #292325345 Report a problem | ||
| 6/12/2026 | Listed for sale | $474,900+138%$256/sqft |
Source:  NWMLS as distributed by MLS GRID #2538964 Report a problem NWMLS as distributed by MLS GRID #2538964 Report a problem | ||
| 7/20/2004 | Sold | $199,500$108/sqft |
Source: Agent Provided Report a problem | ||
Public tax history
| Year | Property taxes | Tax assessment |
|---|---|---|
| 2025 | $3,729 -1.8% | $370,100 -4.1% |
| 2024 | $3,797 +34.8% | $385,850 +2.2% |
| 2023 | $2,817 -15.2% | $377,690 +5.3% |
| 2022 | $3,321 | $358,770 +14% |
| 2021 | $3,321 -8.9% | $314,610 -1.9% |
| 2020 | $3,646 +11.8% | $320,640 +13.7% |
| 2019 | $3,262 +16.3% | $282,024 +0.8% |
| 2018 | $2,804 -4.2% | $279,900 +11.3% |
| 2017 | $2,926 +18.6% | $251,570 +14.6% |
| 2016 | $2,467 +7.9% | $219,560 +9.8% |
| 2015 | $2,287 -0.1% | $199,990 +14.9% |
| 2013 | $2,290 | $174,090 -4.8% |
| 2011 | $2,290 | $182,850 -7.7% |
| 2010 | -- | $198,170 -9.9% |
| 2006 | -- | $220,000 +15% |
| 2005 | -- | $191,300 |
Find assessor info on the county website
Monthly payment
Est. payment
Payment breakdown
Explore the cost of this home by adjusting the details. Changes won't be saved.Climate risks
Neighborhood: 98674
Nearby schools
GreatSchools rating
- 8/10North Fork Elementary SchoolGrades: K-4Distance: 0.4 mi
- 5/10Lewis River AcademyGrades: K-12Distance: 1.6 mi
- 4/10Woodland High SchoolGrades: 9-12Distance: 1.9 mi
Schools provided by the listing agent
- Elementary: North Fork Elementary
- Middle: Woodland Mid
- High: Woodland High
Source: NWMLS as distributed by MLS GRID. This data may not be complete. We recommend contacting the local school district to confirm school assignments for this home.
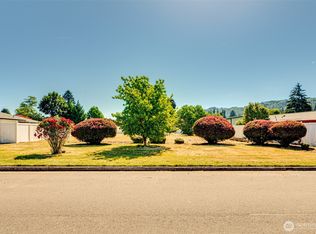
- $186,0009,465 sqft0 Fir Ave, Woodland, WA 98674Sold

- $475,0003 bd2 ba1.4k sqft391 Cedar Ave, Woodland, WA 98674Sold
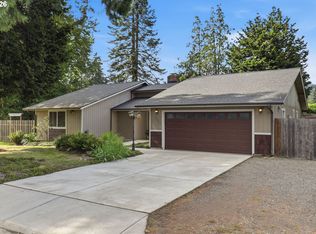
- $469,0003 bd2 ba1.8k sqft361 Fir Ave, Woodland, WA 98674Pending
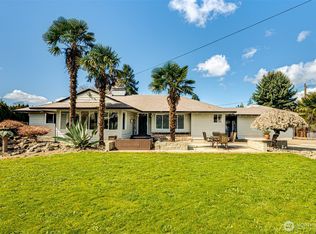
- $699,0008 bd4 ba4.2k sqft2126 Lewis River Rd, Woodland, WA 98674For Sale
- $399,9953 bd2 ba1.3k sqft410 Cedar Ave, Woodland, WA 98674Sold
- $186,0009,583 sqftFir Ave, Woodland, WA 98674Sold
- $450,0003 bd2 ba1.4k sqft150 Dehning Dr, Woodland, WA 98674Sold
- $440,0004 bd3 ba1.7k sqft2017 Willow St, Woodland, WA 98674Sold
A local agent can set up tours, give advice and negotiate with sellers.
Similar homes
- $439,0003 bd3 ba1.6k sqft730 Bozarth Ave, Woodland, WA 98674Active

 MLS ID #617912694, Stephanie Sale, Real Broker LLC. RMLS (OR)
 - $514,0003 bd2 ba1.8k sqft210 Webster Lane, Woodland, WA 98674Active
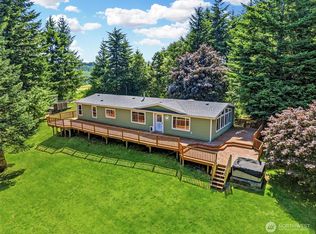 MLS ID #2542241, Jaime Horning. NWMLS as distributed by MLS GRID
 - $449,9994 bd3 ba1.8k sqft135 Loganberry Ct, Woodland, WA 98674Active
 MLS ID #379836822, Tony Lewis, Works Real Estate. RMLS (OR)
 - $579,9005 bd3 ba2.7k sqft196 Raspberry Lane, Woodland, WA 98674Active
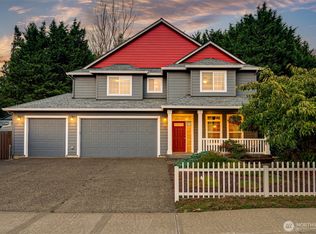 MLS ID #2565342, Karly Bordak. NWMLS as distributed by MLS GRID
 - $399,9004 bd2 ba1.5k sqft656 Davidson Avenue, Woodland, WA 98674ActiveMLS ID #2490876, Karly Bordak. NWMLS as distributed by MLS GRID
- $699,9003 bd2 ba2.4k sqft351 Butte Hill Road, Woodland, WA 98674ActiveMLS ID #2508809, Karly Bordak. NWMLS as distributed by MLS GRID
- $575,0002 bd3 ba1.2k sqft248 Harlequin Court, Woodland, WA 98674ActiveMLS ID #2522436, Michael McCafferty. NWMLS as distributed by MLS GRID
- $500,0003 bd2 ba1.4k sqft2504 NW 100th St, Vancouver, WA 98685ActiveMLS ID #459965808, Jeff Kreinbring, Keller Williams Realty. RMLS (OR)
- $625,0005 bd3 ba2.7k sqft145 Hawk Prairie Dr, Woodland, WA 98674ActiveMLS ID #374191534, Rick Sadle, Keller Williams Realty Professionals. RMLS (OR)
- $475,0004 bd3 ba1.8k sqft402 NW 69th Street, Vancouver, WA 98665ActiveMLS ID #2566712, Karen Higgins. NWMLS as distributed by MLS GRID
- $480,0003 bd3 ba2.3k sqft2315 Lynnwood Drive, Longview, WA 98632ActiveMLS ID #2564807, Shelby Peterson. NWMLS as distributed by MLS GRID
- $474,9003 bd2 ba1.3k sqft214 SE 11th Circle, Battle Ground, WA 98604ActiveMLS ID #2565844, Lindsey Maze. NWMLS as distributed by MLS GRID
- $525,0003 bd3 ba2.3k sqft104 McMenomy Drive, Kelso, WA 98626ActiveMLS ID #2558377, Jill Daniels. NWMLS as distributed by MLS GRID
- $495,9993 bd3 ba1.8k sqft413 STONE PARK, Kalama, WA 98625ActiveMLS ID #2545828, Burton Walters. NWMLS as distributed by MLS GRID
- $525,0004 bd3 ba2.2k sqft728 E Heritage Loop, La Center, WA 98629ActiveMLS ID #2499790, Lindsey Carpenter. NWMLS as distributed by MLS GRID
- $449,0003 bd2 ba1.2k sqft9404 NW 24th Avenue, Vancouver, WA 98665ActiveMLS ID #2558510, Katie Cosgrove. NWMLS as distributed by MLS GRID
- $559,9003 bd3 ba1.6k sqft118 Bald Eagle Road, Ariel, WA 98603ActiveMLS ID #2516368, Karly Bordak. NWMLS as distributed by MLS GRID
- $510,0004 bd3 ba2.1k sqft1016 NE 126th Street, Vancouver, WA 98685ActiveMLS ID #2547761, Tammy Lynn Curlett. NWMLS as distributed by MLS GRID
- $412,0003 bd2 ba1.1k sqft130 Ashland Court, Kalama, WA 98625ActiveMLS ID #2557821, Tim Glassett. NWMLS as distributed by MLS GRID
- $464,9003 bd2 ba1.4k sqft2520 NW 6th St, Battle Ground, WA 98604ActiveMLS ID #623351364, Daniel Brooks, Coldwell Banker Cascade Real Estate. RMLS (OR)
