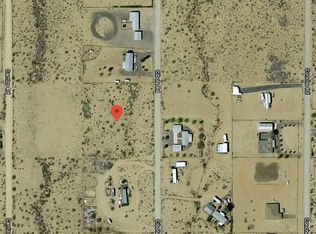
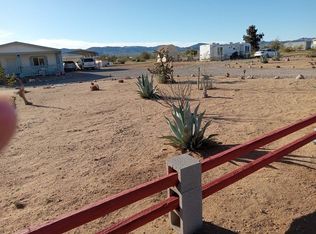
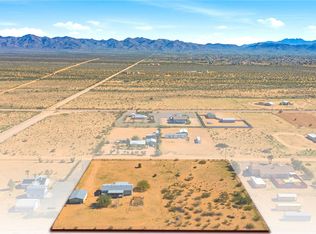
TWO IMPROVED PARCELS MOVE-IN READY HOME ROOM TO EXPAND! Opportunities like this are hard to find! This unique offering combines two improved parcels, giving you the flexibility, space, and possibilities you ve been looking for. 4117 Cibola Rd features a beautifully maintained 2021 Champion manufactured home offering 3 bedrooms and 2 bathrooms in a bright, inviting open-concept floor plan. Vaulted ceilings and abundant natural light create a spacious feel throughout. The well-appointed kitchen features Corian countertops, soft-close cabinetry and drawers, plus an adjoining indoor laundry room with overhead cabinets and pantry space. The generous primary suite includes a private en-suite bath with dual-sink vanity, linen storage, and ample closet space. Outside, enjoy a 25' x 18' covered carport, 45' insulated Conex container with power, storage shed, and attractive low-maintenance landscaping plenty of room for vehicles, toys, hobbies, and storage. The possibilities continue on 4135 Cibola Rd, which is ready for your next project. This parcel already has a 3-bedroom, 2-bath septic system, rural water service, and a remodeled 1998 RV complete with patios and a storage shed. Build another home, add a manufactured home, create guest quarters, or simply enjoy the additional space. With two improved parcels, you have room for animals, additional structures, recreational toys, gardening, hobbies, or future expansion. Enjoy the freedom of rural living, peaceful surroundings, and those beautiful Arizona skies all while having a move-in-ready home to call your own. Come see the possibilities and imagine what you can create here!
Active
Price cut: $6.9K (10/1)
$307,990
4117/4135 N Cibola Rd Road, Golden Valley, AZ 86413
3beds
1,189sqft
Manufactured Home, Single Family Residence
Built in 2021
2.35 Acres Lot
$-- Zestimate®
$259/sqft
$-- HOA
What's special
- 121 days
- 84
- 13
Zillow last checked:
Listing updated:
Listed by:
Trina Runner 541-217-6014,
REMAX Prestige Properties
Source: Momentum MLS,MLS#: 040230 Originating MLS: Western AZ Regional Real Estate Data Exchange
Facts & features
Interior
Bedrooms & bathrooms
- Bedrooms: 3
- Bathrooms: 2
- Full bathrooms: 2
Heating
- Central, Electric
Cooling
- Central Air, Electric
Appliances
- Included: Dryer, Dishwasher, Disposal, Gas Oven, Gas Range, Refrigerator, Water Heater, Washer
- Laundry: Electric Dryer Hookup, Inside
Features
- Ceiling Fan(s), Dining Area, Dual Sinks, Primary Suite, Pantry, Solid Surface Counters, Vaulted Ceiling(s), Window Treatments
- Flooring: Carpet, Laminate
- Windows: Window Coverings
- Has fireplace: No
Interior area
- Total interior livable area: 1,189 sqft
Video & virtual tour
Property
Parking
- Total spaces: 2
- Parking features: Carport, RV Access/Parking
- Carport spaces: 2
Features
- Entry location: Ceiling Fan(s),Counters-Solid Surface,Dining-Casua
- Exterior features: Landscaping, RV Parking/RV Hookup, Shed
- Pool features: None
- Fencing: Back Yard,Front Yard,Wood,Wire
- Has view: Yes
- View description: Mountain(s), Panoramic
Lot
- Size: 2.35 Acres
- Dimensions: 330 x 310
- Features: Agricultural, Public Road, Residential Lot, Street Level
Details
- Parcel number: 33921153A & B
- Zoning description: M- AR Agricultural Res
- Horses can be raised: Yes
- Horse amenities: Horses Allowed
Construction
Type & style
- Home type: MobileManufactured
- Property subtype: Manufactured Home, Single Family Residence
Materials
- Wood Frame
- Roof: Shingle
Condition
- New construction: No
- Year built: 2021
Utilities & green energy
- Electric: 110 Volts
- Sewer: Septic Tank
- Water: Rural
- Utilities for property: Electricity Available, Propane, Underground Utilities
Community & HOA
Community
- Subdivision: Golden Sage Ranchos
HOA
- Has HOA: No
Location
- Region: Golden Valley
Financial & listing details
- Price per square foot: $259/sqft
- Annual tax amount: $1,006
- Date on market: 7/1/2026
- Cumulative days on market: 121 days
- Date available: 07/01/2026
- Listing terms: Cash,Conventional,1031 Exchange
- Electric utility on property: Yes
- Body type: Double Wide
Estimated market value
Not available
Estimated sales range
Not available
Not available
Price history
| Date | Event | Price |
|---|---|---|
| 10/1/2026 | Price change | $307,990-2.2%$259/sqft |
Source:  Momentum MLS #040230 Report a problem | ||
| 8/27/2026 | Price change | $314,900-1.6%$265/sqft |
Source: Momentum MLS #040230 Report a problem | ||
| 8/16/2026 | Price change | $319,900-1.6%$269/sqft |
Source: Momentum MLS #040230 Report a problem | ||
| 7/1/2026 | Listed for sale | $325,000$273/sqft |
Source: Momentum MLS #040230 Report a problem | ||
Public tax history
Tax history is unavailable.
Monthly payment
Climate risks
Neighborhood: 86413
Similar homes
- $307,9903 bd2 ba1.1k sqft4117 N Cibola Rd, Golden Valley, AZ 86413For Sale By Owner
- $320,0003 bd3 ba1.4k sqft3985 N Horse Mesa Road, Golden Valley, AZ 86413For Sale
 MLS ID #043342, Terry Conger, Eagle Realty. Momentum MLS
- $299,9003 bd3 ba1.7k sqft564 S Elfrida Rd, Golden Valley, AZ 86413For Sale

 MLS ID #1042383, Sandy Quillen, Kingman Premier Properties. Lake Havasu AOR
- $209,9003 bd2 ba1.5k sqft3967 N Horse Mesa Road, Golden Valley, AZ 86413For Sale
 MLS ID #043375, Jessica Topol, Sondgeroth Real Estate Group, LLC. Momentum MLS
