Under contract-accepting backup offers. Under Construction. Welcome to this stunning 3-bedroom, 2-bath plus a study single-family home located in beautiful North Port, FL. This exquisite residence boasts an open floor plan, accentuated by elegant tray ceilings and 5 1/4 inch baseboards. The gourmet kitchen features soft-closing wood cabinets, gleaming granite countertops, and a full suite of stainless steel appliances. Enjoy luxurious living with luxury vinyl flooring and tile throughout, providing both style and durability. Step outside to a generously sized lanai, perfect for entertaining, overlooking a serene greenbelt lot, offering privacy and picturesque views. This home truly combines comfort, style, and natural beauty. Located minutes from schools, shopping, restaurants, and the New Sarasota Memorial Hospital currently being built.
Under contract
$329,000
4117 Calatrava Ave, North Port, FL 34286
3beds
1,670sqft
:
Get pre-qualified$2,093/mo
Single Family Residence
Built in 2026
10,000 Square Feet Lot
$-- Zestimate®
$197/sqft
$-- HOA
What's special
Generously sized lanaiGleaming granite countertopsPrivacy and picturesque viewsOpen floor planGourmet kitchenTray ceilingsSoft-closing wood cabinets
- 259 days |
- 16 |
- 0 |
Zillow last checked:
Listing updated:
Listed by:
Yoel Rosell 941-266-5347,
ZWIERCAN REALTY INC 941-544-4060
Source: Stellar MLS,MLS#: C7517370 Originating MLS: Port Charlotte
Originating MLS: Port Charlotte
Facts & features
Interior
Bedrooms & bathrooms
- Bedrooms: 3
- Bathrooms: 2
- Full bathrooms: 2
Primary bedroom
- Features: Walk-In Closet(s)
- Level: First
- Area: 180 Square Feet
- Dimensions: 15x12
Bedroom 2
- Features: Built-in Closet
- Level: First
- Area: 112.32 Square Feet
- Dimensions: 10.8x10.4
Bedroom 3
- Features: Built-in Closet
- Level: First
- Area: 112.32 Square Feet
- Dimensions: 10.8x10.4
Balcony porch lanai
- Level: First
- Area: 260 Square Feet
- Dimensions: 26x10
Den
- Level: First
- Area: 104 Square Feet
- Dimensions: 10.4x10
Dining room
- Level: First
- Area: 108 Square Feet
- Dimensions: 10.8x10
Great room
- Level: First
- Area: 262.4 Square Feet
- Dimensions: 16.4x16
Kitchen
- Level: First
- Area: 192 Square Feet
- Dimensions: 16x12
Heating
- Central
Cooling
- Central Air
Appliances
- Included: Dishwasher, Electric Water Heater, Microwave, Range, Refrigerator
- Laundry: Electric Dryer Hookup, Inside, Washer Hookup
Features
- Ceiling Fan(s), High Ceilings, Solid Surface Counters, Solid Wood Cabinets, Stone Counters, Tray Ceiling(s)
- Flooring: Luxury Vinyl, Tile
- Doors: French Doors
- Windows: Hurricane Shutters
- Has fireplace: No
Interior area
- Total structure area: 2,461
- Total interior livable area: 1,670 sqft
Property
Parking
- Total spaces: 2
- Parking features: Garage - Attached
- Attached garage spaces: 2
- Details: Garage Dimensions: 20x21
Features
- Levels: One
- Stories: 1
- Exterior features: Rain Gutters
- Has view: Yes
- View description: Park/Greenbelt
Lot
- Size: 10,000 Square Feet
- Features: Greenbelt
Details
- Parcel number: 0966052138
- Zoning: RSF2
- Special conditions: None
Construction
Type & style
- Home type: SingleFamily
- Property subtype: Single Family Residence
Materials
- Block
- Foundation: Slab
- Roof: Shingle
Condition
- Under Construction
- New construction: Yes
- Year built: 2026
Details
- Builder model: Villa Vincenzo
- Builder name: Palladium
Utilities & green energy
- Sewer: Septic Tank
- Water: Well
- Utilities for property: BB/HS Internet Available, Cable Connected, Electricity Connected
Community & HOA
Community
- Pet fee: $0 monthly
- Subdivision: PORT CHARLOTTE SUB 11
HOA
- Has HOA: No
Location
- Region: North Port
Financial & listing details
- Price per square foot: $197/sqft
- Tax assessed value: $19,900
- Annual tax amount: $747
- Date on market: 11/6/2025
- Cumulative days on market: 108 days
- Listing terms: Cash,Conventional,FHA,VA Loan
- Ownership: Fee Simple
- Total actual rent: 0
- Electric utility on property: Yes
- Road surface type: Paved
Estimated market value
Not available
Estimated sales range
Not available
Not available
Price history
| Date | Event | Price |
|---|---|---|
| 7/8/2026 | Contingent | $329,000$197/sqft |
Source:  Stellar MLS #C7517370 Report a problem Stellar MLS #C7517370 Report a problem | ||
| 2/12/2026 | Pending sale | $329,000$197/sqft |
Source: Stellar MLS #C7517370 Report a problem | ||
| 11/6/2025 | Listed for sale | $329,000+1780%$197/sqft |
Source: Stellar MLS #C7517370 Report a problem | ||
| 7/26/2021 | Sold | $17,500$10/sqft |
Source: Public Record Report a problem | ||
Public tax history
| Year | Property taxes | Tax assessment |
|---|---|---|
| 2025 | $813 +8.8% | $19,900 +6.4% |
| 2024 | $747 +11.3% | $18,700 +10% |
| 2023 | $672 +20.5% | $17,000 -2.3% |
| 2022 | $558 +33.6% | $17,400 +200.7% |
| 2021 | $417 +5% | $5,787 +10% |
| 2020 | $397 +3.6% | $5,261 +10% |
| 2019 | $384 | $4,783 -16.1% |
| 2018 | $384 0% | $5,700 +44.2% |
| 2017 | $384 +8.4% | $3,953 -15.9% |
| 2016 | $354 +0.3% | $4,700 +11.9% |
| 2015 | $353 +4.8% | $4,200 +55.6% |
| 2014 | $337 +2.9% | $2,700 |
| 2013 | $327 +36.2% | $2,700 +3.8% |
| 2012 | $240 -1.3% | $2,600 -16.1% |
| 2011 | $243 -7.6% | $3,100 -27.9% |
| 2010 | $263 -27.9% | $4,300 -33.8% |
| 2009 | $365 | $6,500 -33% |
| 2008 | $365 -48.4% | $9,700 -72.8% |
| 2007 | $708 | $35,700 -4.5% |
| 2006 | -- | $37,400 +94.8% |
| 2005 | -- | $19,200 +308.5% |
| 2004 | $169 +31.1% | $4,700 +88% |
| 2003 | $129 +0.1% | $2,500 |
| 2002 | $128 +3.9% | $2,500 |
| 2001 | $124 -0.3% | $2,500 |
| 2000 | $124 | $2,500 |
Find assessor info on the county website
Monthly payment
Est. payment
Payment breakdown
Explore the cost of this home by adjusting the details. Changes won't be saved.Climate risks
Neighborhood: 34286
Nearby schools
GreatSchools rating
- 6/10Lamarque Elementary SchoolGrades: PK-5Distance: 1.2 mi
- 6/10Woodland Middle SchoolGrades: 6-8Distance: 4.9 mi
- 3/10North Port High SchoolGrades: PK,9-12Distance: 1.8 mi
Schools provided by the listing agent
- Elementary: Lamarque Elementary
- Middle: Heron Creek Middle
- High: North Port High
Source: Stellar MLS. This data may not be complete. We recommend contacting the local school district to confirm school assignments for this home.
- $15,900-- bd-- ba-- sqftCalatrava Ave, North port, FL 34286Off Market
- $15,900-- bd-- ba-- sqftCalatrava Ave, North port, FL 34286Off Market
- $15,900-- bd-- ba-- sqftCalatrava Ave, North port, FL 34286Off Market
- $15,900-- bd-- ba-- sqftCalatrava Ave, North port, FL 34286Off Market
- $321,6003 bd2 ba1.2k sqft4104 Calatrava Ave, North Port, FL 34286Off Market
- $---- bd-- ba-- sqft4104 Calatrava Ave, North Pt, FL 34286Off Market
- $75,4003 bd2 ba1.2k sqft4104 Calatrava Ave, North port, FL 34286Off Market
- $4,200-- bd-- ba-- sqft4104 Calatrava Ave, North port, FL 34286Off Market
A local agent can set up tours, give advice and negotiate with sellers.
Similar homes
- $319,9904 bd2 ba1.8k sqft2538 Killian St, North Port, FL 34286New Construction
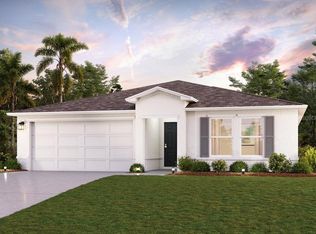
 MLS ID #C7520320, Octavia Valencia, WJH BROKERAGE FL LLC. Stellar MLS
 - $343,9903 bd2 ba1.8k sqft7073 Roman Ave, North Port, FL 34291New Construction
 Stellar MLS
 - from $336,9903 bd2 ba2k sqftDelray Plan, North Port, North Port, FL 34286New Construction
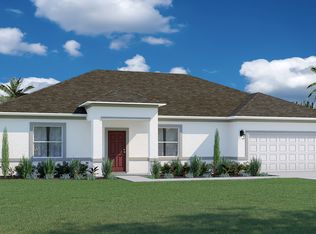 Holiday Builders
 - $354,9003 bd2 ba2k sqft5586 Crenshaw Ln, North Port, FL 34286New Construction
 MLS ID #A4663663, Camden Rodman, ADAMS HOME REALTY INC. Stellar MLS
 - $--3 bd2 ba1.1k sqft5139 Tower St, North Port, FL 34291AuctionAuction.com 2
- $--4 bd3 ba2.4k sqft5981 Galambos St, North Port, FL 34291AuctionServiceLink Auction
- $334,9003 bd2 ba1.6k sqft1449 Marjorie Ln, North Port, FL 34286New ConstructionStellar MLS
- $365,0003 bd2 ba2k sqft2356 Armenia Rd, North Port, FL 34286New ConstructionMLS ID #A4682195, Lisa Povsic, ADAMS HOME REALTY INC. Stellar MLS
- from $329,9904 bd2 ba1.8k sqftSiesta Plan, North Port, North Port, FL 34286New ConstructionHoliday Builders
- $335,4443 bd2 ba1.7k sqft5573 Gagnon Ter, North Port, FL 34291For SaleMLS ID #A4676181, Elvida Masson, REALTY ONE GROUP MVP. Stellar MLS
- $339,9003 bd2 ba1.8k sqft5923 Giffen Ave, North Port, FL 34291New ConstructionMLS ID #A4659427, Camden Rodman, ADAMS HOME REALTY INC. Stellar MLS
- $365,0003 bd2 ba1.6k sqft4591 Ulster Ave, North Port, FL 34287New ConstructionStellar MLS
- from $304,0003 bd2 ba1.5k sqftFoxtail Plan, North Port, North Port, FL 34286New ConstructionHoliday Builders
- $269,9503 bd2 ba1.5k sqft3977 New London St, North Port, FL 34288For SaleMLS ID #TB8530190, Lisandro Lacayo, LOKATION. Stellar MLS
- from $290,9903 bd2 ba1.2k sqftPORTSMOUTH Plan, North Port Classic, North Port, FL 34288New ConstructionCentury Communities
- $388,6004 bd3 ba2.2k sqft1385 Winslow Ln, North Port, FL 34286New ConstructionMLS ID #A4691412, Lisa Povsic, ADAMS HOME REALTY INC. Stellar MLS
- $375,4724 bd2 ba2.2k sqft5103 Raven St, North Port, FL 34286New ConstructionMLS ID #A4683638, Lisa Povsic, ADAMS HOME REALTY INC. Stellar MLS
- $310,0003 bd2 ba1.1k sqft8457 Bristol Ave, North Port, FL 34291For SaleMLS ID #TB8520963, Rick Waid, LOKATION. Stellar MLS
- $335,0003 bd2 ba2.1k sqft26052 Luzon Ct, Punta Gorda, FL 33983For SaleMLS ID #C7528719, Piera Archilla, SELLSTATE VISION REALTY. Stellar MLS
- $379,9004 bd3 ba1.8k sqft3068 Velvet Ln, North Port, FL 34286New ConstructionMLS ID #O6394061, Annie Resto, EMPIRE NETWORK REALTY. Stellar MLS
