BEST PRICE In Ockenden Ranch!Tucked beneath the street and backed by forest, this mountain retreat delivers the perfect blend of cozy cabin charm and peaceful seclusion. Step inside to find warm cedar ceilings, an open-concept kitchen, living, and dining area, newly painted, plus a stunning stone fireplace with mantle, ideal for relaxing next to a fire after a day outdoors.With 3 large bedrooms and 2 baths, there's room for everyone to unwind. 2 bedrooms have sofa beds that expand for extra guests to visit! Two expansive patios including a covered upper deck and a spacious redwood deck perched above the forest floor invite you to soak in the serene natural setting. A garage storage area/workshop adds extra functionality for hobbies and gear.Located just 5 minutes from Shaver Lake and a short drive to skiing at China Peak, this home sits in the desirable Ockenden Ranch community, offering amenities such as a tennis court, half basketball court, picnic area, horseshoe pit, and a tranquil mountain pond.Offered fully furnished, this is your turnkey escape to the mountains ready to enjoy from day one!
Pending
Price cut: $10K (5/22)
$625,000
41190 Heartwood Ln, Shaver Lake, CA 93664
3beds
2baths
1,587sqft
Residential, Single Family Residence, Cabin
Built in 1993
10,001 Square Feet Lot
$603,100 Zestimate®
$394/sqft
$82/mo HOA
What's special
Newly paintedCovered upper deckTwo expansive patiosWarm cedar ceilings
- 150 days |
- 35 |
- 1 |
Zillow last checked:
Listing updated:
Listed by:
Kelly Wyatt DRE #01470440 559-243-6947,
Realty Concepts, Ltd. - Clovis
Source: Fresno MLS,MLS#: 645885Originating MLS: Fresno MLS
Facts & features
Interior
Bedrooms & bathrooms
- Bedrooms: 3
- Bathrooms: 2
Primary bedroom
- Area: 0
- Dimensions: 0 x 0
Bedroom 1
- Area: 0
- Dimensions: 0 x 0
Bedroom 2
- Area: 0
- Dimensions: 0 x 0
Bedroom 3
- Area: 0
- Dimensions: 0 x 0
Bedroom 4
- Area: 0
- Dimensions: 0 x 0
Bathroom
- Features: Tub/Shower, Shower
Dining room
- Area: 0
- Dimensions: 0 x 0
Family room
- Area: 0
- Dimensions: 0 x 0
Kitchen
- Area: 0
- Dimensions: 0 x 0
Living room
- Area: 0
- Dimensions: 0 x 0
Basement
- Area: 0
Heating
- Has Heating (Unspecified Type)
Cooling
- Central Air
Appliances
- Laundry: Inside
Features
- Flooring: Carpet, Laminate
- Windows: Double Pane Windows
- Number of fireplaces: 1
- Fireplace features: Wood Burning
Interior area
- Total structure area: 1,587
- Total interior livable area: 1,587 sqft
Property
Parking
- Total spaces: 2
- Parking features: Work/Shop Area, Garage Door Opener
- Attached garage spaces: 2
Features
- Levels: One
- Stories: 1
- Patio & porch: Covered, Uncovered
- Exterior features: Tennis Court(s)
Lot
- Size: 10,001 Square Feet
- Dimensions: 100 x 100
- Features: Mountain, Mature Landscape
Details
- Parcel number: 13083014
- Zoning: RR
Construction
Type & style
- Home type: SingleFamily
- Architectural style: Cabin
- Property subtype: Residential, Single Family Residence, Cabin
Materials
- Wood Siding
- Foundation: Concrete
- Roof: Composition
Condition
- Year built: 1993
Utilities & green energy
- Electric: On
- Sewer: Public Sewer
- Water: Public
- Utilities for property: Public Utilities, Propane
Community & HOA
Community
- Security: Security System
HOA
- Has HOA: Yes
- Amenities included: Green Area, Tennis Court(s), Security, Lake/Pond, Maintenance Grounds, Other/None
- HOA fee: $490 semi-annually
Location
- Region: Shaver Lake
Financial & listing details
- Price per square foot: $394/sqft
- Tax assessed value: $583,663
- Date on market: 3/23/2026
- Cumulative days on market: 149 days
- Listing agreement: Exclusive Right To Sell
Foreclosure details
Estimated market value
$603,100
$573,000 - $633,000
$2,906/mo
Price history
| Date | Event | Price |
|---|---|---|
| 7/3/2026 | Pending sale | $625,000$394/sqft |
Source: Fresno MLS #645885 Report a problem | ||
| 5/22/2026 | Price change | $625,000-1.6%$394/sqft |
Source: Fresno MLS #645885 Report a problem | ||
| 4/15/2026 | Price change | $635,000-2.3%$400/sqft |
Source: Fresno MLS #645885 Report a problem | ||
| 3/24/2026 | Listed for sale | $650,000+18.2%$410/sqft |
Source: Fresno MLS #645885 Report a problem | ||
| 12/19/2022 | Sold | $550,000-4.3%$347/sqft |
Source: Public Record Report a problem | ||
| 10/10/2022 | Pending sale | $575,000$362/sqft |
Source: Fresno MLS #585303 Report a problem | ||
| 9/27/2022 | Listed for sale | $575,000+71.6%$362/sqft |
Source: Fresno MLS #585303 Report a problem | ||
| 12/2/2014 | Sold | $335,000-5.9%$211/sqft |
Source: Public Record Report a problem | ||
| 5/27/2014 | Price change | $356,000-3.5%$224/sqft |
Source: RE/MAX GOLD #421656 Report a problem | ||
| 2/22/2014 | Listed for sale | $369,000+121.6%$233/sqft |
Source: RE/MAX GOLD #421656 Report a problem | ||
| 8/19/1999 | Sold | $166,500$105/sqft |
Source: Public Record Report a problem | ||
Public tax history
| Year | Property taxes | Tax assessment |
|---|---|---|
| 2026 | -- | $583,663 +2% |
| 2025 | $6,455 +6.1% | $572,220 +2% |
| 2024 | $6,083 +1.8% | $561,000 +45% |
| 2023 | $5,978 +41.3% | $386,979 +2% |
| 2022 | $4,229 +2.9% | $379,392 +2% |
| 2021 | $4,111 +0.8% | $371,954 +1% |
| 2020 | $4,080 +0.3% | $368,141 +2% |
| 2019 | $4,067 +5.2% | $360,923 +2% |
| 2018 | $3,868 +1.7% | $353,847 +2% |
| 2017 | $3,804 +3.6% | $346,910 +2% |
| 2016 | $3,671 +1.6% | $340,108 +1.5% |
| 2015 | $3,615 +54.7% | $335,000 +61% |
| 2014 | $2,337 | $208,119 +0.5% |
| 2013 | -- | $207,180 +2% |
| 2012 | -- | $203,118 +2% |
| 2011 | -- | $199,136 +0.8% |
| 2010 | -- | $197,649 -0.2% |
| 2009 | -- | $198,119 +2% |
| 2008 | -- | $194,235 +2% |
| 2007 | -- | $190,428 +2% |
| 2006 | -- | $186,695 +2% |
| 2005 | -- | $183,035 +2% |
| 2004 | -- | $179,447 +1.9% |
| 2003 | -- | $176,159 +2% |
| 2002 | -- | $172,706 +2% |
| 2001 | $2,072 | $169,320 |
Find assessor info on the county website
Monthly payment
Est. payment
Payment breakdown
Explore the cost of this home by adjusting the details. Changes won't be saved.Climate risks
Neighborhood: 93664
Nearby schools
GreatSchools rating
- 7/10Pine Ridge Elementary SchoolGrades: K-8Distance: 3.2 mi
Schools provided by the listing agent
- Elementary: Pineridge
- Middle: Pineridge
- High: Sierra
Source: Fresno MLS. This data may not be complete. We recommend contacting the local school district to confirm school assignments for this home.
- $624,6003 bd3 ba1.9k sqft41204 Heartwood Ln, Shaver Lake, CA 93664Off Market

- $594,5003 bd1 ba2k sqft41176 Heartwood Ln, Shaver Lake, CA 93664Off Market
- $909,7003 bd3 ba2.8k sqft41216 Heartwood Ln, Shaver Lake, CA 93664Off Market
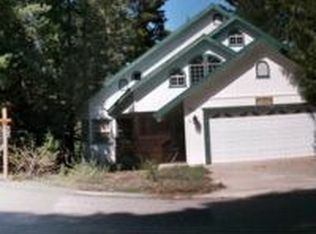
- $483,6003 bd1 ba1.3k sqft41164 Heartwood Ln, Shaver Lake, CA 93664Off Market
- $730,8004 bd2 ba2.2k sqft41203 Heartwood Ln, SHAVER LAKE, CA 93664Off Market
- $790,0004 bd3 ba2.8k sqft41228 S Heartwood Ln, Shaver Lake, CA 93664Sold
- $777,1003 bd2 ba1.9k sqft41150 Heartwood Ln, Shaver Lake, CA 93664Off Market
- $911,3003 bd2 ba3k sqft41235 Heartwood Ln, Shaver Lake, CA 93664Off Market
A local agent can set up tours, give advice and negotiate with sellers.
Similar homes
- $680,0003 bd2 ba1.7k sqft40975 Cold Springs Ln, Shaver Lake, CA 93664For Sale
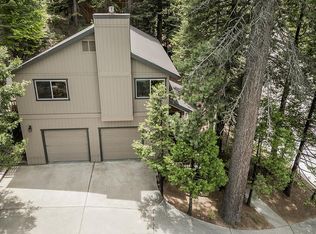 MLS ID #649047, Annie M. Foreman. Fresno MLS
 - $635,0003 bd2 ba1.3k sqft42135 Hanging Branch Rd, Shaver Lake, CA 93664For Sale
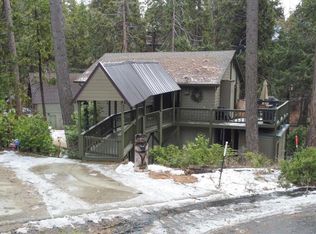 MLS ID #622729, Eddie T. Rendon Jr.. Fresno MLS
 - $740,0003 bd2 ba1.7k sqft40971 Woodridge Ln, Shaver Lake, CA 93664For Sale
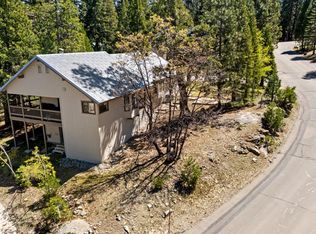 MLS ID #648530, Sonia Estrada. Fresno MLS
 - $479,0002 bd2 ba1.1k sqft41962 Saddleback Rd, Shaver Lake, CA 93664For Sale
 MLS ID #650369, Kimberly G. Ashbrook. Fresno MLS
 - $598,5003 bd2 ba1.5k sqft42088 Elderberry Rd, Shaver Lake, CA 93664For SaleMLS ID #638070, Beth Brown. Fresno MLS
- $599,0004 bd1 ba1.1k sqft41336 Timber Dr, Shaver Lake, CA 93664For SaleMLS ID #226600802, eXp Realty of California Inc.. SFAR
- $659,0004 bd2 ba1.5k sqft44261 Shaver Lake Rd, Shaver Lake, CA 93664For SaleMLS ID #645830, Beth Brown. Fresno MLS
- $849,0003 bd2 ba1.8k sqft39112 Littlefield Rd, Shaver Lake, CA 93664For SaleMLS ID #650459, Cathy Lauritzen. Fresno MLS
- $675,0003 bd2 ba1.3k sqft42009 Tollhouse Rd, Shaver Lake, CA 93664For SaleMLS ID #645547, Alejandro Gaona Jr. Fresno MLS
- $790,0004 bd3 ba2.1k sqft41092 Woodridge Ln, Shaver Lake, CA 93664For SaleMLS ID #649194, Jeffrey D. Zimmerman. Fresno MLS
- $549,9994 bd2 ba1.2k sqft41881 Evergreen Rd, Shaver Lake, CA 93664For SaleMLS ID #652321, Albert Gonzalez. Fresno MLS
- $475,0003 bd2 ba1.1k sqft42488 Rock Ledge Rd, Shaver Lake, CA 93664For SaleMLS ID #649017, Jose F. Reyna. Fresno MLS
- $520,0002 bd1 ba914 sqft42318 Hanging Branch Rd, Shaver Lake, CA 93664For SaleMLS ID #652510, Kimberly L. Hogue. Fresno MLS
- $599,0002 bd2 ba1.5k sqft42045 Jeffrey Ln, Shaver Lake, CA 93664For SaleMLS ID #633089, Nick Harden. Fresno MLS
- $519,9002 bd1 ba848 sqft41621 Dinkey Creek Rd, Shaver Lake, CA 93664For SaleMLS ID #653574, Monica Hansen. Fresno MLS
- $599,0003 bd2 ba2k sqft36060 Cressman Rd, Shaver Lake, CA 93664For SaleMLS ID #649214, Teresa Goodnight. Fresno MLS
- $775,0004 bd4 ba2.3k sqft39597 Sunrock, Shaver Lake, CA 93664For SaleMLS ID #648275, Mark Lanier. Fresno MLS
- $799,0003 bd2 ba2.2k sqft42031 Evergreen Rd, Shaver Lake, CA 93664For SaleMLS ID #202606877, Adam G. Belter. Bakersfield AOR
- $849,0004 bd4 ba2.3k sqft39571 Weldon Corral, Shaver Lake, CA 93664For SaleMLS ID #652656, Zoe Huebner. Fresno MLS
- $799,9993 bd2 ba1.9k sqft44249 Shaver Lake Rd, Shaver Lake, CA 93664For SaleMLS ID #650892, Kris A. Sisk. Fresno MLS
Local buyer's agents are ready to help
