Welcome To 41196 Coolidge Circle, Murrieta! Nestled On A Quiet Cul-De-Sac In One Of Murrieta's Most Desirable Neighborhoods, This Beautiful Single-Story Ranch-Style Home Offers Approximately 2,274 Sq. Ft. Of Well-Designed Living Space With 4 Bedrooms, 2 Bathrooms, And A Spacious Open-Concept Floor Plan Perfect For Everyday Living And Entertaining. A Welcoming Covered Front Veranda Sets The Stage As You Enter The Home. Interior Features Include Beautiful Tile Flooring, Newer Neutral Carpet, Custom Interior Paint, Ceiling Fans Throughout, Central Heating And Air Conditioning, A QuietCool® Whole House Fan For Enhanced Comfort And Energy Efficiency, Custom Window Coverings, And A Cozy Gas Fireplace With Custom Tile Surround.
Just Off The Family Room Is A Private Home Office Complete With Stylish Barn Doors, Providing The Perfect Space For Working From Home Or A Quiet Retreat. The Spacious Primary Suite Offers A Large Walk-In Closet With Built-In Organizers, A Relaxing Sunken Soaking Tub, And A Separate Stall Shower.
The Well-Appointed Kitchen Is Designed For Both Function And Style, Featuring Granite Countertops, White Cabinetry, Stainless Steel Appliances, A Farmhouse Sink, Decorative Tile Backsplash, Recessed Lighting, And Plenty Of Cabinet And Counter Space. A Dedicated Indoor Laundry Room Includes Additional Storage For Everyday Convenience.
Step Outside To A Private Backyard Designed For Entertaining And Relaxation. Situated On An Approximately 8,276 Sq. Ft. Pool-Size Lot, The Backyard Features A Large Alumawood Patio Cover, Mature Landscaping, Automatic Sprinkler System, And Plenty Of Room To Create Your Dream Outdoor Living Space. The Spacious Side Yard Offers Potential For Future RV Access.
Additional Features Include A Three-Car Attached Garage With Automatic Garage Door Opener, Overhead Storage Racks, And 220-Volt Electrical Service. The Existing Alarm System Will Remain With The Home (No Service Contract To Assume).
Conveniently Located Near Award-Winning Schools, Shopping, Restaurants, Medical Facilities, And Easy Freeway Access. With Low Taxes, No HOA, And An Outstanding Location, This Is A Wonderful Opportunity To Own A Beautiful Home In The Heart Of Murrieta.
Pending
Listed by: First Team Real Estate • Serina Ortiz-Tomlinson • Contact: 951-805-1115
Price cut: $6K (7/31)
$699,000
41196 Coolidge Cir, Murrieta, CA 92562
4beds
2,274sqft
:
Get pre-qualified$4,646/mo
Single Family Residence
Built in 2001
8,276 Square Feet Lot
$696,900 Zestimate®
$307/sqft
$-- HOA
What's special
- 19 days |
- 1,467 |
- 86 |
Likely to sell faster than
Zillow last checked:
Listing updated:
Listed by:
Serina Ortiz-Tomlinson DRE #01152416 951-805-1115,
First Team Real Estate
Source: CRMLS,MLS#: SW26151240 Originating MLS: California Regional MLS
Originating MLS: California Regional MLSFacts & features
Interior
Bedrooms & bathrooms
- Bedrooms: 4
- Bathrooms: 2
- Full bathrooms: 2
- Main level bathrooms: 2
- Main level bedrooms: 4
Rooms
- Room types: Bedroom, Entry/Foyer, Family Room, Kitchen, Laundry, Living Room, Primary Bathroom, Primary Bedroom, Other
Primary bedroom
- Features: Main Level Primary
Bedroom
- Features: Bedroom on Main Level
Bedroom
- Features: All Bedrooms Down
Bathroom
- Features: Bathtub, Dual Sinks, Enclosed Toilet, Full Bath on Main Level, Separate Shower, Tub Shower, Walk-In Shower
Kitchen
- Features: Granite Counters, Kitchen Island, Kitchen/Family Room Combo, Self-closing Drawers
Other
- Features: Walk-In Closet(s)
Heating
- Central
Cooling
- Central Air
Appliances
- Included: Convection Oven, Dishwasher, Free-Standing Range, Gas Cooktop, Disposal, Gas Oven, Gas Range, Gas Water Heater, Microwave, Self Cleaning Oven, Water To Refrigerator, Water Heater
- Laundry: Washer Hookup, Electric Dryer Hookup, Gas Dryer Hookup, Inside, Laundry Room
Features
- Breakfast Bar, Brick Walls, Ceiling Fan(s), Granite Counters, High Ceilings, Open Floorplan, Pantry, Recessed Lighting, Unfurnished, All Bedrooms Down, Bedroom on Main Level, Main Level Primary, Primary Suite, Walk-In Closet(s)
- Flooring: Carpet, Tile
- Doors: Sliding Doors
- Windows: Blinds, Custom Covering(s), Screens
- Has fireplace: Yes
- Fireplace features: Family Room, Gas, Gas Starter
- Common walls with other units/homes: No Common Walls
Interior area
- Total interior livable area: 2,274 sqft
Video & virtual tour
Property
Parking
- Total spaces: 6
- Parking features: Concrete, Door-Multi, Direct Access, Driveway, Garage Faces Front, Garage, Garage Door Opener, RV Potential, On Street
- Attached garage spaces: 3
- Uncovered spaces: 3
Accessibility
- Accessibility features: No Stairs, Accessible Doors
Features
- Levels: One
- Stories: 1
- Entry location: 1
- Patio & porch: Covered, Front Porch, Open, Patio
- Pool features: None
- Spa features: None
- Fencing: Block,Wood
- Has view: Yes
- View description: Neighborhood
Lot
- Size: 8,276 Square Feet
- Features: Back Yard, Corners Marked, Cul-De-Sac, Front Yard, Sprinklers In Rear, Sprinklers In Front, Lawn, Landscaped, Level, Near Park, Near Public Transit, Paved, Sprinklers Timer, Sprinkler System, Street Level, Yard
Details
- Parcel number: 949512015
- Special conditions: Standard
Construction
Type & style
- Home type: SingleFamily
- Architectural style: Ranch,Patio Home
- Property subtype: Single Family Residence
Materials
- Drywall, Concrete, Plaster, Stucco
- Foundation: Slab
- Roof: Concrete,Tile
Condition
- Additions/Alterations,Turnkey
- New construction: No
- Year built: 2001
Utilities & green energy
- Electric: Electricity - On Property, 220 Volts in Garage
- Sewer: Public Sewer
- Water: Public
- Utilities for property: Cable Available, Electricity Connected, Natural Gas Connected, Phone Available, Sewer Connected, Water Connected
Community & HOA
Community
- Features: Curbs, Street Lights, Sidewalks, Park
- Security: Carbon Monoxide Detector(s), Smoke Detector(s)
Location
- Region: Murrieta
Financial & listing details
- Price per square foot: $307/sqft
- Tax assessed value: $398,392
- Annual tax amount: $5,734
- Date on market: 7/15/2026
- Cumulative days on market: 20 days
- Listing terms: Cash,Cash to New Loan,Conventional,FHA,Submit,VA Loan
- Inclusions: Ring doorbell to remain. Seller will be selling some furniture outside of escrow.
- Exclusions: All attached wrought iron pieces on the wall will be removed, patched, and painted where holes exist. No Solar exists.
- Road surface type: Paved
Estimated market value
$696,900
$662,000 - $732,000
$3,541/mo
Price history
| Date | Event | Price |
|---|---|---|
| 8/4/2026 | Pending sale | $699,000$307/sqft |
Source:  CRMLS #SW26151240 Report a problem CRMLS #SW26151240 Report a problem | ||
| 7/31/2026 | Price change | $699,000-0.9%$307/sqft |
Source: CRMLS #SW26151240 Report a problem | ||
| 7/15/2026 | Listed for sale | $705,000+50%$310/sqft |
Source: CRMLS #SW26151240 Report a problem | ||
| 4/22/2020 | Sold | $470,000+44.6%$207/sqft |
Source: Public Record Report a problem | ||
| 12/2/2013 | Sold | $325,000-3%$143/sqft |
Source: Public Record Report a problem | ||
| 9/19/2013 | Listed for sale | $335,000+58.8%$147/sqft |
Source: Tarbell Realtors-Temecula #SW13190538 Report a problem | ||
| 2/1/2001 | Sold | $211,000$93/sqft |
Source: Public Record Report a problem | ||
Public tax history
| Year | Property taxes | Tax assessment |
|---|---|---|
| 2025 | $5,734 +1.4% | $398,392 +2% |
| 2024 | $5,653 -1.1% | $390,582 +2% |
| 2023 | $5,713 +2.1% | $382,924 +2% |
| 2022 | $5,593 +2% | $375,416 +2% |
| 2021 | $5,483 +2.3% | $368,056 +1% |
| 2020 | $5,360 +1.5% | $364,283 +2% |
| 2019 | $5,278 +1.8% | $357,142 +2% |
| 2018 | $5,184 +1.1% | $350,140 +2% |
| 2017 | $5,128 | $343,275 +2% |
| 2016 | $5,128 -1.8% | $336,545 +1.5% |
| 2015 | $5,224 +4.3% | $331,493 +2% |
| 2014 | $5,006 | $325,000 +26% |
| 2013 | -- | $257,936 +7.9% |
| 2012 | -- | $239,000 +10.6% |
| 2011 | -- | $216,000 -8.1% |
| 2010 | -- | $235,000 -1.3% |
| 2009 | -- | $238,000 -1.6% |
| 2008 | -- | $241,820 +2% |
| 2007 | -- | $237,079 +2% |
| 2006 | -- | $232,431 +2% |
| 2005 | -- | $227,875 +3.9% |
| 2003 | -- | $219,316 +2% |
| 2002 | -- | $215,016 +29.9% |
| 2001 | $3,290 +196.9% | $165,485 +307.9% |
| 2000 | $1,108 | $40,574 |
Find assessor info on the county website
Monthly payment
Est. payment
Payment breakdown
Explore the cost of this home by adjusting the details. Changes won't be saved.Climate risks
Neighborhood: 92562
Nearby schools
GreatSchools rating
- 8/10Tovashal Elementary SchoolGrades: K-5Distance: 1.6 mi
- 7/10Shivela Middle SchoolGrades: 6-8Distance: 1.8 mi
- 8/10Murrieta Valley High SchoolGrades: 9-12Distance: 1.4 mi
Schools provided by the listing agent
- Elementary: Tovashal
- Middle: Shivela
- High: Murrieta Valley
Source: CRMLS. This data may not be complete. We recommend contacting the local school district to confirm school assignments for this home.
- $760,1004 bd3 ba3k sqft41212 Coolidge Cir, Murrieta, CA 92562Off Market
- $753,1004 bd3 ba3k sqft41180 Coolidge Cir, Murrieta, CA 92562Off Market
- $779,9005 bd3 ba2.8k sqft41201 Robards Way, Murrieta, CA 92562Off Market

- $780,2004 bd3 ba3k sqft41217 Robards Way, Murrieta, CA 92562Off Market
- $780,0004 bd3 ba2.7k sqft41228 Coolidge Cir, Murrieta, CA 92562Sold
- $778,5004 bd3 ba3k sqft41185 Robards Way, Murrieta, CA 92562Off Market
- $675,2004 bd2 ba2.2k sqft41233 Robards Way, Murrieta, CA 92562Off Market
- $735,0003 bd3 ba2.7k sqft41164 Coolidge Cir, Murrieta, CA 92562Off Market
A local agent can set up tours, give advice and negotiate with sellers.
Similar homes
- $710,0005 bd3 ba2.6k sqft23613 Black Oak Ln, Murrieta, CA 92562For Sale
 MLS ID #SW26153661, Robert Bodemer, Coldwell Banker Realty. CRMLS
 - $699,9004 bd3 ba2k sqft24474 Via Primero, Murrieta, CA 92562For Sale
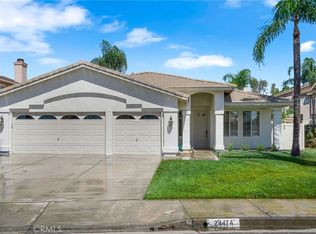 MLS ID #PW26167120, Brian Gonzales, Golden Sails Realty. CRMLS
 - $699,9994 bd3 ba2.4k sqft24112 Adams Ave, Murrieta, CA 92562For Sale
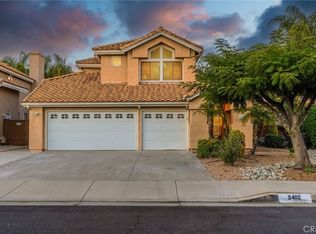 MLS ID #SW26153285, Kyler Battleson, Century 21 Masters. CRMLS
 - $739,0004 bd3 ba2.6k sqft42482 Circulo Cavinara, Murrieta, CA 92562For Sale
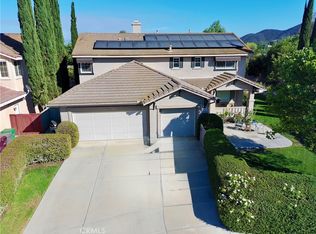 MLS ID #CV26149404, Meyeiht Velasco, KELLER WILLIAMS EMPIRE ESTATES. CRMLS
 - $700,0005 bd3 ba2.3k sqft24046 Crowned Partridge Ln, Murrieta, CA 92562For SaleMLS ID #SW26158188, Juan Guzman, Impact Real Estate. CRMLS
- $699,9994 bd3 ba2.4k sqft24357 Gitano Dr, Murrieta, CA 92562For SaleMLS ID #IV26155908, CHEREE MOORE-ZARTY, EXP REALTY OF CALIFORNIA INC. CRMLS
- $803,0004 bd3 ba2.4k sqft40523 Corte De Opalo, Murrieta, CA 92562For SaleMLS ID #26866819, Jeffrey Sklar DRE # 02075404, Beycome Brokerage Realty Inc.. CLAW
- $739,0005 bd3 ba2k sqft39723 Cobbler Ct, Murrieta, CA 92562For SaleMLS ID #SW26163023, Cassandra Henson, Reliable Realty Inc.. CRMLS
- $598,9003 bd3 ba2k sqft40221 Colony Dr, Murrieta, CA 92562For SaleMLS ID #SW26162210, Scott Huffman, Coldwell Banker Assoc.Brks-CL. CRMLS
- $699,9003 bd3 ba2.4k sqft41670 Grand View Dr, Murrieta, CA 92562For SaleMLS ID #SW26078888, Diane Warden, Allison James Estates & Homes. CRMLS
- $685,0004 bd3 ba1.8k sqft39787 Castile Ave, Murrieta, CA 92562For SaleMLS ID #NDP2606668, Scott Morgan, Scott Morgan, Broker. CRMLS
- $686,9004 bd3 ba2.4k sqft24054 Bearskin Cir, Murrieta, CA 92562For SaleMLS ID #IV26017252, VIRGINIA SCHUMM, SPECTRUM CAPITAL GROUP. CRMLS
- $649,0004 bd3 ba2.4k sqft23723 Jameson St, Murrieta, CA 92562For SaleMLS ID #260010890, Nicholas C Palm, Keller Williams Realty. SDMLS
- $610,0004 bd3 ba2.4k sqft40708 Mountain Pride Dr, Murrieta, CA 92562For SaleMLS ID #CV26096951, Sue Ann Challita, The Agency. CRMLS
- $669,9004 bd3 ba1.9k sqft39855 Osprey Rd, Murrieta, CA 92562For SaleMLS ID #SW26141169, Denitsa Broome, eXp Realty of California, Inc.. CRMLS
- $644,9994 bd3 ba2k sqft41917 Zafra St, Murrieta, CA 92562For SaleMLS ID #260018953, Christopher T Burgos, Coldwell Banker West. SDMLS
- $647,0003 bd3 ba1.8k sqft39885 Wild Canary Ln, Murrieta, CA 92562For SaleMLS ID #SW26158424, Betsy Burkey, Realty Sky. CRMLS
- $795,0004 bd3 ba3k sqft23600 Desert Oak Ln, Murrieta, CA 92562For SaleMLS ID #250044512, Amra T Munsch, Velocity Realty. SDMLS
- $849,0004 bd3 ba3.4k sqft41129 Arron Ct, Murrieta, CA 92562For SaleMLS ID #WS26139505, THANH LY, HOMEGROWN WEALTH INC.. CRMLS
- $790,0004 bd2 ba2.4k sqft23997 Orleans Ln, Murrieta, CA 92562For SaleMLS ID #NDP2606868, Celestina Uriarte, Sun and Sea Realty. CRMLS
Local buyer's agents are ready to help
