Property is located in Nellie Address DOES generate as Warsaw.
JUST LISTED — $189,900
412 4th Street • Warsaw, Ohio
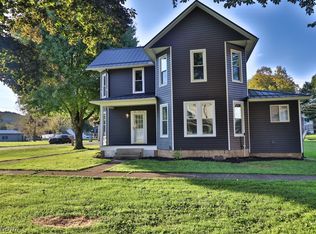
This charming Warsaw home has so much more to offer than you might expect!
3 Bedrooms
1 Full Bath
$189,900
New metal roof
Mini-split heating & cooling
Seller-owned solar system available to convey
Additional lot included
Spacious backyard
Large deck for relaxing or entertaining
Covered outdoor entertaining area
Shed building with concrete floor, electric, lighting & overhead door
Plenty of storage/workshop space
*Plumbing remains in place for the possibility of adding a second bathroom back off the primary bedroom
From the comfortable interior to the large yard, outdoor living areas and shed building, this property has features that are hard to find at this price.
412 4th Street, Warsaw, OH 43844 (NELLIE)
Offered at $189,900
Pending
Price cut: $7.9K (9/16)
$182,000
412 4th St, Warsaw, OH 43844
3beds
--sqft
Single Family Residence
Built in 1900
8,001 Square Feet Lot
$-- Zestimate®
$--/sqft
$-- HOA
What's special
Comfortable interiorLarge yardSpacious backyardMini-split heating and coolingAdditional lot includedCovered outdoor entertaining areaNew metal roof
- 53 days
- 21
- 1
Likely to sell faster than
Zillow last checked:
Listing updated:
Listed by:
Alicia Wilson 740-722-9090 tomrager.goldenkey@gmail.com,
Golden Key Realty
Source: MLS Now,MLS#: 5243325 Originating MLS: Other/Unspecificed
Facts & features
Interior
Bedrooms & bathrooms
- Bedrooms: 3
- Bathrooms: 1
- Full bathrooms: 1
- Main level bathrooms: 1
- Main level bedrooms: 1
Bathroom
- Description: The room of to the master bedroom can be converted back into a bathroom all plumbing is accessible. Now used for a sewing craft closet.
- Level: First
- Dimensions: ND x ND
Heating
- Gas
Cooling
- Ductless
Features
- Basement: Common Basement
- Has fireplace: No
Video & virtual tour
Property
Parking
- Parking features: Alley Access, Direct Access, Driveway
- Has garage: Yes
Features
- Levels: Two
- Stories: 2
- Patio & porch: Covered, Deck, Patio
Lot
- Size: 8,001 Square Feet
Details
- Additional structures: Outbuilding
- Additional parcels included: 0150000009000
- Parcel number: 0150000008900
- Special conditions: Standard
Construction
Type & style
- Home type: SingleFamily
- Architectural style: Conventional
- Property subtype: Single Family Residence
Materials
- Board & Batten Siding
- Roof: Metal
Condition
- Year built: 1900
Utilities & green energy
- Sewer: Septic Tank
- Water: Well
Green energy
- Energy efficient items: Solar Features
- Energy generation: Solar
Community & HOA
Community
- Subdivision: Jp Darlings 2nd Add
HOA
- Has HOA: No
Location
- Region: Warsaw
Financial & listing details
- Tax assessed value: $53,500
- Annual tax amount: $990
- Date on market: 9/9/2026
- Cumulative days on market: 54 days
Estimated market value
Not available
Estimated sales range
Not available
Not available
Price history
| Date | Event | Price |
|---|---|---|
| 9/22/2026 | Pending sale | $182,000 |
Source:  MLS Now #5243325 Report a problem | ||
| 9/16/2026 | Price change | $182,000-4.2% |
Source: MLS Now #5243325 Report a problem | ||
| 9/9/2026 | Listed for sale | $189,900+217% |
Source: MLS Now #5243325 Report a problem | ||
| 7/1/2015 | Listing removed | $59,900 |
Source: Real Estate Showcase #20150007 Report a problem | ||
| 5/23/2015 | Listed for sale | $59,900+8.9% |
Source: Real Estate Showcase #20150007 Report a problem | ||
| 7/12/2013 | Sold | $55,000-8.2% |
Source: MLS Now #3390412 Report a problem | ||
| 4/11/2013 | Listed for sale | $59,900 |
Source: Owner #3390412 Report a problem | ||
Public tax history
| Year | Property taxes | Tax assessment |
|---|---|---|
| 2025 | $882 +8.9% | $18,720 |
| 2024 | $809 +20% | $18,720 +23.9% |
| 2023 | $674 -2.7% | $15,110 |
| 2022 | $693 0% | $15,110 |
| 2021 | $693 +3.2% | $15,110 +3.7% |
| 2020 | $672 -1.9% | $14,570 |
| 2019 | $684 +2.6% | $14,570 0% |
| 2018 | $667 +0.8% | $14,571 +2.9% |
| 2017 | $662 +4.5% | $14,158 |
| 2016 | $633 +100.1% | $14,158 |
| 2015 | $317 -37.6% | $14,158 +25.1% |
| 2014 | $507 | $11,313 -0.1% |
| 2013 | $507 +2.4% | $11,320 +0.1% |
| 2011 | $496 +10.3% | $11,313 |
| 2010 | $449 +6% | $11,313 |
| 2009 | $424 | $11,313 |
Find assessor info on the county website
Monthly payment
Est. payment
Payment breakdown
Explore the cost of this home by adjusting the details. Changes won't be saved.Climate risks
Neighborhood: 43844
Nearby schools
Schools provided by the listing agent
- District: River View LSD - 1603
Source: MLS Now. This data may not be complete. We recommend contacting the local school district to confirm school assignments for this home.
Similar homes
- $160,0003 bd2 ba2.3k sqft129 Spring Mountain Rd, Warsaw, OH 43844For Sale
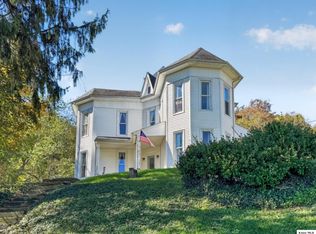 MLS ID #20260657, Sam Miller, Re/Max Stars. KCBR
- $149,9003 bd1 ba1.3k sqft207 Main St, Warsaw, OH 43844For Sale
 MLS ID #5251756, Angela Wade, Town & Country. MLS Now
- $184,9005 bd2 ba1.5k sqft33436 Township Road 518, Walhonding, OH 43843For Sale
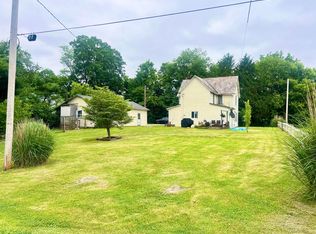
 MLS ID #226021535, Braquel Carlock, RIHL Realty. Columbus and Central Ohio Regional MLS
- $172,0003 bd1 ba1.1k sqft19174 Township Road 67b, Coshocton, OH 43812For Sale
 MLS ID #12016261, Tom Petry, Arrowhead Land Company. My State MLS
- $229,0003 bd2 ba2.5k sqft726 Beech St, Warsaw, OH 43844For SaleMLS ID #226037449, Martha Corbett, Sorrell & Company, Inc.. Columbus and Central Ohio Regional MLS
