Skip main navigation
Off market
  • Price Unknown

    412 Blackacres Blvd, London, ON N6G 0J2

    4beds
    2,250sqft
    Single Family Residence
    Built in 2014
    -- sqft lot
    $-- Zestimate®
    C$--/sqft
    C$3,029 Estimated rent

    Home value

    Not available

    Estimated sales range

    Not available

    Not available

    Loading
    Loading...

    Owner options

    List your home for rent

    C$3,029/mo

    Rent Zestimate®

    Find your next renter with Zillow Rental Manager. Plus, with online applications, you can quickly screen prospective tenants – for free.

    Learn more

    C$3,029/mo

    Rent Zestimate®

    Refinance and save

    Refinancing to a lower rate could help reduce your monthly payments and save thousands over the life of the loan.

    See today's rates

    Explore your selling options

    Work with a Zillow partner agent

    Leverage their expertise and Zillow's premium Showcase listings to get your home seen by more buyers.

    Get started

    List with your own agent

    Get your home in front of millions of buyers by listing it on Zillow.

    Learn how to do it

    Sell it yourself

    Take full control of how buyers see your home on Zillow by listing For Sale by Owner (FSBO).

    List your home

    What's special

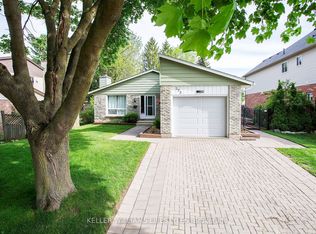
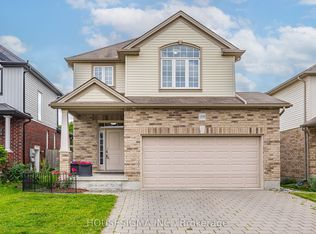
    Discover your new family sanctuary in highly sought-after Hyde Park! This exquisite two-storey detached home with a beautifully finished basement has been meticulously cared for and cherished. Boasting over 3,400 sq.ft of living space and a double car garage, it effortlessly accommodates all your family's needs. Upon entry, a spacious foyer welcomes you, featuring a convenient powder room. To the left, a gracious formal dining room sets the stage, flowing seamlessly into an expansive open concept area that includes the dining space, family room, and a stunning kitchen adorned with elegant quartz countertops and a stylish backsplash. Adjacent to the kitchen, a handy pantry door leads to both the pantry and mudroom, which offers access to the garage boasting epoxy floors installed in 2021.Ascending the graceful half-spiral staircase, you'll find a versatile loft area perfect for an office or flex space, or it can easily convert into a fourth bedroom on the second level. Two generously sized bedrooms are connected by a beautifully appointed Jack and Jill bathroom. The primary bedroom impresses with its spaciousness, complete with a large walk-in closet and a luxurious five-piece ensuite bathroom. Laundry facilities are conveniently situated on the second floor for added ease. The fully finished basement, completed in 2021, expands your living space significantly. It features a comfortable TV room, a designated workout area, a play space for children, a sizable bedroom, and a stunning full bathroom, offering ample room for relaxation and recreation. Outside, the backyard beckons with a tranquil deck, ideal for enjoying warm summer evenings and creating lasting memories with family and friends. Don't miss the opportunity to explore this exceptional home—schedule your visit today and envision the possibilities of living in this beautiful residence!

    This property is not currently displayed as for sale or rent on Zillow. This may be different from what's on other websites or public sources.


    Zillow last checked:

    Source: Century 21 Canada,MLS®#: 40607695MLS Logo

    Facts & features

    Interior

    Bedrooms & bathrooms
    • Bedrooms: 4
    • Bathrooms: 4
    • Full bathrooms: 3
    • 1/2 bathrooms: 1
    Heating
    • Has Heating (Unspecified Type)
    Cooling
    • Has cooling: Yes
    Features
    • Basement: yes
    • Has fireplace: Yes
    Interior area
    • Total structure area: 2,250
    • Total interior livable area: 2,250 sqft

    Property

    Parking
    • Parking features: ATTACHED GARAGE
    • Has attached garage: Yes
    Details
    • Parcel number: 080652655

    Construction

    Type & style
    • Home type: SingleFamily
    • Property subtype: Single Family Residence
    Condition
    • Year built: 2014

    Community & HOA

    Location
    • Region: London

    Financial & listing details

    • Date on market: 6/20/2024
    • Lease term: Contact For Details

    Price history

    Price history is unavailable.

    Public tax history

    Tax history is unavailable.

    Neighborhood: Hyde Oark

    Nearby schools

    GreatSchools rating

    No schools nearby

    We couldn't find any schools near this home.