Skip main navigation
Off market
  • Price Unknown

    412 Highwood Village Pl NW, High River, AB T1V 1W1

    5beds
    2,496sqft
    Single Family Residence
    Built in 2000
    9,147 Square Feet Lot
    $-- Zestimate®
    C$--/sqft
    C$3,233 Estimated rent

    Home value

    Not available

    Estimated sales range

    Not available

    Not available

    Loading
    Loading...

    Owner options

    List your home for rent

    C$3,233/mo

    Rent Zestimate®

    Find your next renter with Zillow Rental Manager. Plus, with online applications, you can quickly screen prospective tenants – for free.

    Learn more

    C$3,233/mo

    Rent Zestimate®

    Refinance and save

    Refinancing to a lower rate could help reduce your monthly payments and save thousands over the life of the loan.

    See today's rates

    Explore your selling options

    Work with a Zillow partner agent

    Leverage their expertise and Zillow's premium Showcase listings to get your home seen by more buyers.

    Get started

    List with your own agent

    Get your home in front of millions of buyers by listing it on Zillow.

    Learn how to do it

    Sell it yourself

    Take full control of how buyers see your home on Zillow by listing For Sale by Owner (FSBO).

    List your home

    What's special

    Gas fireplaceCraft roomHuge rec roomHuge storage roomBreakfast nookDressing roomPrivate balcony

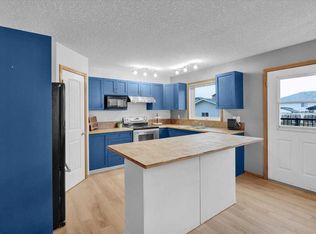
    Wow!! Stop the car and take a look at this beautiful home and all it has to offer 4 bedrooms all on the same level!! A Huge yard!!! A drive through garage and so much more. As you drive up to this home you are welcomed by the charming front porch. As you enter this home you will be impressed by the spiral staircase, to the right is an office that would be perfect for your home based business with a 2 piece bath located conveniently beside. The kitchen is extremely practical and has a beautiful quartz island and a gas stove and plenty of storage. The breakfast nook is situated to overlook your massive back yard. The gas fireplace located in the living room is the perfect conversation area complete with built in book cases!! Upstairs is 4 large bedrooms as well as another 2 rooms located off the primary that could be easily used as a baby room or your own private theater, dressing room, craft room you decide!! Enjoy a west facing view off your private balcony located off the primary bedroom. A large 4 piece ensuite is never a bad thing and another 4 piece bath complete this floor. Downstairs is another bedroom making this a 5 bedroom house!!! A huge rec room is handy for the kids to have their own space or you could have your mom stay in a comfortable space that is set up for her!! Also there is a huge storage room and who doesn't need that!!! This amazing home ticks a lot of boxes and is ready for it's new owners!! Don't delay call today!!

    This property is not currently displayed as for sale or rent on Zillow. This may be different from what's on other websites or public sources.

    Zillow last checked:

    Source: Century 21 Canada,MLS®#: A2079277MLS Logo

    Facts & features

    Interior

    Bedrooms & bathrooms
    • Bedrooms: 5
    • Bathrooms: 4
    • Full bathrooms: 3
    • 1/2 bathrooms: 1
    Heating
    • Has Heating (Unspecified Type)
    Features
    • Basement: yes
    • Has fireplace: Yes
    Interior area
    • Total structure area: 2,496
    • Total interior livable area: 2,496 sqft

    Property

    Parking
    • Parking features: DOUBLE GARAGE ATTACHED
    • Has garage: Yes
    Lot
    • Size: 9,147 Square Feet

    Construction

    Type & style
    • Home type: SingleFamily
    • Property subtype: Single Family Residence
    Condition
    • Year built: 2000

    Community & HOA

    Location
    • Region: High River

    Financial & listing details

    • Date on market: 9/20/2023
    • Lease term: Contact For Details

    Price history

    Price history is unavailable.

    Public tax history

    Tax history is unavailable.

    Neighborhood: T1V

    Nearby schools

    GreatSchools rating

    No schools nearby

    We couldn't find any schools near this home.