Nicely undated 4 Bedroom, 2 bath home conveniently located in the heart of Leavenworth. Well maintained home. Recent updates include new stainless kitchen appliances, and new LVP in the kitchen and the updated upstairs bathroom. New carpet in two bedrooms and wood floors grace the remainder of the upstairs. Main level laundry area for your convenience. New electric panel/breaker-box in Nov 2026 and a new sewer line installed in 2025-26. Situated on a treed corner lot, the property offers plenty of parking options including on-street, off-street and driveway/garage parking. The nice covered deck off of the kitchen is a great place to enjoy your coffee or relax in the evening. The spacious, fenced backyard provides plenty of room to relax, play or garden and includes a handy storage shed for all your outdoor essentials. A walk out unfinished basement with a garage and a bathroom offer future room to expand. The central location offers easy access to K7/4th St for your commute to Ft Leavenworth, Leavenworth or Lansing. Grocery stores, fitness center, banks and a variety of restaurants are all just minutes away. Square footage per county, room sizes are approximate and rounded.
Active
$240,000
412 Logan St, Leavenworth, KS 66048
4beds
1,316sqft
Single Family Residence
Built in 1959
0.3 Acres Lot
$-- Zestimate®
$182/sqft
$-- HOA
What's special
Updated upstairs bathroomTreed corner lotNew stainless kitchen appliancesSpacious fenced backyardMain level laundry area
- 4 days
- 391
- 23
Likely to sell faster than
Zillow last checked:
Listing updated:
Listed by:
Mike Nielsen 913-775-0345,
Real Broker, LLC,
Martha Nielsen 913-547-0687,
Real Broker, LLC
Source: Heartland MLS as distributed by MLS GRID,MLS#: 2647708
Facts & features
Interior
Bedrooms & bathrooms
- Bedrooms: 4
- Bathrooms: 2
- Full bathrooms: 2
Bedroom 1
- Features: Ceiling Fan(s)
- Level: Main
- Dimensions: 13 x 11
Bedroom 2
- Features: Ceiling Fan(s)
- Level: Main
- Dimensions: 13 x 11
Bedroom 3
- Features: Carpet, Ceiling Fan(s)
- Level: Main
- Dimensions: 13 x 10
Bedroom 4
- Features: Built-in Features, Carpet
- Level: Main
- Dimensions: 13 x 11
Bathroom 1
- Features: Luxury Vinyl, Shower Over Tub
- Level: Main
- Dimensions: 10 x 5
Bathroom 2
- Level: Lower
Kitchen
- Features: Luxury Vinyl
- Level: Main
- Dimensions: 14 x 10
Living room
- Features: Ceiling Fan(s)
- Level: Main
- Dimensions: 20 x 13
Heating
- Forced Air
Cooling
- Electric
Appliances
- Included: Dishwasher, Microwave, Refrigerator, Electric Range
- Laundry: Bedroom Level, In Hall
Features
- Flooring: Carpet, Luxury Vinyl, Wood
- Basement: Concrete
- Has fireplace: No
Interior area
- Total structure area: 1,316
- Total interior livable area: 1,316 sqft
- Finished area above ground: 1,316
- Finished area below ground: 0
Property
Parking
- Total spaces: 1
- Parking features: Basement, Off Street
- Attached garage spaces: 1
Features
- Patio & porch: Deck- Covered
- Exterior features: Sat Dish Allowed
- Fencing: Metal
Lot
- Size: 0.3 Acres
- Dimensions: 79 x 128 irreg
- Features: City Lot, Corner Lot, Many Trees
Details
- Additional structures: Shed(s)
- Parcel number: 1010104015006.000
Construction
Type & style
- Home type: SingleFamily
- Architectural style: Traditional
- Property subtype: Single Family Residence
Materials
- Frame
- Roof: Composition
Condition
- Year built: 1959
Utilities & green energy
- Sewer: Public Sewer
- Water: Public
Community & HOA
Community
- Subdivision: Other
HOA
- Has HOA: No
Location
- Region: Leavenworth
Financial & listing details
- Price per square foot: $182/sqft
- Tax assessed value: $131,300
- Annual tax amount: $1,759
- Date on market: 11/3/2026
- Listing terms: Cash,Conventional,FHA,VA Loan
- Ownership: Private
- Road surface type: Paved
Estimated market value
Not available
Estimated sales range
Not available
Not available
Price history
| Date | Event | Price |
|---|---|---|
| 11/3/2026 | Listed for sale | $240,000+445.5%$182/sqft |
Source:  Heartland MLS as distributed by MLS GRID #2647708 Report a problem | ||
| 6/2/2023 | Listing removed | -- |
Source: Zillow Rentals Report a problem | ||
| 5/26/2023 | Listed for rent | $1,795+5.9%$1/sqft |
Source: Zillow Rentals Report a problem | ||
| 4/21/2023 | Listing removed | -- |
Source: Zillow Rentals Report a problem | ||
| 3/31/2023 | Listed for rent | $1,695+6.3%$1/sqft |
Source: Zillow Rentals Report a problem | ||
| 4/22/2022 | Listing removed | -- |
Source: Zillow Rental Manager Report a problem | ||
| 3/26/2022 | Listed for rent | $1,595+30.2%$1/sqft |
Source: Zillow Rental Manager Report a problem | ||
| 2/6/2021 | Listing removed | -- |
Source: Owner Report a problem | ||
| 4/5/2019 | Listing removed | $1,225$1/sqft |
Source: Owner Report a problem | ||
| 3/26/2019 | Listed for rent | $1,225+6.5%$1/sqft |
Source: Owner Report a problem | ||
| 12/16/2017 | Listing removed | $1,150$1/sqft |
Source: Owner Report a problem | ||
| 10/2/2017 | Listed for rent | $1,150$1/sqft |
Source: Owner Report a problem | ||
| 6/21/2013 | Sold | -- |
Source: Heartland MLS as distributed by MLS GRID #1829858 Report a problem | ||
| 5/11/2013 | Listed for sale | $44,000$33/sqft |
Source: MILLER PROPERTIES #1829858 Report a problem | ||
Public tax history
| Year | Property taxes | Tax assessment |
|---|---|---|
| 2025 | $1,758 +7.9% | $15,099 +5.9% |
| 2024 | $1,629 -0.6% | $14,263 +4% |
| 2023 | $1,640 +14.2% | $13,715 +15% |
| 2022 | $1,436 +8.8% | $11,926 +17.9% |
| 2021 | $1,320 +8.6% | $10,117 +9.7% |
| 2020 | $1,215 +1.5% | $9,223 +2.4% |
| 2019 | $1,197 +4.3% | $9,005 +5.3% |
| 2018 | $1,147 +8.2% | $8,553 +3.2% |
| 2017 | $1,061 -3.5% | $8,286 -3.2% |
| 2016 | $1,099 | $8,556 |
| 2015 | $1,099 +1.1% | $8,556 |
| 2014 | $1,087 | $8,556 -16.8% |
| 2013 | -- | $10,281 |
| 2012 | -- | $10,281 |
| 2011 | -- | -- |
| 2010 | -- | $11,651 -3.8% |
| 2009 | -- | $12,109 -6.9% |
| 2008 | -- | $13,000 |
| 2007 | -- | $13,000 +10.8% |
| 2006 | -- | $11,730 +5.1% |
| 2005 | -- | $11,166 +27.9% |
| 2004 | -- | $8,728 0% |
| 2003 | -- | $8,729 +2.3% |
| 2002 | -- | $8,533 -1.6% |
| 2000 | -- | $8,671 |
Find assessor info on the county website
Monthly payment
Est. payment
Payment breakdown
Explore the cost of this home by adjusting the details. Changes won't be saved.Climate risks
Neighborhood: 66048
Nearby schools
Schools provided by the listing agent
- Elementary: Anthony
- Middle: Richard Warren
- High: Leavenworth
Source: Heartland MLS as distributed by MLS GRID. This data may not be complete. We recommend contacting the local school district to confirm school assignments for this home.
Similar homes
- $219,9003 bd2 ba1.1k sqft659 Thornton St, Leavenworth, KS 66048For Sale
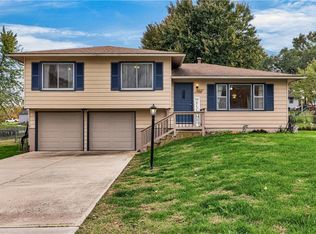 MLS ID #2650430, Darin Stephens, Stone & Story Real Estate Group. Heartland MLS as distributed by MLS GRID
- $279,9994 bd2 ba1.6k sqft813 N 16th St, Leavenworth, KS 66048For Sale
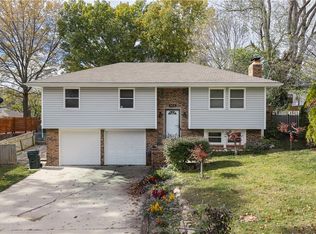 MLS ID #2650618, Taylor Williams, Platinum Realty LLC. Heartland MLS as distributed by MLS GRID
- $250,0003 bd2 ba1.6k sqft2507 Maple Ave, Leavenworth, KS 66048For Sale
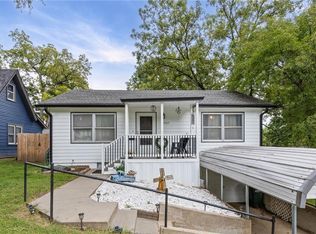 MLS ID #2634931, Candace White, RE/MAX PROFESSIONALS. Heartland MLS as distributed by MLS GRID
- $--3 bd2 ba1.3k sqft416 Elm St, Leavenworth, KS 66048Auction
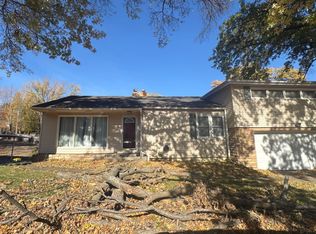 ServiceLink Auction
