Charming and move-in ready 2-bedroom, 2-bath Condo with a 1-stall attached garage! This meticulously maintained home offers comfortable, low-maintenance living with an HOA that takes care of the lawn, sprinklers, snow, and garbage (plus) so you can spend more time enjoying your home and less time on upkeep. Inside, you'll find a functional layout - living and dining connected, main-floor laundry too. An efficient all-electric mechanicals adds convenience and peace of mind. Kitchen comes with appliances. 2 bedrooms upstairs, primary with walk-in closet, and 2 bedrooms in the basement (non-compliant). Bathroom on each level too. Basement also includes a large living area and a large store room. Step thru the patio doors (dining area) to a cute patio. The attached garage is where you park and the extra parking spots are where your guests park! This 55+ condo unit is well maintained and very economical. Give your Realtor a call to look today!
Pending
$164,000
412 N 17th St, Geneva, NE 68361
2beds
1,116sqft
Condominium
Built in 1990
-- sqft lot
$154,400 Zestimate®
$147/sqft
$250/mo HOA
What's special
Cute patioMain-floor laundryKitchen comes with appliancesEfficient all-electric mechanicalsBathroom on each level
- 213 days
- 39
- 0
Zillow last checked:
Listing updated:
Listed by:
Karla Jacobson 402-759-2107,
2Ks Realty
Source: GPRMLS,MLS#: 22607406
Facts & features
Interior
Bedrooms & bathrooms
- Bedrooms: 2
- Bathrooms: 2
- Full bathrooms: 1
- 3/4 bathrooms: 1
- Main level bathrooms: 1
Primary bedroom
- Features: Wall/Wall Carpeting, Walk-In Closet(s)
- Level: Main
Bedroom 2
- Features: Wall/Wall Carpeting
- Level: Main
Dining room
- Features: Wall/Wall Carpeting
- Level: Main
Family room
- Features: Wall/Wall Carpeting
- Level: Basement
Kitchen
- Features: Laminate Flooring
- Level: Main
Living room
- Features: Wall/Wall Carpeting
- Level: Main
Basement
- Area: 1116
Office
- Features: Wall/Wall Carpeting
- Level: Basement
Heating
- Electric, Heat Pump
Cooling
- Central Air
Appliances
- Included: Range, Refrigerator, Water Softener, Dishwasher, Microwave
Features
- Basement: Partially Finished
- Has fireplace: No
Interior area
- Total structure area: 1,116
- Total interior livable area: 1,116 sqft
- Finished area above ground: 1,116
- Finished area below ground: 0
Property
Parking
- Total spaces: 1
- Parking features: Attached
- Attached garage spaces: 1
- Has uncovered spaces: Yes
Features
- Patio & porch: Patio
- Exterior features: Sprinkler System
- Fencing: None
Lot
- Size: 8,712 Square Feet
- Dimensions: 53 x 184
- Features: Up to 1/4 Acre.
Details
- Parcel number: 300022218
Construction
Type & style
- Home type: Condo
- Architectural style: Ranch
- Property subtype: Condominium
- Attached to another structure: Yes
Materials
- Foundation: Concrete Perimeter
- Roof: Composition
Condition
- Not New and NOT a Model
- New construction: No
- Year built: 1990
Utilities & green energy
- Sewer: Public Sewer
- Water: Public
Community & HOA
Community
- Subdivision: GRANDVIEW
HOA
- Has HOA: Yes
- Services included: Maintenance Grounds, Snow Removal, Insurance, Trash
- HOA fee: $250 monthly
Location
- Region: Geneva
Financial & listing details
- Price per square foot: $147/sqft
- Tax assessed value: $132,260
- Annual tax amount: $2,205
- Date on market: 3/20/2026
- Listing terms: VA Loan,FHA,Conventional,Cash
- Ownership: Fee Simple
Estimated market value
$154,400
$147,000 - $162,000
$1,070/mo
Price history
| Date | Event | Price |
|---|---|---|
| 9/23/2026 | Pending sale | $164,000$147/sqft |
Source:  GPRMLS #22607406 Report a problem GPRMLS #22607406 Report a problem | ||
| 6/10/2026 | Price change | $164,000-3%$147/sqft |
Source: GPRMLS #22607406 Report a problem | ||
| 3/20/2026 | Listed for sale | $169,000-0.6%$151/sqft |
Source: GPRMLS #22607406 Report a problem | ||
| 2/23/2026 | Listing removed | $170,000$152/sqft |
Source: GPRMLS #22528603 Report a problem | ||
| 12/12/2025 | Price change | $170,000-5.6%$152/sqft |
Source: GPRMLS #22528603 Report a problem | ||
| 10/4/2025 | Listed for sale | $180,000$161/sqft |
Source: GPRMLS #22528603 Report a problem | ||
Public tax history
| Year | Property taxes | Tax assessment |
|---|---|---|
| 2025 | $2,074 +17.8% | $132,260 +13.9% |
| 2024 | $1,760 -8.7% | $116,110 |
| 2023 | $1,928 +2650.7% | $116,110 |
| 2022 | $70 | $116,110 +6.6% |
| 2021 | -- | $108,940 |
| 2020 | $1,780 +29.2% | $108,940 +22.9% |
| 2018 | $1,377 -18.8% | $88,645 -19.5% |
| 2017 | $1,696 +282.8% | $110,130 +37.7% |
| 2016 | $443 -58.7% | $79,980 |
| 2015 | $1,073 +0.3% | $79,980 |
| 2014 | $1,070 -10.2% | $79,980 +3.3% |
| 2013 | $1,191 | $77,415 |
| 2012 | -- | $77,415 |
| 2011 | $1,191 -8.8% | $77,415 |
| 2010 | $1,306 -5.6% | $77,415 |
| 2009 | $1,384 | -- |
Find assessor info on the county website
Monthly payment
Est. payment
Payment breakdown
Explore the cost of this home by adjusting the details. Changes won't be saved.Climate risks
Neighborhood: 68361
Nearby schools
Schools provided by the listing agent
- Elementary: Fillmore Central
- Middle: Fillmore Central
- High: Fillmore Central
- District: Fillmore Central
Source: GPRMLS. This data may not be complete. We recommend contacting the local school district to confirm school assignments for this home.
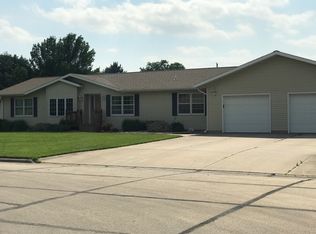
Similar homes
- $150,0003 bd1 ba1k sqft1212 K St, Geneva, NE 68361For Sale
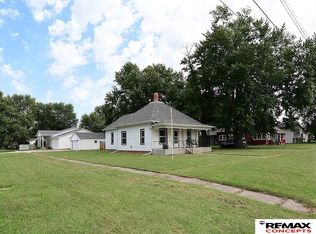
 MLS ID #22629453, Renae Guthard, REMAX Concepts. GPRMLS
 - $175,0002 bd2 ba1.4k sqft1017 K St, Geneva, NE 68361For Sale
 MLS ID #22607711, Misti Smith, Fortify Group, Inc. GPRMLS
 - $169,0003 bd1 ba1.4k sqft506 N 10th St, Geneva, NE 68361For Sale
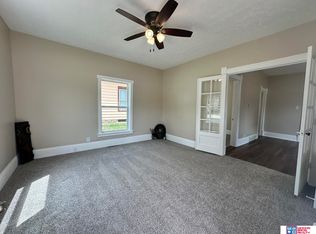 MLS ID #22622639, Ashley Terry, Woods Bros Realty. GPRMLS
 - $99,0002 bd2 ba996 sqft204 N 8th St, Geneva, NE 68361For Sale
 MLS ID #22624451, Karla Jacobson, 2Ks Realty. GPRMLS
 - $84,9001 bd1 ba704 sqft146 N 8th St, Geneva, NE 68361For SaleMLS ID #22612361, Mark Meierdierks, Nebraska Realty. GPRMLS
- $149,0004 bd2 ba1.2k sqft612 E Elm St, Sutton, NE 68979For SaleMLS ID #22626468, Katie VanderLey, KW Heartland Real Estate. GPRMLS
- $149,0001 bd1 ba837 sqft624 2nd St, Friend, NE 68359For SaleMLS ID #22623808, Katie VanderLey, KW Heartland Real Estate. GPRMLS
