Introducing 412 Parkerman Avenue, a charming 1,510-square-foot home located in Raley Farms in Gulf Shores, Alabama. Designed with modern living in mind. Featuring 3 spacious bedrooms and 2 well-appointed bathrooms, this floor plan offers the most ideal combination of comfort, style, and functionality. A 2-car garage provides ample space for vehicles and additional storage, ensuring convenience for everyday living.Step inside to discover an open-concept design that seamlessly connects the living room, dining area, and kitchen, creating a bright and inviting space ideal for entertaining or relaxing with family and friends. The kitchen is a chef’s dream, equipped with stainless-steel appliances, soft-close cabinetry, and a large kitchen island that serves as both a preparation area and a gathering spot for casual meals or conversations.Adjacent to the kitchen is the covered back porch, providing the perfect opportunity for enjoying outdoor meals or simply unwinding after a long day. The covered front porch adds to the home’s curb appeal while offering a cozy spot to relax and greet neighbors.For added convenience, this home includes a dedicated laundry room and an extra linen closet, providing extra storage space to keep your living areas organized and clutter-free. The layout also ensures privacy with the master suite located separately from the other bedrooms towards the front of the home.The Kinsley is equipped with Smart Home technology, including a Kwikset smart lock, SkyBell video doorbell, and a digital thermostat, all integrated with the Qolsys IQ touch panel and Echo Dot device for added security and convenience.Built to Gold FORTIFIED Home™ standards, this floor plan offers exceptional durability and can potentially lower your homeowner’s insurance costs (consult with a Sales Representative for details). This home also comes with a one-year builder warranty and a 10-year structural warranty for added peace of mind. Buyer to verify all information during due d
Active
Price increase: $4K (7/25)
$379,867
412 Parkerman Ave, Gulf Shores, AL 36542
3beds
1,510sqft
Single Family Residence
Built in 2026
-- sqft lot
$-- Zestimate®
$252/sqft
$42/mo HOA
What's special
Dedicated laundry roomSoft-close cabinetry
- 73 days
- 65
- 3
Zillow last checked:
Listing updated:
Listed by:
Anna C Loveday 251-621-9621,
DHI Realty of Alabama, LLC
Source: Baldwin Realtors,MLS#: 398693
Facts & features
Interior
Bedrooms & bathrooms
- Bedrooms: 3
- Bathrooms: 2
- Full bathrooms: 2
Heating
- Heat Pump, Electric
Appliances
- Included: Microwave, Dishwasher
Features
- Termite Contract
- Flooring: Engineered Vinyl Plank
- Has fireplace: No
Interior area
- Total interior livable area: 1,510 sqft
Property
Parking
- Parking features: Attached, Double Garage
- Has garage: Yes
Features
- Stories: 1
- Has view: Yes
- View description: Southern View
- Waterfront features: No Waterfront
Lot
- Features: Subdivision
Details
- Parcel number: 056105214001001.243
- Special conditions: Other/See Remarks
Construction
Type & style
- Home type: SingleFamily
- Architectural style: Traditional
- Property subtype: Single Family Residence
Materials
- Roof: Composition Shingle
Condition
- Year built: 2026
Details
- Warranty included: Yes
Utilities & green energy
- Utilities for property: Underground Utilities, Satellite, Water City, Sewage City, Total Electric, Water Heater Electric
Community & HOA
Community
- Features: More Than Two Pets Allowed
- Subdivision: Raley Farms
HOA
- Has HOA: Yes
- Services included: Pool, Common Area Maintenance
- HOA fee: $500 annually
- HOA phone: 225-503-2648
Location
- Region: Gulf Shores
Financial & listing details
- Price per square foot: $252/sqft
- Date on market: 6/29/2026
- Ownership type: Whole Full
Estimated market value
Not available
Estimated sales range
Not available
Not available
Price history
| Date | Event | Price |
|---|---|---|
| 7/25/2026 | Price change | $383,866+1.1%$254/sqft |
Source:  DR Horton Report a problem DR Horton Report a problem | ||
| 7/9/2026 | Price change | $379,867-0.8%$252/sqft |
Source: DR Horton Report a problem | ||
| 7/7/2026 | Price change | $382,867+0.8%$254/sqft |
Source: DR Horton Report a problem | ||
| 6/29/2026 | Listed for sale | $379,867+0.5%$252/sqft |
Source: DR Horton Report a problem | ||
| 6/10/2026 | Listing removed | $377,866$250/sqft |
Source: DR Horton Report a problem | ||
| 6/6/2026 | Listed for sale | $377,866$250/sqft |
Source: DR Horton Report a problem | ||
Public tax history
Tax history is unavailable.
Monthly payment
Est. payment
Payment breakdown
Explore the cost of this home by adjusting the details. Changes won't be saved.Climate risks
Neighborhood: 36542
Nearby schools
Schools provided by the listing agent
- Elementary: Gulf Shores Elementary
- Middle: Gulf Shores Middle
- High: Gulf Shores High
Source: Baldwin Realtors. This data may not be complete. We recommend contacting the local school district to confirm school assignments for this home.


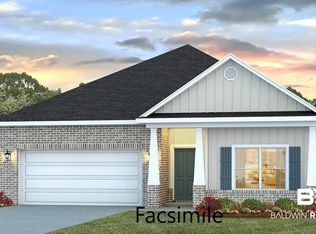

Similar homes
- $379,9003 bd2 ba1.9k sqft7021 Shallow Brook Ct, Gulf Shores, AL 36542Active
 MLS ID #409111, Riggs Symonds, Signature Properties. Baldwin Realtors
 - $314,0003 bd2 ba1.7k sqft7042 Raintree Ln, Gulf Shores, AL 36542Active
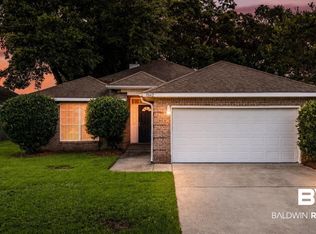 MLS ID #398376, Antoni L Figueiredo, Real Broker, LLC. Baldwin Realtors
 - $409,0003 bd2 ba1.5k sqft4162 Cartgate Dr, Gulf Shores, AL 36542Active
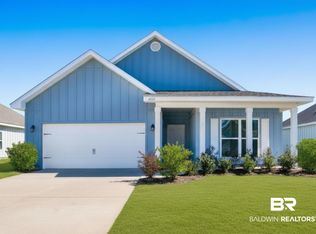 MLS ID #391582, Nancy Leonard, RE/MAX of Orange Beach. Baldwin Realtors
 - $339,0003 bd2 ba1.5k sqft5878 Shady Woods Ct, Gulf Shores, AL 36542Active
 MLS ID #409361, Cliff J Glansen, FlatFee.com. Baldwin Realtors
