Nestled at the end of a tree-lined cul-de-sac, this is your opportunity to own an end-unit townhouse in charming Aspinwall. A neutral color palette greets you upon entering. The eat-in kitchen offers contemporary cabinetry, premium stainless-steel appliances, and a chic tile backsplash. The dining room opens to an oversized, recessed living room featuring a fireplace and sliding doors to your private deck. The spacious bedrooms and two full bathrooms are located on the second floor. The lower level offers a bonus room—perfect for a home office, den, game room, or guest space—and provides access to a private patio. Enjoy the best of Aspinwall living, just a short walk from the shopping and dining on Brilliant Avenue. This location is also highly convenient to Fox Chapel, Downtown Pittsburgh, Shadyside, Oakland, Bakery Square, local hospitals, and The Waterworks.
Under contract
$489,000
412 Virginia Ave, Pittsburgh, PA 15215
2beds
1,800sqft
Townhouse
Built in 1980
1,285 Square Feet Lot
$489,900 Zestimate®
$272/sqft
$155/mo HOA
What's special
Contemporary cabinetryEat-in kitchenNeutral color palettePremium stainless-steel appliancesTree-lined cul-de-sacChic tile backsplashSpacious bedrooms
- 13 days
- 167
- 7
Zillow last checked:
Listing updated:
Listed by:
MaryAnn Bacharach,
HOWARD HANNA REAL ESTATE SERVICES 412-361-4000
Source: WPMLS,MLS#: 1778970 Originating MLS: West Penn Multi-List
Originating MLS: West Penn Multi-ListFacts & features
Interior
Bedrooms & bathrooms
- Bedrooms: 2
- Bathrooms: 3
- Full bathrooms: 2
- 1/2 bathrooms: 1
Heating
- Forced Air, Gas
Cooling
- Central Air, Electric
Appliances
- Included: Some Gas Appliances, Dryer, Dishwasher, Disposal, Microwave, Refrigerator, Stove, Washer
Features
- Flooring: Hardwood, Tile, Carpet
- Basement: Walk-Out Access
- Number of fireplaces: 1
- Fireplace features: Decorative
Interior area
- Total structure area: 1,800
- Total interior livable area: 1,800 sqft
Property
Parking
- Total spaces: 1
- Parking features: Built In, Garage Door Opener
- Has attached garage: Yes
Features
- Levels: Three Or More
- Stories: 3
- Pool features: None
Lot
- Size: 1,285 Square Feet
- Dimensions: 0.0295
Details
- Parcel number: 0170N00083000000
Construction
Type & style
- Home type: Townhouse
- Architectural style: Colonial,Three Story
- Property subtype: Townhouse
Materials
- Brick
- Roof: Asphalt
Condition
- Resale
- Year built: 1980
Utilities & green energy
- Sewer: Public Sewer
- Water: Public
Community & HOA
Community
- Features: Public Transportation
HOA
- Has HOA: Yes
- HOA fee: $155 monthly
Location
- Region: Pittsburgh
Financial & listing details
- Price per square foot: $272/sqft
- Tax assessed value: $286,200
- Annual tax amount: $9,870
- Date on market: 10/13/2026
Estimated market value
$489,900
$465,000 - $514,000
$2,134/mo
Price history
| Date | Event | Price |
|---|---|---|
| 10/13/2026 | Pending sale | $489,000$272/sqft |
Source:  WPMLS #1778970 Report a problem WPMLS #1778970 Report a problem | ||
| 10/13/2026 | Listed for sale | $489,000$272/sqft |
Source: WPMLS #1778970 Report a problem | ||
| 10/2/2026 | Listing removed | $489,000$272/sqft |
Source: WPMLS #1772154 Report a problem | ||
| 8/30/2026 | Listed for sale | $489,000-0.2%$272/sqft |
Source: WPMLS #1772154 Report a problem | ||
| 8/26/2026 | Listing removed | $490,000$272/sqft |
Source: WPMLS #1757835 Report a problem | ||
| 8/13/2026 | Price change | $490,000-1.8%$272/sqft |
Source: WPMLS #1757835 Report a problem | ||
| 6/18/2026 | Price change | $499,000-5%$277/sqft |
Source: WPMLS #1757835 Report a problem | ||
| 6/2/2026 | Listed for sale | $525,000+16.7%$292/sqft |
Source: WPMLS #1757835 Report a problem | ||
| 4/22/2022 | Sold | $450,000-2.2%$250/sqft |
Source: WPMLS #1539904 Report a problem | ||
| 3/11/2022 | Contingent | $459,900$256/sqft |
Source: WPMLS #1539904 Report a problem | ||
| 2/22/2022 | Listed for sale | $459,900+64.3%$256/sqft |
Source: WPMLS #1539904 Report a problem | ||
| 12/26/2014 | Sold | $280,000-1.8%$156/sqft |
Source: WPMLS #1031811 Report a problem | ||
| 11/21/2014 | Price change | $285,000-5%$158/sqft |
Source: Howard Hanna - Shadyside #1031811 Report a problem | ||
| 10/17/2014 | Listed for sale | $299,999$167/sqft |
Source: Howard Hanna - Shadyside #1031811 Report a problem | ||
Public tax history
| Year | Property taxes | Tax assessment |
|---|---|---|
| 2025 | $9,815 +38% | $268,200 +35.5% |
| 2024 | $7,115 +659.7% | $198,000 |
| 2023 | $937 | $198,000 |
| 2022 | $937 | $198,000 |
| 2021 | $937 +2% | $198,000 |
| 2020 | $918 -2% | $198,000 |
| 2019 | $937 -84.2% | $198,000 |
| 2018 | $5,926 +1.2% | $198,000 |
| 2017 | $5,855 +525.2% | $198,000 |
| 2016 | $937 -81.6% | $198,000 +10% |
| 2015 | $5,080 +521.7% | $180,000 |
| 2014 | $817 | $180,000 -1.6% |
| 2013 | -- | $183,000 +5.1% |
| 2012 | -- | $174,200 |
| 2011 | -- | $174,200 |
| 2010 | -- | $174,200 |
| 2009 | -- | $174,200 |
| 2008 | -- | $174,200 |
| 2007 | -- | $174,200 |
| 2006 | -- | $174,200 |
| 2005 | -- | $174,200 |
| 2004 | -- | $174,200 -7.9% |
| 2003 | -- | $189,200 |
| 2002 | -- | $189,200 |
Find assessor info on the county website
Monthly payment
Est. payment
Payment breakdown
Explore the cost of this home by adjusting the details. Changes won't be saved.Climate risks
Neighborhood: 15215
Nearby schools
Schools provided by the listing agent
- District: Fox Chapel Area
Source: WPMLS. This data may not be complete. We recommend contacting the local school district to confirm school assignments for this home.
Similar homes
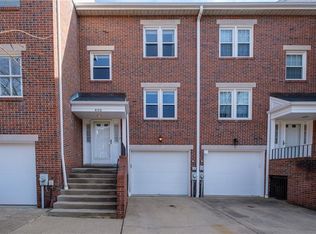
- $450,0002 bd3 ba1.8k sqft400 Virginia Ave, Pittsburgh, PA 15215For Sale
 MLS ID #1780263, John Marzullo. WPMLS
 - $399,0003 bd2 ba1.4k sqft8 5th St, Pittsburgh, PA 15215For Sale
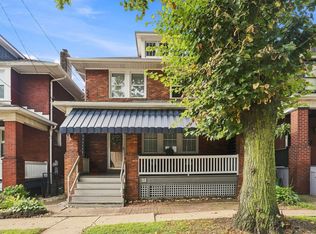 MLS ID #1773226, Eileen Lusk. WPMLS
 - $499,0003 bd3 ba1.8k sqft1260 Fox Chapel Rd, Pittsburgh, PA 15238For Sale
 MLS ID #1759401, Meredith Ward. WPMLS
 - $499,9003 bd3 ba1.5k sqft760 Venango Ave, Pittsburgh, PA 15209For Sale
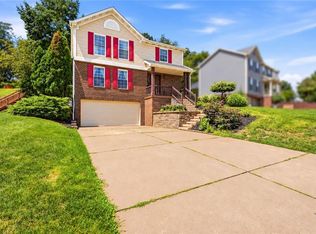 MLS ID #1768578, Lauren Shepherd. WPMLS
