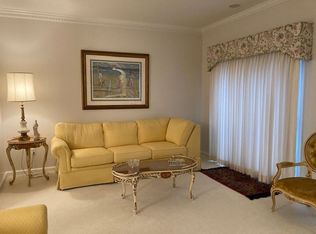
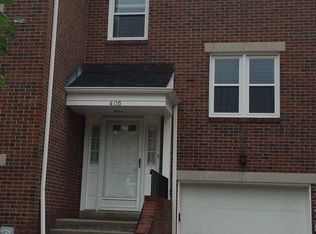
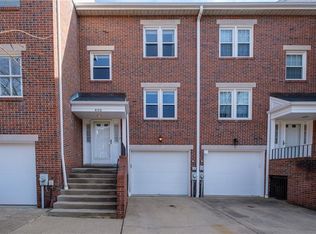
Where walkability, convenient shopping, top-tier healthcare, and a highly regarded school district come together, you'll find 400 Virginia Ave in Aspinwall! This spacious end-unit home offers a combination of comfort, convenience, and versatility in the highly desirable Fox Chapel Area School District. Featuring 2.5 bathrooms, a spacious kitchen, a large garage, and an en-suite bathroom for each bedroom, this home offers a functional layout with room to make it your own. The end-unit location provides an added sense of privacy, while the oversized garage offers excellent space for parking, storage, hobbies, or future possibilities—including the potential to convert the walk-out garage area into additional living space, subject to necessary approvals. Location is where this home truly shines. Enjoy convenient access to UPMC St. Margaret, Waterworks Shopping Center, and the shops, restaurants, and local businesses throughout Aspinwall. Outdoor enthusiasts will appreciate nearby Allegheny RiverTrail Park, while the Pittsburgh Zoo & Aquarium is just a short drive away. With quick access to Route 28 and the Highland Park Bridge, commuting to Downtown Pittsburgh, the East End, Oakland, and surrounding communities is a breeze. Whether you're heading to work, running errands, enjoying a night out, or exploring everything Pittsburgh has to offer, this location makes it easy to stay connected while enjoying the charm of a close-knit community. A spacious layout, private en-suite bathrooms, generous garage space, and an exceptional location make this Aspinwall opportunity one worth exploring!
For sale
$450,000
400 Virginia Ave, Pittsburgh, PA 15215
2beds
1,800sqft
Townhouse
Built in 1980
2,029 Square Feet Lot
$443,500 Zestimate®
$250/sqft
$150/mo HOA
What's special
Large garageGenerous garage spaceSpacious layoutPrivate en-suite bathroomsSpacious kitchen
- 3 days
- 278
- 15
Likely to sell faster than
Zillow last checked:
Listing updated:
Listed by:
John Marzullo 412-307-7394,
COMPASS PENNSYLVANIA, LLC 412-307-7394
Source: WPMLS,MLS#: 1780263 Originating MLS: West Penn Multi-List
Originating MLS: West Penn Multi-ListFacts & features
Interior
Bedrooms & bathrooms
- Bedrooms: 2
- Bathrooms: 3
- Full bathrooms: 2
- 1/2 bathrooms: 1
Heating
- Forced Air, Gas
Cooling
- Central Air
Appliances
- Included: Some Gas Appliances, Microwave, Refrigerator, Stove
Features
- Window Treatments
- Flooring: Hardwood, Vinyl
- Windows: Window Treatments
- Basement: Walk-Out Access
- Number of fireplaces: 1
Interior area
- Total structure area: 1,800
- Total interior livable area: 1,800 sqft
Property
Parking
- Total spaces: 2
- Parking features: Built In, Garage Door Opener
- Has attached garage: Yes
Features
- Levels: Three Or More
- Stories: 3
- Pool features: None
Lot
- Size: 2,029 Square Feet
- Dimensions: 20 x 100 x 28 x 100
Details
- Parcel number: 0170N00116000000
Construction
Type & style
- Home type: Townhouse
- Architectural style: Three Story
- Property subtype: Townhouse
Materials
- Brick
- Roof: Composition
Condition
- Resale
- Year built: 1980
Utilities & green energy
- Sewer: Public Sewer
- Water: Public
Community & HOA
Community
- Features: Public Transportation
- Security: Security System
HOA
- Has HOA: Yes
- HOA fee: $150 monthly
Location
- Region: Pittsburgh
Financial & listing details
- Price per square foot: $250/sqft
- Tax assessed value: $202,800
- Annual tax amount: $7,463
- Date on market: 10/22/2026
Estimated market value
$443,500
$421,000 - $466,000
$2,097/mo
Price history
| Date | Event | Price |
|---|---|---|
| 10/22/2026 | Listed for sale | $450,000$250/sqft |
Source:  WPMLS #1780263 Report a problem WPMLS #1780263 Report a problem | ||
| 9/19/2026 | Listing removed | $450,000$250/sqft |
Source: WPMLS #1761191 Report a problem | ||
| 9/4/2026 | Listed for sale | $450,000$250/sqft |
Source: WPMLS #1761191 Report a problem | ||
| 8/3/2026 | Pending sale | $450,000$250/sqft |
Source: WPMLS #1761191 Report a problem | ||
| 7/9/2026 | Price change | $450,000-5.3%$250/sqft |
Source: WPMLS #1761191 Report a problem | ||
| 6/23/2026 | Price change | $475,000-5%$264/sqft |
Source: WPMLS #1761191 Report a problem | ||
| 5/14/2026 | Price change | $500,000-4.8%$278/sqft |
Source: WPMLS #1744216 Report a problem | ||
| 4/16/2026 | Price change | $525,000-1.9%$292/sqft |
Source: WPMLS #1744216 Report a problem | ||
| 4/11/2026 | Price change | $535,000-2.7%$297/sqft |
Source: WPMLS #1744216 Report a problem | ||
| 3/19/2026 | Listed for sale | $550,000$306/sqft |
Source: WPMLS #1744216 Report a problem | ||
Public tax history
| Year | Property taxes | Tax assessment |
|---|---|---|
| 2025 | $6,685 +6.9% | $184,800 |
| 2024 | $6,251 +615.1% | $184,800 |
| 2023 | $874 | $184,800 |
| 2022 | $874 | $184,800 |
| 2021 | $874 +2% | $184,800 |
| 2020 | $857 -2% | $184,800 |
| 2019 | $874 -84.2% | $184,800 |
| 2018 | $5,531 +1.2% | $184,800 |
| 2017 | $5,465 +525.2% | $184,800 |
| 2016 | $874 -83.2% | $184,800 |
| 2015 | $5,215 | $184,800 |
| 2014 | -- | $184,800 -1.6% |
| 2013 | -- | $187,800 +6.5% |
| 2012 | -- | $176,400 |
| 2011 | -- | $176,400 |
| 2010 | -- | $176,400 |
| 2009 | -- | $176,400 |
| 2008 | -- | $176,400 |
| 2007 | -- | $176,400 |
| 2006 | -- | $176,400 |
| 2005 | -- | $176,400 |
| 2004 | -- | $176,400 -7.8% |
| 2003 | -- | $191,400 |
| 2002 | -- | $191,400 |
Find assessor info on the county website
Monthly payment
Est. payment
Payment breakdown
Explore the cost of this home by adjusting the details. Changes won't be saved.Climate risks
Neighborhood: 15215
Nearby schools
Schools provided by the listing agent
- District: Fox Chapel Area
Source: WPMLS. This data may not be complete. We recommend contacting the local school district to confirm school assignments for this home.
Similar homes
- $395,0003 bd2 ba1.5k sqft2313 Tilbury Ave, Pittsburgh, PA 15217For Sale
 MLS ID #1780169, Eileen Doheny. WPMLS
 - $425,0002 bd2 ba1.2k sqft5030 5th Ave APT 212, Pittsburgh, PA 15232For Sale
 MLS ID #1779681, Denise Serbin. WPMLS
 - $445,0004 bd3 ba2.2k sqft3175 Harts Run Rd, Glenshaw, PA 15116For Sale
 MLS ID #1768155, Lisa Elliott. WPMLS
 - $640,0003 bd3 ba1.9k sqft5412 Carnegie St, Pittsburgh, PA 15201For Sale
 MLS ID #1780070, Tirzah DeCaria. WPMLS
