Welcome to small-town living with room to grow at 412 W MAIN ST, SIDNEY, IL! Situated in the highly desirable Unit 7 School District just minutes from Champaign, this expansive 6-bedroom, 2-bathroom home provides the perfect footprint for a growing family or anyone looking for space and character. The main level features a convenient layout with 2 bedrooms and a full bath, while the second story hosts an additional 4 bedrooms and another full bath. Living space expands with both enclosed front and rear porches. Key functional upgrades offer a fantastic head start on your finishing touches, including a durable metal roof (installed in 2020) and several replacement windows. The property is connected to public water and a private septic system. Enjoy added privacy with no rear neighbors and peaceful views. Remarks: All initial offers must be submitted via the "PropOffers" website by the BUYER AGENT ONLY.
Active
$184,900
412 W Main St, Sidney, IL 61877
6beds
2,260sqft
Single Family Residence
Built in 1903
0.3 Acres Lot
$184,700 Zestimate®
$82/sqft
$-- HOA
What's special
Peaceful viewsConvenient layoutSeveral replacement windows
- --
- 570
- views
- 25
- saves
Zillow last checked:
Listing updated:
Listed by:
Maria Allen, ABR,GREEN (217)520-0143,
KELLER WILLIAMS-TREC
Source: MRED as distributed by MLS GRID,MLS#: 12802778
Facts & features
Interior
Bedrooms & bathrooms
- Bedrooms: 6
- Bathrooms: 2
- Full bathrooms: 2
Rooms
- Room types: Bedroom 5, Bedroom 6
Primary bedroom
- Level: Main
- Area: 160 Square Feet
- Dimensions: 16X10
Bedroom 2
- Level: Main
- Area: 144 Square Feet
- Dimensions: 12X12
Bedroom 3
- Level: Second
- Area: 140 Square Feet
- Dimensions: 10X14
Bedroom 4
- Level: Second
- Area: 143 Square Feet
- Dimensions: 11X13
Bedroom 5
- Level: Second
- Area: 160 Square Feet
- Dimensions: 16X10
Bedroom 6
- Level: Second
- Area: 144 Square Feet
- Dimensions: 12X12
Dining room
- Features: Flooring (Hardwood)
- Level: Main
- Area: 225 Square Feet
- Dimensions: 15X15
Kitchen
- Features: Kitchen (Eating Area-Table Space), Flooring (Vinyl)
- Level: Main
- Area: 126 Square Feet
- Dimensions: 9X14
Laundry
- Features: Flooring (Painted/Stained)
- Level: Main
- Area: 78 Square Feet
- Dimensions: 13X6
Living room
- Features: Flooring (Carpet)
- Level: Main
- Area: 231 Square Feet
- Dimensions: 21X11
Heating
- Has Heating (Unspecified Type)
Cooling
- Central Air, Partial
Appliances
- Included: Range, Dishwasher, Refrigerator
Features
- Basement: Unfinished,Partial
Interior area
- Total structure area: 2,930
- Total interior livable area: 2,260 sqft
- Finished area below ground: 0
Property
Parking
- Total spaces: 2
- Parking features: Gravel, Side Driveway, Garage Owned, Detached, Garage
- Garage spaces: 2
- Has uncovered spaces: Yes
Accessibility
- Accessibility features: No Disability Access
Features
- Stories: 2
- Patio & porch: Patio
Lot
- Size: 0.3 Acres
- Dimensions: 86X150
Details
- Parcel number: 242809376026
- Special conditions: Real Estate Owned,Third Party Approval
- Other equipment: Ceiling Fan(s)
Construction
Type & style
- Home type: SingleFamily
- Property subtype: Single Family Residence
Materials
- Masonite
- Roof: Metal
Condition
- New construction: No
- Year built: 1903
Utilities & green energy
- Electric: Circuit Breakers
- Sewer: Septic Tank
- Water: Public
Community & HOA
Community
- Subdivision: Mcelwee
HOA
- Services included: None
Location
- Region: Sidney
Financial & listing details
- Price per square foot: $82/sqft
- Tax assessed value: $193,530
- Annual tax amount: $3,149
- Date on market: 11/6/2026
- Ownership: Fee Simple
Foreclosure details
Estimated market value
$184,700
$175,000 - $194,000
$2,362/mo
Price history
| Date | Event | Price |
|---|---|---|
| 3/22/2022 | Sold | $160,000+0.1%$71/sqft |
Source:  MRED as distributed by MLS GRID #11313213 Report a problem | ||
| 2/7/2022 | Pending sale | $159,900$71/sqft |
Source: MRED as distributed by MLS GRID #11313213 Report a problem | ||
| 1/28/2022 | Listed for sale | $159,900+27.9%$71/sqft |
Source: MRED as distributed by MLS GRID #11313213 Report a problem | ||
| 6/29/2017 | Listing removed | $125,000$55/sqft |
Source: Champaign #09489908 Report a problem | ||
| 10/2/2016 | Listed for sale | $125,000+38.9%$55/sqft |
Source: Keller Williams - Champaign #09489908 Report a problem | ||
| 11/16/2013 | Listing removed | $90,000$40/sqft |
Source: Keller Williams Realty - The Real Estate Center of Illinois, LLC. #2134070 Report a problem | ||
| 5/13/2013 | Listed for sale | $90,000+19.2%$40/sqft |
Source: Keller Williams Realty - The Real Estate Center of Illinois, LLC. #2134070 Report a problem | ||
| 3/9/2012 | Sold | $75,500+25.8%$33/sqft |
Source: Public Record Report a problem | ||
| 2/19/2010 | Sold | $60,000+118.2%$27/sqft |
Source: MRED as distributed by MLS GRID #09449534 Report a problem | ||
| 9/25/2009 | Sold | $27,500-69.4%$12/sqft |
Source: Public Record Report a problem | ||
| 8/13/2004 | Sold | $90,000$40/sqft |
Source: Public Record Report a problem | ||
Public tax history
| Year | Property taxes | Tax assessment |
|---|---|---|
| 2025 | $3,149 +4.7% | $64,510 +8.8% |
| 2024 | $3,008 +4.3% | $59,290 +6.8% |
| 2023 | $2,883 +8% | $55,520 +9% |
| 2022 | $2,670 +6.1% | $50,930 +6.3% |
| 2021 | $2,516 +4.6% | $47,920 +6.1% |
| 2020 | $2,405 -4.1% | $45,160 +3% |
| 2019 | $2,507 | $43,840 |
| 2018 | $2,507 -1.9% | $43,840 +1.8% |
| 2017 | $2,556 +1.7% | $43,060 +2.8% |
| 2016 | $2,512 | $41,890 +3.7% |
| 2015 | $2,512 +4.8% | $40,390 +2.6% |
| 2014 | $2,396 -1.4% | $39,360 |
| 2013 | $2,429 +0.9% | $39,360 |
| 2012 | $2,407 +3.2% | $39,360 |
| 2011 | $2,333 +1.6% | $39,360 |
| 2010 | $2,296 | $39,360 |
| 2009 | -- | $39,360 +1.5% |
| 2008 | -- | $38,770 +2.6% |
| 2007 | $2,372 -0.1% | $37,780 +3.5% |
| 2006 | $2,373 +6% | $36,500 +9.3% |
| 2005 | $2,239 +84.8% | $33,390 +6.9% |
| 2004 | $1,211 -11.8% | $31,230 +2.9% |
| 2003 | $1,374 +1.3% | $30,350 +23.8% |
| 2002 | $1,357 -9.4% | $24,510 +7.4% |
| 2001 | $1,498 +5.4% | $22,820 +3.9% |
| 2000 | $1,421 | $21,960 |
Find assessor info on the county website
Monthly payment
Climate risks
Neighborhood: 61877
Nearby schools
Schools provided by the listing agent
- Elementary: Unity East Elementary School
- Middle: Unity Junior High School
- High: Unity High School
- District: 7
Source: MRED as distributed by MLS GRID. This data may not be complete. We recommend contacting the local school district to confirm school assignments for this home.
Similar homes
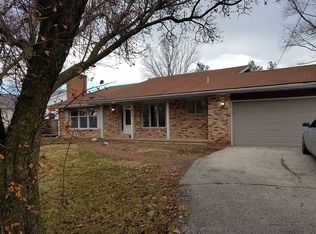
- $174,9003 bd2 ba1.5k sqft2006 E Florida Ave, Urbana, IL 61802Active
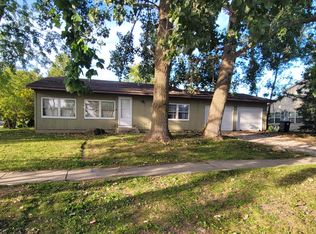 MLS ID #12770899, Lamont Johnson, ABR, KELLER WILLIAMS-TREC. MRED as distributed by MLS GRID
- $184,9003 bd1 ba2k sqft303 S Johnson Ave, Urbana, IL 61801Active
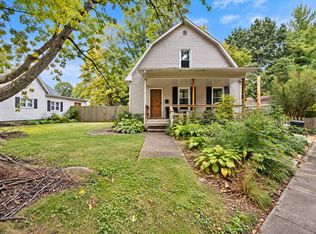 MLS ID #12804850, Garrett VonDerHeide, AHWD, Coldwell Banker Real Estate Group. MRED as distributed by MLS GRID
- $200,0003 bd2 ba1.9k sqft5 Truman Ct, Philo, IL 61864Active
 MLS ID #12593729, Jeremy Brandow, Coldwell Banker R.E. Group. MRED as distributed by MLS GRID
- $165,9994 bd2 ba1.7k sqft102 N West St, Homer, IL 61849Active
 MLS ID #12725805, Camill Tedrick, RE/MAX Choice Clinton. MRED as distributed by MLS GRID
