Seller will contribute toward golf membership with an acceptable offer. Experience the best of golf course living situated on the #4 fairway in this custom-built home located in the gated community of Flagstaff Ranch Golf Club. This luxury residence is designed to impress with over 4,500 sq. ft. of living space and breathtaking golf course views. Offering 3 primary suites, with one conveniently located on the main floor. The open-concept kitchen and living /dining area features vaulted ceilings, a cozy fireplace, a cozy fireplace, and abundant natural light. An office is also located on the main floor or make it a formal dining room and an oversized laundry/ mud room. There is an expansive deck to enjoy the mountain air with beautiful wood beams.
Upstairs is a huge bonus room above the garage which includes a full private bathroom, perfect for guests, game room or kids bunk room. The lower level has a media/theatre room or golf simulator, 2 primary suites, and a secondary living space with a covered deck. There is also a crawl space area to add a safe room and a 2 car garage with apoxy floors and EV charger. Community amenities at Flagstaff Ranch include a championship golf course, clubhouse, fitness center, pool, tennis and pickleball courts, playgrounds, children's summer camps, and more. Seller is a licensed real estate agent in the State of Arizona. Owner/Agent
For sale
Price cut: $51K (8/7)
$2,399,000
4120 Lariat Loop, Flagstaff, AZ 86001
4beds
4baths
4,505sqft
Single Family Residence
Built in 2025
0.33 Acres Lot
$2,300,400 Zestimate®
$533/sqft
$1,383/mo HOA
What's special
Cozy fireplaceBeautiful wood beamsAbundant natural lightBreathtaking golf course viewsVaulted ceilings
- 397 days
- 397
- 8
Zillow last checked:
Listing updated:
Listed by:
Karra L Polder 928-606-4532,
RE/MAX Fine Properties
Source: NAZMLS,MLS#: 201910
Facts & features
Interior
Bedrooms & bathrooms
- Bedrooms: 4
- Bathrooms: 4
Heating
- Natural Gas
Cooling
- Central Air, Ceiling Fan(s)
Appliances
- Included: Gas Range
- Laundry: Laundry Room
Features
- Kitchen Island, Pantry
- Flooring: Other
- Windows: Double Pane Windows
- Basement: Crawl Space,Walk-Out Access
- Number of fireplaces: 1
- Fireplace features: Gas
Interior area
- Total structure area: 4,505
- Total interior livable area: 4,505 sqft
Property
Parking
- Total spaces: 2
- Parking features: Garage - Attached
- Attached garage spaces: 2
Features
- Levels: Multi/Split
- Patio & porch: Covered Patio
- Has view: Yes
- View description: Forest, Golf Course, Panoramic
Lot
- Size: 0.33 Acres
- Topography: Hillside
Details
- Parcel number: 11658087
Construction
Type & style
- Home type: SingleFamily
- Property subtype: Single Family Residence
Materials
- Roof: Asphalt
Condition
- Year built: 2025
Details
- Builder name: RPM Masonry & GC Inc
Utilities & green energy
- Water: Private
- Utilities for property: Electricity Available, Natural Gas Available
Community & HOA
Community
- Subdivision: Flagstaff Ranch
HOA
- Has HOA: Yes
- Amenities included: Trail(s), Tennis Court(s), Golf Course, Clubhouse, Recreation Facilities, Playground
- HOA fee: $1,106 monthly
- HOA name: Flagstaff Ranch Golf Club
- HOA phone: 928-226-3100
- Second HOA fee: $277 monthly
- Second HOA name: Flagstaff Ranch POA
- Second HOA phone: 928-226-3100
Location
- Region: Flagstaff
Financial & listing details
- Price per square foot: $533/sqft
- Annual tax amount: $517
- Date on market: 8/22/2025
- Cumulative days on market: 398 days
- Listing terms: Cash,Conventional
- Road surface type: Paved
Estimated market value
$2,300,400
$2.19M - $2.42M
$6,811/mo
Price history
| Date | Event | Price |
|---|---|---|
| 8/7/2026 | Price change | $2,399,000-2.1%$533/sqft |
Source:  NAZMLS #201910 Report a problem NAZMLS #201910 Report a problem | ||
| 5/27/2026 | Price change | $2,449,999-2%$544/sqft |
Source: NAZMLS #201910 Report a problem | ||
| 8/22/2025 | Listed for sale | $2,499,999$555/sqft |
Source: NAZMLS #201910 Report a problem | ||
Public tax history
Tax history is unavailable.
Monthly payment
Est. payment
Payment breakdown
Explore the cost of this home by adjusting the details. Changes won't be saved.Climate risks
Neighborhood: Flagstaff Ranch

Similar homes
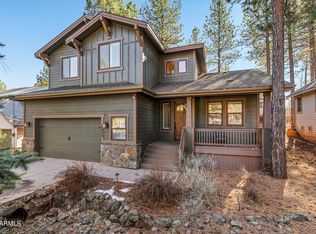
- $2,399,0004 bd4 ba4.5k sqft4120 S LARIAT Loop, Flagstaff, AZ 86005For Sale
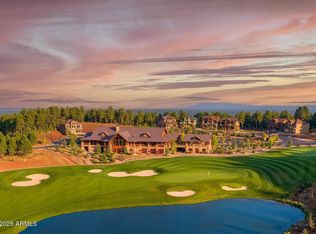 MLS ID #7072911, Tanya Rhoades, RE/MAX Fine Properties. ARMLS
 - $2,200,0004 bd6 ba4.1k sqft4130 S Lariat Loop, Flagstaff, AZ 86005For Sale

 MLS ID #204639, Dave Collins, RE/MAX Fine Properties. NAZMLS
 - $2,385,0244 bd4 ba3.1k sqft3379 S Breton Dr Lot 5, Flagstaff, AZ 86005New Construction
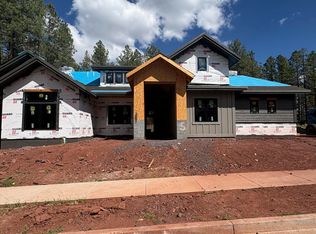 MLS ID #205354, David R Anderson, Valley Peaks Realty. NAZMLS
 - $2,800,0005 bd5 ba3.8k sqft3750 W DAPPLE GREY --, Flagstaff, AZ 86005For Sale
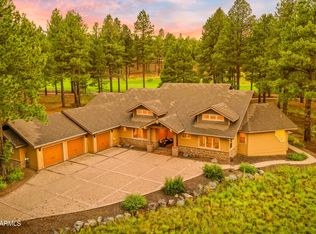 MLS ID #7072559, Marie France Dagenais, Compass. ARMLS
 - $2,630,0005 bd5 ba6.4k sqft6705 Virgil Way, Flagstaff, AZ 86001For SaleMLS ID #205944, Rob Heinrich, RE/MAX Fine Properties. NAZMLS
- $2,599,0004 bd4 ba6.4k sqft1520 W Tolchaco Rd, Flagstaff, AZ 86001For SaleMLS ID #205489, Chad Dragos, Compass. NAZMLS
- $2,495,0004 bd5 ba3.9k sqft5330 S Cassandra Blvd, Flagstaff, AZ 86005For SaleMLS ID #204642, Blake Schraufnagel, Schraufnagel Real Estate LLC. NAZMLS
- $1,740,0003 bd4 ba3.3k sqft4180 S Lariat Loop, Flagstaff, AZ 86005For SaleMLS ID #205369, Dave Collins, RE/MAX Fine Properties. NAZMLS
