Designed for contemporary city living, The Cha Cha Cha delivers brand-new construction in SE Portland's highly sought-after Richmond neighborhood. This 1,495 sq ft home features 3 bedrooms, 2.1 baths, a welcoming covered front porch, and a private covered back patio. The main floor stands out with sleek polished concrete flooring and a modern kitchen boasting stainless steel appliances, slab quartz surfaces, and custom tile backsplashes. Climate control is effortless thanks to an all-electric, high-efficiency mini-split heat pump system with independent remote controls for each bedroom and the main living area.The light-filled upper level offers carpeted bedrooms with dramatic vaulted ceilings and full built-in closet organizers, along with tile-accented bathrooms featuring quartz counters and tiled tub/shower walls. Built with energy-efficient vinyl double-pane windows and pre-wired for seamless cable or fiber-optic internet connection, this residence offers the ultimate in low-maintenance, turn-key living just steps from Richmond's legendary dining and retail corridors. Builder incentives available, call for details!
Active
$599,000
4120 SE Franklin St, Portland, OR 97202
3beds
1,495sqft
Residential, Single Family Residence
Built in 2026
-- sqft lot
$-- Zestimate®
$401/sqft
$-- HOA
What's special
Private covered back patioEnergy-efficient vinyl double-pane windowsDramatic vaulted ceilingsModern kitchenFull built-in closet organizersStainless steel appliancesTile-accented bathrooms
- 18 days |
- 367 |
- 17 |
Zillow last checked:
Listing updated:
Listed by:
Jason De Paz 503-347-7283,
Realty One Group Prestige
Source: RMLS (OR),MLS#: 116486739
Facts & features
Interior
Bedrooms & bathrooms
- Bedrooms: 3
- Bathrooms: 3
- Full bathrooms: 2
- Partial bathrooms: 1
- Main level bathrooms: 1
Rooms
- Room types: Bonus Room, Bedroom 2, Bedroom 3, Dining Room, Family Room, Kitchen, Living Room, Primary Bedroom
Primary bedroom
- Level: Upper
Bedroom 2
- Level: Upper
Bedroom 3
- Level: Upper
Dining room
- Level: Main
Kitchen
- Level: Main
Living room
- Level: Main
Heating
- Mini Split
Cooling
- Has cooling: Yes
Appliances
- Included: Free-Standing Range, Microwave, Range Hood, Stainless Steel Appliance(s), Electric Water Heater
- Laundry: Laundry Room
Features
- Floor 3rd, High Ceilings, Quartz, Vaulted Ceiling(s), Tile
- Flooring: Concrete, Wall to Wall Carpet
- Windows: Double Pane Windows, Vinyl Frames
- Basement: Crawl Space
Interior area
- Total structure area: 1,495
- Total interior livable area: 1,495 sqft
Property
Parking
- Parking features: On Street
- Has uncovered spaces: Yes
Features
- Stories: 3
- Patio & porch: Covered Patio, Deck
- Has view: Yes
- View description: Park/Greenbelt
Lot
- Features: Commons, Terraced, SqFt 0K to 2999
Details
- Parcel number: New Construction
Construction
Type & style
- Home type: SingleFamily
- Architectural style: Cottage
- Property subtype: Residential, Single Family Residence
Materials
- Cement Siding
- Foundation: Concrete Perimeter
- Roof: Composition
Condition
- Under Construction
- New construction: Yes
- Year built: 2026
Utilities & green energy
- Sewer: Public Sewer
- Water: Public
- Utilities for property: Cable Connected
Community & HOA
Community
- Security: Sidewalk
- Subdivision: Richmond
HOA
- Has HOA: No
- Amenities included: Insurance
Location
- Region: Portland
Financial & listing details
- Price per square foot: $401/sqft
- Date on market: 7/27/2026
- Listing terms: Cash,Conventional,FHA,VA Loan
- Road surface type: Concrete, Paved
Estimated market value
Not available
Estimated sales range
Not available
Not available
Price history
| Date | Event | Price |
|---|---|---|
| 7/27/2026 | Listed for sale | $599,000$401/sqft |
Source:  RMLS (OR) #116486739 Report a problem RMLS (OR) #116486739 Report a problem | ||
Public tax history
Tax history is unavailable.
Monthly payment
Est. payment
Payment breakdown
Explore the cost of this home by adjusting the details. Changes won't be saved.Climate risks
Neighborhood: Richmond
Nearby schools
GreatSchools rating
- 9/10Creston Elementary SchoolGrades: K-5Distance: 0.3 mi
- 8/10Hosford Middle SchoolGrades: 6-8Distance: 1 mi
- 6/10Franklin High SchoolGrades: 9-12Distance: 0.7 mi
Schools provided by the listing agent
- Elementary: Creston
- Middle: Hosford
- High: Franklin
Source: RMLS (OR). This data may not be complete. We recommend contacting the local school district to confirm school assignments for this home.
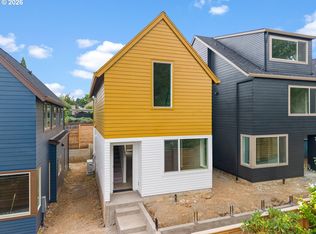
- $499,0003 bd2 ba1.1k sqft4122 SE Franklin St, Portland, OR 97202New Construction
- $499,0003 bd2 ba1k sqft4116 SE Franklin St, Portland, OR 97202New Construction

- $966,4004 bd3 ba2.6k sqft4114 SE Franklin St, Portland, OR 97202Off Market
- $590,0003 bd2 ba1.5k sqft4124 SE Franklin St, Portland, OR 97202Sold
- $634,6004 bd1 ba2.8k sqft4130 SE Franklin St, Portland, OR 97202Off Market
- $563,7001 bd1 ba893 sqft4106 SE Franklin St, Portland, OR 97202Off Market
- $907,3002 bd1 ba1.6k sqft4136 SE Franklin St, Portland, OR 97202Off Market
- $806,2004 bd3 ba1.7k sqft4042 SE Franklin St, Portland, OR 97202Off Market
A local agent can set up tours, give advice and negotiate with sellers.
Similar homes
- $499,0003 bd2 ba1.1k sqft4122 SE Franklin St, Portland, OR 97202Active
 MLS ID #356304953, Jason De Paz, Realty One Group Prestige. RMLS (OR)
 - $499,0003 bd2 ba1k sqft4116 SE Franklin St, Portland, OR 97202ActiveMLS ID #310767782, Jason De Paz, Realty One Group Prestige. RMLS (OR)
- $554,9503 bd3 ba1.5k sqft2268 SE Division, Portland, OR 97202Active
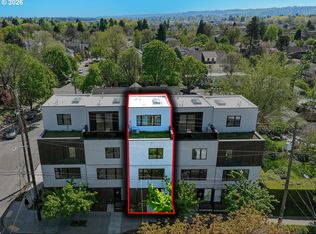 MLS ID #533511356, June Taylor, John L. Scott Sandy. RMLS (OR)
 - $439,9002 bd3 ba1k sqft2731 SE Clinton St, Portland, OR 97202Active
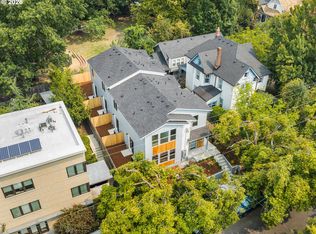 MLS ID #649420788, Darryl Bodle, Keller Williams Realty Portland Premiere. RMLS (OR)
 - $524,9003 bd3 ba1.3k sqft3864 NE Alberta Ct, Portland, OR 97211ActiveMLS ID #171577339, Darryl Bodle, Keller Williams Realty Portland Premiere. RMLS (OR)
- $389,9002 bd3 ba820 sqft3217 SE 28th Ave, Portland, OR 97202ActiveMLS ID #434519836, Darryl Bodle, Keller Williams Realty Portland Premiere. RMLS (OR)
- $324,9002 bd3 ba836 sqft4264 SE 37th Ave, Portland, OR 97202ActiveMLS ID #324457177, Kelly Christian, Keller Williams Realty Portland Premiere. RMLS (OR)
- from $599,9003 bd3 ba2.1k sqftKettle Plan, Park Meadow, Vancouver, WA 98661New ConstructionLGI Homes
- $349,9002 bd3 ba800 sqft3219 SE 28th Ave, Portland, OR 97202ActiveMLS ID #703735753, Darryl Bodle, Keller Williams Realty Portland Premiere. RMLS (OR)
- from $599,9955 bd3 ba2k sqftNewport Plan, Avery Terrace, Happy Valley, OR 97086New ConstructionDR Horton
- $454,9003 bd3 ba1k sqft5965 NE Hancock St, Portland, OR 97213ActiveMLS ID #254089471, Darryl Bodle, Keller Williams Realty Portland Premiere. RMLS (OR)
- from $577,9954 bd3 ba2k sqftStarlight Plan, Avery Terrace, Happy Valley, OR 97086New ConstructionDR Horton
- $449,9003 bd3 ba1.4k sqft6437 SE 88th Ave, Portland, OR 97266ActiveMLS ID #578853474, Darryl Bodle, Keller Williams Realty Portland Premiere. RMLS (OR)
- $625,0003 bd4 ba2k sqft4625 N Campbell Ave, Portland, OR 97217ActiveMLS ID #515754463, Katie Sengstake, Windermere Realty Trust. RMLS (OR)
- $594,9003 bd2 ba1.7k sqft16811 SW Lorikeet Ln, Beaverton, OR 97007ActiveRMLS (OR)
- $564,9004 bd3 ba2.2k sqft4511 NE 104th Way, Vancouver, WA 98686ActiveMLS ID #2543890, Kelyn Black. NWMLS as distributed by MLS GRID
- from $549,9003 bd3 ba1.7k sqftThe Drake - Rosedale Parks Plan, Rosedale Parks, Hillsboro, OR 97123New ConstructionPahlisch Homes
- $349,9002 bd3 ba880 sqft5187 SE 28th Ave, Portland, OR 97202ActiveMLS ID #319002896, Darryl Bodle, Keller Williams Realty Portland Premiere. RMLS (OR)
- $439,9003 bd3 ba1.4k sqft6445 SE 88th Ave, Portland, OR 97266ActiveMLS ID #215648788, Darryl Bodle, Keller Williams Realty Portland Premiere. RMLS (OR)
- $419,9002 bd3 ba916 sqft8657 SE 15th Ave, Portland, OR 97202ActiveMLS ID #331879220, Darryl Bodle, Keller Williams Realty Portland Premiere. RMLS (OR)
