Lower your payment with our max incentives and rate buy down. Location and motivation make this the perfect property for your next home/investment. NO HOA fees! Walk out of your front door and right into the living room of Portlands hottest neighborhood. Urban living at its finest in this modern 3 bedroom, 2.5 bathrooms Townhome with roof top balcony, views of the city, quality finishes, attached garages and much much more. Walk out your front door and be right in the middle of all that this Division St. location has to offer. New Seasons, Coffee shops, restaurants, bars, hardware store, automotive, boutique shops etc. Walkable to everything and close to downtown. 5 new homes available
Active
$554,950
2268 SE Division, Portland, OR 97202
3beds
1,584sqft
Residential, Townhouse
Built in 2024
871 Square Feet Lot
$-- Zestimate®
$350/sqft
$-- HOA
What's special
Quality finishesRoof top balconyViews of the cityAttached garages
- 247 days
- 742
- 56
Zillow last checked:
Listing updated:
Listed by:
June Taylor 503-504-9994,
John L. Scott Sandy
Source: RMLS (OR),MLS#: 533511356
Facts & features
Interior
Bedrooms & bathrooms
- Bedrooms: 3
- Bathrooms: 3
- Full bathrooms: 2
- Partial bathrooms: 1
Rooms
- Room types: Bedroom 2, Bedroom 3, Dining Room, Family Room, Kitchen, Living Room, Primary Bedroom
Primary bedroom
- Features: Deck, Bathtub, Walkin Shower
- Level: Upper
Bedroom 2
- Features: Bathroom, Shared Bath
- Level: Upper
Bedroom 3
- Features: Bathroom, Shared Bath
- Level: Upper
Kitchen
- Features: Builtin Range, Dishwasher, Disposal, Eat Bar, Island
- Level: Main
Living room
- Features: Great Room
- Level: Main
Heating
- Mini Split
Cooling
- Has cooling: Yes
Appliances
- Included: Built-In Range, Dishwasher, Disposal, Plumbed For Ice Maker, Electric Water Heater
Features
- Quartz, Bathroom, Shared Bath, Eat Bar, Kitchen Island, Great Room, Bathtub, Walkin Shower, Pantry
- Flooring: Laminate, Tile
- Windows: Double Pane Windows
- Basement: None
Interior area
- Total structure area: 1,584
- Total interior livable area: 1,584 sqft
Property
Parking
- Total spaces: 1
- Parking features: Driveway, Off Street, Attached
- Attached garage spaces: 1
- Has uncovered spaces: Yes
Features
- Stories: 3
- Patio & porch: Deck
- Has view: Yes
- View description: City, Territorial
Lot
- Size: 871 Square Feet
- Features: Level, SqFt 0K to 2999
Details
- Parcel number: R687740
Construction
Type & style
- Home type: Townhouse
- Architectural style: Custom Style
- Property subtype: Residential, Townhouse
- Attached to another structure: Yes
Materials
- Tongue and Groove, Wood Siding
- Foundation: Slab
- Roof: Composition
Condition
- New Construction
- New construction: Yes
- Year built: 2024
Utilities & green energy
- Sewer: Public Sewer
- Water: Public
Community & HOA
HOA
- Has HOA: No
Location
- Region: Portland
Financial & listing details
- Price per square foot: $350/sqft
- Annual tax amount: $9,004
- Date on market: 1/30/2026
- Listing terms: Cash,Conventional,FHA,VA Loan
- Road surface type: Paved
Estimated market value
Not available
Estimated sales range
Not available
Not available
Price history
| Date | Event | Price |
|---|---|---|
| 6/16/2026 | Price change | $554,950-4.3%$350/sqft |
Source:  RMLS (OR) #533511356 Report a problem RMLS (OR) #533511356 Report a problem | ||
| 1/30/2026 | Listed for sale | $579,950$366/sqft |
Source: RMLS (OR) #533511356 Report a problem | ||
Public tax history
Tax history is unavailable.
Monthly payment
Est. payment
Payment breakdown
Explore the cost of this home by adjusting the details. Changes won't be saved.Climate risks
Neighborhood: Hosford-Abernethy
Nearby schools
Schools provided by the listing agent
- Elementary: Abernethy
- Middle: Hosford
- High: Cleveland
Source: RMLS (OR). This data may not be complete. We recommend contacting the local school district to confirm school assignments for this home.
Similar homes
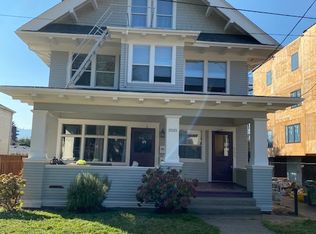
- $599,0003 bd3 ba1.4k sqft4126 SE Franklin St, Portland, OR 97202Active

 MLS ID #435243029, Jason De Paz, Realty One Group Prestige. RMLS (OR)
 - $599,0002 bd2 ba1.5k sqft1920 S River Dr Unit 202, Portland, OR 97201Active
 MLS ID #712607988, Yvonne Blewett, Cascade Hasson Sotheby's International Realty. RMLS (OR)
 - $585,0003 bd3 ba1.7k sqft7168 N Vancouver Ave, Portland, OR 97217Active
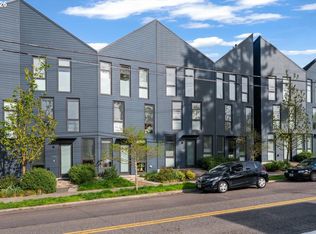 MLS ID #401882125, Nihad Aweidah, Windermere Heritage. RMLS (OR)
 - $575,0003 bd2 ba1.7k sqft1310 NW Naito Pkwy Unit 805, Portland, OR 97209Active
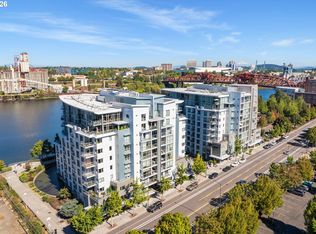 MLS ID #446778941, Christina McChesney, The Agency Lake Oswego. RMLS (OR)
 - $475,0003 bd2 ba1.1k sqft4124 SE Franklin St, Portland, OR 97202ActiveMLS ID #695419744, Jason De Paz, Realty One Group Prestige. RMLS (OR)
- $599,9003 bd4 ba1.9k sqft506 NE Sacramento St, Portland, OR 97212ActiveMLS ID #538812109, Andrew Pienovi, Christie's International Real Estate Evergreen. RMLS (OR)
- $475,0003 bd2 ba1k sqft4118 SE Franklin St, Portland, OR 97202ActiveMLS ID #731715769, Jason De Paz, Realty One Group Prestige. RMLS (OR)
- $624,0003 bd4 ba1.7k sqft5357 SE Stark St, Portland, OR 97215ActiveMLS ID #415802609, Aaron Greenberg, Sunbreak Realty, LLC. RMLS (OR)
- $559,9503 bd2 ba1.4k sqft5492 SE Boise St, Portland, OR 97206ActiveMLS ID #608189106, Kelly Asmus, Berkshire Hathaway HomeServices NW Real Estate. RMLS (OR)
- $510,0003 bd2 ba1.3k sqft5484 SE Boise St, Portland, OR 97206ActiveMLS ID #190806737, Kelly Asmus, Berkshire Hathaway HomeServices NW Real Estate. RMLS (OR)
- $395,9002 bd3 ba960 sqft3709 SE 28th Ave, Portland, OR 97202ActiveMLS ID #465886630, Yelena Vorobets, Weichert, Realtors on Main Street. RMLS (OR)
- $559,9503 bd2 ba1.4k sqft5496 SE Boise St, Portland, OR 97206ActiveMLS ID #359417634, Kelly Asmus, Berkshire Hathaway HomeServices NW Real Estate. RMLS (OR)
- $549,0002 bd2 ba1.5k sqft937 NW Glisan St Unit 337, Portland, OR 97209ActiveMLS ID #181131128, Jason Connelly, Christie's International Real Estate Evergreen. RMLS (OR)
- $419,9002 bd3 ba869 sqft3948 SE Ivon St, Portland, OR 97202ActiveMLS ID #217549626, Vince Kinney, Matin Real Estate. RMLS (OR)
- $419,9002 bd3 ba869 sqft3942 SE Ivon St, Portland, OR 97202ActiveMLS ID #205926506, Vince Kinney, Matin Real Estate. RMLS (OR)
- $405,9002 bd3 ba905 sqft2782 SE Rhone St, Portland, OR 97202ActiveMLS ID #207903911, Yelena Vorobets, Weichert, Realtors on Main Street. RMLS (OR)
- $560,0001 bd2 ba1.1k sqft525 SE Marion St Unit 21, Portland, OR 97202ActiveMLS ID #142982210, Claire Widmark-Wright, Premiere Property Group, LLC. RMLS (OR)
- $549,9003 bd3 ba1.3k sqft9261 SW 1st Ave, Portland, OR 97219ActiveMLS ID #763914179, Sohee Anderson, Where, Inc. RMLS (OR)
- $600,0003 bd3 ba1.6k sqft37 NE Skidmore St, Portland, OR 97211ActiveMLS ID #459750802, Kelly Calabria, Opt. RMLS (OR)
- $430,0002 bd2 ba1k sqft2496 SE 67th, Milwaukie, OR 97206ActiveMLS ID #487540154, Douglas MacLeod, Blue Sky Property Northwest. RMLS (OR)
