Virtually Staged. Built with durable block construction and topped with a long-lasting metal roof, this duplex underwent a major renovation in 2021 and offers the kind of low-maintenance peace of mind that's hard to find. Each side features a modern kitchen with crisp white shaker cabinets, quartz countertops, subway tile backsplash, and stainless steel appliances including a French-door refrigerator and dishwasher. The open-concept living and kitchen areas are finished with warm wood-look plank flooring and stylish ceiling fans, creating a bright, move-in-ready feel throughout. The bathroom showcases a marble-look tiled tub/shower combo and a quartz-top vanity, adding a spa-like touch to everyday living. Each unit enjoys its own private entrance and covered carport, plus a covered patio and fenced backyard. This duplex is a rare opportunity for house-hacking or building a strong rental income portfolio. Schedule your showing today!
For sale
$525,000
4121 12TH AVENUE W, BRADENTON, FL 34205
4beds
2baths
1,680sqft
Duplex, Multi Family
Built in 1979
-- sqft lot
$-- Zestimate®
$313/sqft
$-- HOA
What's special
Stylish ceiling fansPrivate entranceQuartz countertopsBright move-in-ready feelLong-lasting metal roofFenced backyardModern kitchen
- 11 hours |
- 68 |
- 9 |
Zillow last checked:
Listing updated:
Listed by:
Joey Hutchinson 941-518-5585,
DUNCAN REAL ESTATE, INC. 941-779-0304
Source: Stellar MLS,MLS#: A4704147 Originating MLS: Sarasota - Manatee
Originating MLS: Sarasota - Manatee
Facts & features
Interior
Bedrooms & bathrooms
- Bedrooms: 4
- Bathrooms: 2
Heating
- Electric
Cooling
- Central Air
Appliances
- Laundry: Common Area, Electric Dryer Hookup, Outside
Features
- None, Other
- Has fireplace: No
Interior area
- Total interior livable area: 1,680 sqft
Video & virtual tour
Property
Parking
- Total spaces: 2
- Parking features: Carport
- Carport spaces: 2
Features
- Exterior features: None
Lot
- Size: 7,980 Square Feet
- Dimensions: 76 x 105
Details
- Parcel number: 3970810002
- Zoning: RDD4.5
- Special conditions: None
Construction
Type & style
- Home type: MultiFamily
- Property subtype: Duplex, Multi Family
Materials
- Block, Wood Frame
- Foundation: Slab
- Roof: Metal
Condition
- Completed
- New construction: No
- Year built: 1979
Utilities & green energy
- Sewer: Public Sewer
- Water: Public
- Utilities for property: Cable Available, Cable Connected, Electricity Available, Electricity Connected, Public, Sewer Available, Sewer Connected
Community & HOA
Community
- Pet fee: $0 monthly
- Subdivision: COUNTRY CLUB COURT SECOND SEC
HOA
- Has HOA: No
Location
- Region: Bradenton
Financial & listing details
- Price per square foot: $313/sqft
- Annual tax amount: $4,452
- Date on market: 8/26/2026
- Ownership: Fee Simple
- Total actual rent: 0
- Electric utility on property: Yes
- Road surface type: Concrete, Paved
Estimated market value
Not available
Estimated sales range
Not available
Not available
Price history
| Date | Event | Price |
|---|---|---|
| 8/26/2026 | Listed for sale | $525,000$313/sqft |
Source:  Stellar MLS #A4704147 Report a problem Stellar MLS #A4704147 Report a problem | ||
Public tax history
Tax history is unavailable.
Monthly payment
Est. payment
Payment breakdown
Explore the cost of this home by adjusting the details. Changes won't be saved.Climate risks
Neighborhood: 34205
Nearby schools
GreatSchools rating
- 4/10Jessie P. Miller Elementary SchoolGrades: PK-5Distance: 0.4 mi
- 3/10Manatee High SchoolGrades: 8-12Distance: 0.5 mi
- 2/10W. D. Sugg Middle SchoolGrades: 6-8Distance: 1.7 mi
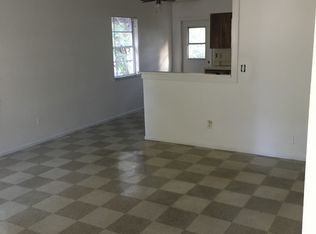
- $376,900-- bd-- ba1.6k sqft4119 12th Ave W, Bradenton, FL 34205Off Market
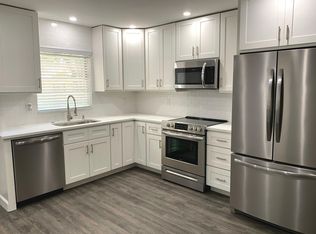
- $--2 bd1 ba840 sqft4119 12th Ave W #4119, Bradenton, FL 34205Off Market
- $--4 bd2 ba-- sqft4119-4121 12th Ave Wast #DUPLEX, Bradenton, FL 34205Off Market

- $296,5003 bd2 ba1.1k sqft4115 12th Ave W, Bradenton, FL 34205Off Market

- $429,3005 bd4 ba2.4k sqft1201 42nd St W, Bradenton, FL 34205Off Market
- $209,5002 bd1 ba816 sqft4106 12th Avenue Dr W, Bradenton, FL 34205Off Market
- $296,2003 bd2 ba1.2k sqft4108 12th Avenue Dr W, Bradenton, FL 34205Off Market
- $355,7003 bd2 ba1.4k sqft4116 12th Avenue Dr W, Bradenton, FL 34205Off Market
A local agent can set up tours, give advice and negotiate with sellers.
Similar homes
- $519,9003 bd2 ba1.3k sqft2902 23RD AVENUE W, BRADENTON, FL 34205For Sale

 MLS ID #A4703760, Brian Leakeas, COLDWELL BANKER REALTY. Stellar MLS
 - $575,0003 bd2 ba1.5k sqft2108 42ND STREET W, BRADENTON, FL 34205For Sale
 MLS ID #A4703644, John McNaught, EXP REALTY LLC. Stellar MLS
 - $550,0003 bd2 ba1.6k sqft3409 18TH AVENUE DRIVE W, BRADENTON, FL 34205For Sale
 MLS ID #A4703526, Amy Bien, EXP REALTY LLC. Stellar MLS
 - $340,0004 bd2 ba1.6k sqft3602 17TH AVENUE W, BRADENTON, FL 34205For Sale
 MLS ID #A4703901, Lisa Varano, WAGNER REALTY. Stellar MLS
 - $450,0003 bd2 ba1.4k sqft2405 21st Ave W, Bradenton, FL 34205For Sale By Owner
- $499,0004 bd2 ba1.2k sqft2714 42ND STREET W, BRADENTON, FL 34205For SaleMLS ID #A4702423, Chealsea Walczak, PREFERRED SHORE LLC. Stellar MLS
- $500,0003 bd2 ba2k sqft2011 37TH STREET W, BRADENTON, FL 34205For SaleMLS ID #A4702173, Ashley French, THE KEYES COMPANY - SARASOTA. Stellar MLS
- $475,0004 bd2 ba2k sqft2508 14TH AVENUE W, BRADENTON, FL 34205For SaleMLS ID #A4702135, Nathan Mathers, PREMIER SOTHEBY'S INTERNATIONAL REALTY. Stellar MLS
- $299,9003 bd2 ba1.3k sqft806 35TH STREET W, BRADENTON, FL 34205For SaleMLS ID #A4704153, Scott Fader, JOSEPH WALTER REALTY LLC. Stellar MLS
- $549,9904 bd2 ba2.2k sqft1417 27TH STREET W, BRADENTON, FL 34205For SaleMLS ID #TB8526312, Michele Martinez, GREAT AMERICAN REALTY. Stellar MLS
- $574,9003 bd2 ba1.9k sqft3810 18TH AVENUE W, BRADENTON, FL 34205For SaleMLS ID #TB8523198, Adam Smith, COMPASS FLORIDA LLC. Stellar MLS
- $475,0003 bd2 ba1.7k sqft2224 42ND STREET W, BRADENTON, FL 34205For SaleMLS ID #TB8525327, Jessica Socci-Seifert, EXIT ELITE REALTY. Stellar MLS
- $525,0004 bd3 ba2k sqft104 24TH STREET NW, BRADENTON, FL 34205For SaleMLS ID #A4687796, Jay Travis, PA, RE/MAX ALLIANCE GROUP. Stellar MLS
- $509,9003 bd2 ba1.7k sqft2216 40TH STREET W, BRADENTON, FL 34205For SaleMLS ID #A4668513, Mark Reemelin, ELITE HOME GROUP. Stellar MLS
- $499,9984 bd2 ba1.7k sqft2214 23RD AVENUE W, BRADENTON, FL 34205For SaleMLS ID #A4697349, Janelle Miller, MARCUS & COMPANY REALTY. Stellar MLS
- $489,9003 bd3 ba2k sqft4404 18TH AVENUE W, BRADENTON, FL 34209For SaleMLS ID #A4700670, Richard Capps, FINE PROPERTIES. Stellar MLS
- $485,0003 bd2 ba1.5k sqft2016 VIRGINIA DRIVE, BRADENTON, FL 34205For SaleMLS ID #A4700543, Rebecca Adams, KW COASTAL LIVING III. Stellar MLS
- $450,0003 bd2 ba1.4k sqft2802 4TH AVENUE W, BRADENTON, FL 34205For SaleMLS ID #TB8539889, Camilo Perez, HOME SOLD REALTY LLC. Stellar MLS
- $499,9003 bd2 ba1.5k sqft405 20TH STREET W, BRADENTON, FL 34205For SaleMLS ID #A4700174, Don Lewis, RE/MAX ALLIANCE GROUP. Stellar MLS
- $490,0003 bd2 ba1.8k sqft315 57TH STREET COURT NW, BRADENTON, FL 34209For SaleMLS ID #A4701916, Jennifer Kendzior, PLL, BERKSHIRE HATHAWAY HOMESERVICE. Stellar MLS
