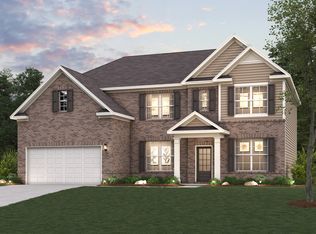
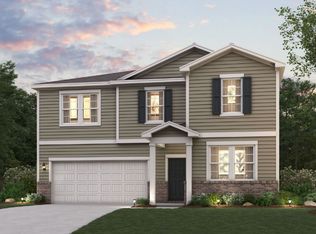
The Guava at Parkview Estates features two stories of thoughtfully designed space to suit your daily living and entertaining needs. As you enter the home, you’ll find a secluded study, a powder room, great room—perfect for privacy and relaxation. The long foyer leads to an open-concept great room and a well-appointed kitchen—boasting a generous center island, a charming dining area, and direct access to the backyard. You’ll also appreciate the valet entry off the garage. Upstairs are two secondary bedrooms, a full hall bathroom, a spacious loft, and a convenient laundry room. Completing the upper level is a stunning owner’s suite—showcasing a sizable walk-in closet and a deluxe bathroom with dual vanities and a walk-in shower.
Pending
$486,114
4121 Thornbud Rd S, Fulton, GA 30349
4beds
3,021sqft
Single Family Residence, Residential
Built in 2026
8,973 Square Feet Lot
$485,600 Zestimate®
$161/sqft
$54/mo HOA
What's special
- 113 days
- 2
- 0
Zillow last checked:
Listing updated:
Listed by:
RUBENIA BISHOP,
CCG Realty Group, LLC. 678-775-1640,
CURTIS MACK,
CCG Realty Group, LLC.
Source: FMLS GA,MLS#: 7778884
Facts & features
Interior
Bedrooms & bathrooms
- Bedrooms: 4
- Bathrooms: 3
- Full bathrooms: 3
- Main level bathrooms: 1
- Main level bedrooms: 1
Rooms
- Room types: Loft
Primary bedroom
- Features: Other
- Level: Other
Bedroom
- Features: Other
Primary bathroom
- Features: Double Vanity, Other, Shower Only
Dining room
- Features: Open Concept
Kitchen
- Features: Kitchen Island, Pantry Walk-In, Solid Surface Counters, View to Family Room
Heating
- Central, Electric
Cooling
- Central Air, Electric
Appliances
- Included: Electric Oven, Electric Water Heater, Microwave, Dishwasher, Range Hood
- Laundry: Laundry Room, Upper Level, Other
Features
- Double Vanity, Entrance Foyer, High Ceilings 10 ft Main, Other, Walk-In Closet(s)
- Flooring: Carpet, Luxury Vinyl
- Windows: Double Pane Windows
- Basement: None
- Number of fireplaces: 1
- Fireplace features: Electric, Factory Built
- Common walls with other units/homes: No Common Walls
Interior area
- Total structure area: 3,021
- Total interior livable area: 3,021 sqft
- Finished area above ground: 3,021
- Finished area below ground: 0
Video & virtual tour
Property
Parking
- Total spaces: 2
- Parking features: Attached, Driveway, Garage Faces Front
- Has attached garage: Yes
- Has uncovered spaces: Yes
Accessibility
- Accessibility features: None
Features
- Levels: Two
- Stories: 2
- Patio & porch: Patio
- Exterior features: None
- Pool features: None
- Spa features: None
- Fencing: None
- Has view: Yes
- View description: Other
- Waterfront features: None
- Body of water: None
Lot
- Size: 8,973 Square Feet
- Features: Cleared, Other
Details
- Additional structures: None
- Parcel number: 09F400001749727
- Other equipment: None
- Horse amenities: None
Construction
Type & style
- Home type: SingleFamily
- Architectural style: Traditional
- Property subtype: Single Family Residence, Residential
Materials
- Vinyl Siding
- Foundation: Slab
- Roof: Composition
Condition
- Under Construction
- New construction: Yes
- Year built: 2026
Details
- Warranty included: Yes
Utilities & green energy
- Electric: 220 Volts
- Sewer: Public Sewer
- Water: Public
- Utilities for property: Electricity Available
Green energy
- Energy efficient items: None
- Energy generation: None
Community & HOA
Community
- Features: Clubhouse, Pool, Playground, Other, Tennis Court(s)
- Security: Carbon Monoxide Detector(s), Smoke Detector(s)
- Subdivision: Parkview Estates
HOA
- Has HOA: Yes
- Services included: Swim, Tennis
- HOA fee: $650 annually
Location
- Region: Fulton
Financial & listing details
- Price per square foot: $161/sqft
- Date on market: 5/29/2026
- Cumulative days on market: 113 days
- Electric utility on property: Yes
- Road surface type: Paved
Estimated market value
$485,600
$461,000 - $510,000
$3,266/mo
Price history
| Date | Event | Price |
|---|---|---|
| 8/11/2026 | Pending sale | $486,114$161/sqft |
Source:  GAMLS #10774362 Report a problem GAMLS #10774362 Report a problem | ||
| 5/17/2026 | Listed for sale | $486,114$161/sqft |
Source:  Century Communities Report a problem Century Communities Report a problem | ||
Public tax history
Tax history is unavailable.
Monthly payment
Est. payment
Payment breakdown
Explore the cost of this home by adjusting the details. Changes won't be saved.Climate risks
Neighborhood: 30349
Nearby schools
Schools provided by the listing agent
- Elementary: Wolf Creek
- Middle: Sandtown
- High: Westlake
Source: FMLS GA. This data may not be complete. We recommend contacting the local school district to confirm school assignments for this home.


Similar homes
- $519,9905 bd3 ba2.7k sqft5615 Rosehall Pl, Atlanta, GA 30349Active
 MLS ID #10849214, Rubenia Bishop, CCG Realty Group LLC. GAMLS
 - from $461,9904 bd3 ba3k sqftGuava Plan, Parkview Estates, Atlanta, GA 30349New Construction
 Century Communities
 - $414,9904 bd3 ba2.7k sqft5671 Rosehall Pl S, Atlanta, GA 30349Active
 GAMLS
GAMLS - $531,8705 bd4 ba3.4k sqft5598 Rosehall Pl S, Atlanta, GA 30349Active
 GAMLS
GAMLS - $536,7405 bd4 ba3.4k sqft5590 Rosehall Pl S, Atlanta, GA 30349ActiveGAMLS
- $473,8805 bd3 ba2.9k sqft6145 Marigold Way, Atlanta, GA 30349New Construction
 FMLS GA
 - $480,3005 bd4 ba3.1k sqft805 Crover Ct, Fairburn, GA 30213ActiveGAMLS
- $474,9904 bd3 ba2.5k sqft4536 Ajo Walk, Atlanta, GA 30331New ConstructionMLS ID #7815559, Courtney Vankinscott, Rockhaven Realty, LLC. FMLS GA
- $445,9905 bd4 ba2.5k sqft2742 Riverpine Trl, Atlanta, GA 30331New ConstructionMLS ID #7832215, Sedrick Day, Rockhaven Realty, LLC. FMLS GA
- $399,9004 bd3 ba2.1k sqft3372 Dacite Ct Lot 24, Atlanta, GA 30349ActiveMLS ID #10799229, Raymond Keefer III, Keefer and Co Realty. GAMLS
- $403,9004 bd3 ba2.1k sqft6369 Flat Rock Ln Lot 81, Atlanta, GA 30349ActiveMLS ID #10799237, Raymond Keefer III, Keefer and Co Realty. GAMLS
- $514,9805 bd5 ba3.2k sqft7245 Lyric St, Fairburn, GA 30213ActiveMLS ID #10822934, Adam Corder, Meritage Homes of Georgia Inc. GAMLS
- $459,9904 bd3 ba2.2k sqft4532 Ajo Walk SW, Atlanta, GA 30331New ConstructionMLS ID #7759841, Sedrick Day, Rockhaven Realty, LLC. FMLS GA
- $459,9904 bd5 ba2.2k sqft4532 SW Ajo Walk SW, Atlanta, GA 30331ActiveMLS ID #10695603, Sedrick Day, Rockhaven Realty. GAMLS
