Nestled in the heart of the picturesque Audubon Gardens, the residence at 41218 Audubon Gd, Ponchatoula, stands as a true gem in this secluded haven. Located just minutes away from the vibrant Downtown Hammond, this home effortlessly blends tranquility with accessibility, offering residents the best of both worlds. The property boasts a charming front porch that invites relaxation and a massive fenced backyard, featuring a slab patio, level ground, lush grass, and a bounty of natural wooded privacy. It provides the perfect setting for outdoor activities, entertaining guests, or simply unwinding in the serenity of nature.
Roof Replaced late 2021
Step inside, and you'll discover a spacious kitchen adorned with handsome cherry cabinets, a center island topped with tile countertops, and low-maintenance appliances. The bay window dining area floods the space with natural light, creating a warm and inviting atmosphere. Throughout the living room and bedrooms, plank wood floors exude a timeless elegance, complemented by freshly painted walls that breathe a sense of freshness into the living spaces. The owner's suite is a sanctuary with a diva closet that accommodates all your finery, adding a touch of luxury to daily living. The laundry room is not just functional but also offers ample storage space, along with included washer and dryer units.
Conveniently positioned by North Oaks Hospital, shopping centers, and major interstates such as I-12 and I-55, this home ensures easy access to all the amenities Ponchatoula has to offer. Whether you're a first-time homebuyer or an investor seeking a valuable opportunity, this residence at 41218 Audubon Gd is a must-see, promising a lifestyle of comfort, convenience, and timeless charm. Don't miss the chance to make this
Closed
Price Unknown
41218 Audubon Gdns, Hammond, LA 70403
3beds
1,501sqft
Single Family Residence
Built in 2012
9,583 Square Feet Lot
$231,200 Zestimate®
$--/sqft
$1,774 Estimated rent
Home value
$231,200
$220,000 - $243,000
$1,774/mo
Zestimate® history
Owner options
List your home for rent
$1,774/mo
Rent Zestimate®
Find your next renter with Zillow Rental Manager. Plus, with online applications, you can quickly screen prospective tenants – for free.
$1,774/mo
Rent Zestimate®
Refinance and save
Refinancing to a lower rate could help reduce your monthly payments and save thousands over the life of the loan.
Explore your selling options
Work with a Zillow partner agent
Leverage their expertise and Zillow's premium Showcase listings to get your home seen by more buyers.
Get startedList with your own agent
Get your home in front of millions of buyers by listing it on Zillow.
Learn how to do itSell it yourself
Take full control of how buyers see your home on Zillow by listing For Sale by Owner (FSBO).
List your homeWhat's special
Shopping centersLush grassDryer unitsFreshly painted wallsSlab patioPlank wood floorsTile countertops
Zillow last checked:
Listing updated:
Listed by:
Melissa Triay 985-400-5739,
JPAR Gulf South
Bought with:
John Exnicios
Berkshire Hathaway HomeServices Preferred, REALTOR
Source: GSREIN,MLS#: 2426403
Facts & features
Interior
Bedrooms & bathrooms
- Bedrooms: 3
- Bathrooms: 2
- Full bathrooms: 2
Primary bedroom
- Description: Flooring: Laminate,Simulated Wood
- Level: Lower
- Dimensions: 14.8000 x 13.8000
Bedroom
- Description: Flooring: Laminate,Simulated Wood
- Level: Lower
- Dimensions: 14.8000 x 11.9000
Bedroom
- Description: Flooring: Laminate,Simulated Wood
- Level: Lower
- Dimensions: 10.8000 x 11.3000
Primary bathroom
- Description: Flooring: Tile
- Level: Lower
- Dimensions: 11.0000 x 8.9000
Bathroom
- Description: Flooring: Tile
- Level: Lower
- Dimensions: 4.9000 x 8.8000
Dining room
- Description: Flooring: Tile
- Level: Lower
- Dimensions: 11.0000 x 10.4000
Foyer
- Description: Flooring: Tile
- Level: Lower
- Dimensions: 5.0000 x 9.0000
Kitchen
- Description: Flooring: Tile
- Level: Lower
- Dimensions: 11.1000 x 12.3000
Laundry
- Description: Flooring: Tile
- Level: Lower
- Dimensions: 5.1100 x 5.5000
Living room
- Description: Flooring: Laminate,Simulated Wood
- Level: Lower
- Dimensions: 16.8000 x 18.3000
Patio
- Description: Flooring: Wood
- Level: Lower
- Dimensions: 13.6000 x 9.7000
Porch
- Description: Flooring: Other
- Level: Lower
- Dimensions: 13.7000 x 10.7000
Storage room
- Description: Flooring: Other
- Level: Lower
- Dimensions: 17.2000 x 17.1000
Heating
- Central
Cooling
- Central Air
Appliances
- Laundry: Washer Hookup, Dryer Hookup
Features
- Attic, Ceiling Fan(s), Pull Down Attic Stairs
- Windows: Screens
- Attic: Pull Down Stairs
- Has fireplace: No
- Fireplace features: None
Interior area
- Total structure area: 1,501
- Total interior livable area: 1,501 sqft
Property
Parking
- Parking features: Two Spaces, Garage Door Opener
- Has garage: Yes
Features
- Levels: One
- Stories: 1
- Patio & porch: Concrete, Wood, Porch
- Exterior features: Fence, Porch
- Pool features: None
Lot
- Size: 9,583 Square Feet
- Dimensions: 9,583
- Features: Corner Lot, Outside City Limits, Rectangular Lot
Details
- Parcel number: 06267688
- Special conditions: None
Construction
Type & style
- Home type: SingleFamily
- Architectural style: Traditional
- Property subtype: Single Family Residence
Materials
- Aluminum Siding, Brick
- Foundation: Slab
- Roof: Shingle
Condition
- Excellent,Repairs Cosmetic,Resale
- New construction: No
- Year built: 2012
Details
- Builder name: D. R. Horton
Utilities & green energy
- Sewer: Public Sewer
- Water: Public
Green energy
- Energy efficient items: Insulation, Water Heater
Community & HOA
Community
- Subdivision: Audubon Gardens
HOA
- Has HOA: No
- HOA name: None
Location
- Region: Hammond
Financial & listing details
- Tax assessed value: $180,416
- Annual tax amount: $729
- Date on market: 12/15/2023
Price history
| Date | Event | Price |
|---|---|---|
| 4/1/2024 | Sold | -- |
Source:  GSREIN #2426403 Report a problem GSREIN #2426403 Report a problem | ||
| 3/1/2024 | Pending sale | $230,000$153/sqft |
Source: GSREIN #2426403 Report a problem | ||
| 2/19/2024 | Listing removed | -- |
Source: GSREIN #2426403 Report a problem | ||
| 2/9/2024 | Price change | $230,000-2.1%$153/sqft |
Source: GSREIN #2426403 Report a problem | ||
| 1/1/2024 | Listed for sale | $235,000$157/sqft |
Source: GSREIN #2426403 Report a problem | ||
| 12/20/2023 | Contingent | $235,000$157/sqft |
Source: GSREIN #2426403 Report a problem | ||
| 12/15/2023 | Listed for sale | $235,000$157/sqft |
Source: GSREIN #2426403 Report a problem | ||
| 1/2/2013 | Sold | -- |
Source: Public Record Report a problem | ||
Public tax history
| Year | Property taxes | Tax assessment |
|---|---|---|
| 2025 | $729 +1.5% | $18,042 |
| 2024 | $719 +84.4% | $18,042 +37.7% |
| 2023 | $390 | $13,101 |
| 2022 | $390 +0.1% | $13,101 |
| 2021 | $389 0% | $13,101 |
| 2020 | $389 +0.3% | $13,101 |
| 2019 | $388 -57.4% | $13,101 |
| 2018 | $911 +133.3% | $13,101 |
| 2017 | $391 +0% | $13,101 |
| 2016 | $390 | $13,101 |
| 2015 | $390 +9.6% | $13,101 |
| 2014 | $356 | $13,101 +555.1% |
| 2013 | $356 | $2,000 |
Find assessor info on the county website
Neighborhood: 70403
Nearby homes
- $205,3003 bd2 ba1.2k sqft41224 Audubon Gdns, Hammond, LA 70403Off Market
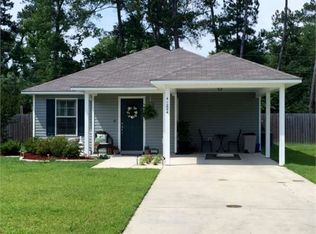
- $229,300-- bd-- ba1.5k sqftAudubon Gardens Blvd, Hammond, LA 70403Off Market
- $225,4003 bd2 ba1.5k sqft41243 Audubon Gdns, Hammond, LA 70403Off Market

- $201,5003 bd2 ba1.4k sqft41344 Audubon Gardens Blvd, Hammond, LA 70403Off Market

- $216,000-- bd-- ba-- sqft41228 Audubon Gardens Blvd, Hammond, LA 70403Off Market
- $1,066,3486.12 AcresStrader Rd, Ponchatoula, LA 70454Lot/Land
- $239,200-- bd-- ba1.4k sqft41378 Audubon Gdns, Hammond, LA 70403Off Market
- $209,8003 bd3 ba1.4k sqft41228 Audubon Gdns, Hammond, LA 70403Off Market
Nearby schools
GreatSchools rating
- 6/10D.C. Reeves Elementary SchoolGrades: 3-4Distance: 2 mi
- 4/10Ponchatoula Junior High SchoolGrades: 7-8Distance: 2.2 mi
- 5/10Ponchatoula High SchoolGrades: 9-12Distance: 4 mi
Get a cash offer in 3 minutes
Find out how much your home could sell for in as little as 3 minutes with a no-obligation cash offer.
Estimated market value
$231,200
Get a cash offer in 3 minutes
Find out how much your home could sell for in as little as 3 minutes with a no-obligation cash offer.
Estimated market value
$231,200
- Louisiana
- Tangipahoa Parish
- Hammond
- 70403
- 41218 Audubon Gdns
Nearby cities
Nearby zip codes
Other Hammond Topics
