Welcome to this charming three-bedroom, 1.5 bath Ranch in the desirable Broadmoor area! With over 1300 square feet of living space, this home features a family room with a wood burning fireplace, an attached one car garage, Open style kitchen overlooking park-like setting with a small pond provides a peaceful private setting to relax or entertain. Updated furnace, Central Air add peace of mind Solar panels. Convenient to shopping and restaurants. Updated 100 Amp service 2018
Pending
$225,000
4122 Manor Dr, South Bend, IN 46614
3beds
1,333sqft
Single Family Residence
Built in 1960
8,420 Square Feet Lot
$223,200 Zestimate®
$--/sqft
$-- HOA
What's special
Central airAttached one car garageUpdated furnaceSolar panels
- 28 days
- 1,809
- 186
Likely to sell faster than
Zillow last checked:
Listing updated:
Listed by:
Terri J Parrish Cell:574-286-8812,
Coldwell Banker Real Estate Group
Source: IRMLS,MLS#: 202639981
Facts & features
Interior
Bedrooms & bathrooms
- Bedrooms: 3
- Bathrooms: 2
- Full bathrooms: 1
- 1/2 bathrooms: 1
- Main level bedrooms: 3
Bedroom 1
- Level: Main
Bedroom 2
- Level: Main
Family room
- Level: Main
- Area: 242
- Dimensions: 22 x 11
Kitchen
- Level: Main
- Area: 132
- Dimensions: 12 x 11
Living room
- Level: Main
- Area: 210
- Dimensions: 15 x 14
Heating
- Natural Gas, Forced Air
Cooling
- Central Air
Appliances
- Included: Refrigerator, Gas Range, Water Softener Owned
- Laundry: Main Level
Features
- Ceiling Fan(s), Tub/Shower Combination, Main Level Bedroom Suite
- Flooring: Carpet, Other
- Has basement: No
- Number of fireplaces: 1
- Fireplace features: Family Room, Wood Burning
Interior area
- Total structure area: 1,333
- Total interior livable area: 1,333 sqft
- Finished area above ground: 1,333
- Finished area below ground: 0
Property
Parking
- Total spaces: 1
- Parking features: Attached, Garage Door Opener, Concrete
- Attached garage spaces: 1
- Has uncovered spaces: Yes
Features
- Levels: One
- Stories: 1
- Patio & porch: Deck
Lot
- Size: 8,420 Square Feet
- Dimensions: 61x138
- Features: Level
Details
- Additional structures: Shed
- Parcel number: 710930202013.000002
Construction
Type & style
- Home type: SingleFamily
- Architectural style: Ranch
- Property subtype: Single Family Residence
Materials
- Vinyl Siding
- Foundation: Slab
Condition
- New construction: No
- Year built: 1960
Utilities & green energy
- Electric: Photovoltaics Seller Owned
- Sewer: City
- Water: City
- Utilities for property: Cable Connected
Community & HOA
Community
- Subdivision: Broadmoor
Location
- Region: South Bend
Financial & listing details
- Tax assessed value: $160,200
- Annual tax amount: $1,740
- Date on market: 9/26/2026
Estimated market value
$223,200
$212,000 - $234,000
$1,674/mo
Price history
| Date | Event | Price |
|---|---|---|
| 10/14/2026 | Pending sale | $225,000 |
Source:  IRMLS #202639981 Report a problem | ||
| 9/26/2026 | Listed for sale | $225,000+150.3% |
Source: IRMLS #202639981 Report a problem | ||
| 6/22/2018 | Listed for sale | $89,900$67/sqft |
Source: Coldwell Banker Roth Wehrly Graber Elkhart #201827012 Report a problem | ||
Public tax history
| Year | Property taxes | Tax assessment |
|---|---|---|
| 2025 | $1,676 +10.1% | $160,200 +10.6% |
| 2024 | $1,523 +0.7% | $144,900 +10.6% |
| 2023 | $1,513 +21.9% | $131,000 |
| 2022 | $1,241 +7.2% | $131,000 +19.9% |
| 2021 | $1,158 +23.8% | $109,300 +9.5% |
| 2020 | $935 +1.9% | $99,800 +8.4% |
| 2019 | $917 -54.8% | $92,100 +13.3% |
| 2018 | $2,028 -2% | $81,300 +2.5% |
| 2017 | $2,070 +134.8% | $79,300 |
| 2016 | $882 -0.3% | $79,300 +1.8% |
| 2014 | $884 +23.7% | $77,900 +18.8% |
| 2013 | $715 -20.8% | $65,600 -17.1% |
| 2012 | $903 -20.5% | $79,100 -17.6% |
| 2011 | $1,136 -0.3% | $96,000 |
| 2010 | $1,140 +7.2% | $96,000 +4.6% |
| 2009 | $1,064 | $91,800 |
| 2007 | -- | $91,800 -28.1% |
| 2006 | $189 -5.4% | $127,600 |
| 2004 | $200 -65% | $127,600 -18.8% |
| 2003 | $572 | $157,090 +1498.1% |
| 2001 | -- | $9,830 |
Find assessor info on the county website
Monthly payment
Est. payment
Payment breakdown
Explore the cost of this home by adjusting the details. Changes won't be saved.Climate risks
Neighborhood: 46614
Nearby schools
Schools provided by the listing agent
- Elementary: Monroe
- Middle: Marshall
- High: Riley
- District: South Bend Community School Corp.
Source: IRMLS. This data may not be complete. We recommend contacting the local school district to confirm school assignments for this home.

Similar homes
- $225,0003 bd1 ba1.3k sqft1234 Catherwood Dr, South Bend, IN 46614For Sale
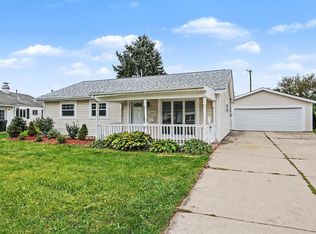 MLS ID #202643499, Daniel Beirne, Opendoor Brokerage LLC.. IRMLS
- $234,9003 bd2 ba1.5k sqft1942 Thornhill Dr, South Bend, IN 46614For Sale
 MLS ID #202643855, Drew Overmyer, At Home Realty Group. IRMLS
- $219,9004 bd2 ba1.5k sqft4119 York Rd, South Bend, IN 46614For Sale
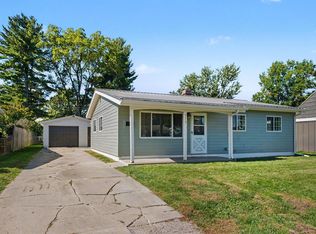 MLS ID #202641658, Eduardo Arevalo, CENTURY 21 Bradley Realty, Inc. IRMLS
- $224,9004 bd1 ba1.5k sqft1719 Hilltop Dr, South Bend, IN 46614For Sale
 MLS ID #202643187, Drew Overmyer, At Home Realty Group. IRMLS
