Welcome to the Hanover, a beautifully designed two-story home located in the exciting new Granite Falls community in Lancaster, SC. Offering 5 bedrooms, 3 full bathrooms, and 2,818 square feet of thoughtfully designed living space, this home combines comfort, flexibility, and modern style.
The main level features a guest bedroom and full bathroom. The open-concept layout seamlessly connects the kitchen and living room, making it ideal for both everyday living and entertaining. The kitchen features modern cabinetry, spacious countertops, stainless steel appliances, and ample storage.
Upstairs, you’ll find generously sized secondary bedrooms along with a spacious primary suite designed for comfort and privacy. The primary bedroom includes a large walk-in closet and a well-appointed en-suite bathroom with dual sinks and plenty of space to unwind.
Granite Falls offers a refreshing blend of peaceful surroundings and everyday convenience. Future amenities will include a pool with cabana, pocket parks, and playground- creating inviting spaces to relax and connect with neighbors. Located just minutes from shopping, dining, and everyday essentials, and within reach of Indian Land and Charlotte, this community offers the perfect balance of tranquility and accessibility.
Discover the space, thoughtful design, and lifestyle the Hanover offers at Granite Falls.
Under contract-no show
$446,090
4123 Granite Falls Ave, Lancaster, SC 29720
5beds
2,818sqft
Single Family Residence
Built in 2026
0.18 Acres Lot
$445,500 Zestimate®
$158/sqft
$79/mo HOA
What's special
Peaceful surroundingsStainless steel appliancesSpacious countertopsGenerously sized secondary bedroomsAmple storage
- 184 days
- 1
- 0
Zillow last checked:
Listing updated:
Listed by:
Maria Wilhelm mcwilhelm@drhorton.com,
DR Horton Inc,
Corey Baran,
DR Horton Inc
Source: Canopy MLS as distributed by MLS GRID,MLS#: 4360504
Facts & features
Interior
Bedrooms & bathrooms
- Bedrooms: 5
- Bathrooms: 3
- Full bathrooms: 3
- Main level bedrooms: 1
Primary bedroom
- Level: Upper
Bedroom s
- Level: Main
Bedroom s
- Level: Upper
Bedroom s
- Level: Upper
Bathroom full
- Level: Upper
Bathroom full
- Level: Main
Kitchen
- Level: Main
Living room
- Level: Main
Heating
- Electric
Cooling
- Central Air, Dual
Appliances
- Included: Dishwasher, Disposal
- Laundry: Electric Dryer Hookup, Utility Room
Features
- Flooring: Carpet, Vinyl
- Has basement: No
- Fireplace features: Family Room
Interior area
- Total structure area: 2,818
- Total interior livable area: 2,818 sqft
- Finished area above ground: 2,818
- Finished area below ground: 0
Video & virtual tour
Property
Parking
- Total spaces: 2
- Parking features: Driveway, Garage on Main Level
- Garage spaces: 2
- Has uncovered spaces: Yes
Features
- Levels: Two
- Stories: 2
- Pool features: Community
Lot
- Size: 0.18 Acres
Details
- Parcel number: Lot 18
- Zoning: R4
- Special conditions: Standard
Construction
Type & style
- Home type: SingleFamily
- Property subtype: Single Family Residence
Materials
- Vinyl
- Foundation: Slab
Condition
- New construction: Yes
- Year built: 2026
Details
- Builder model: Hanover B2
- Builder name: D.R. Horton
Utilities & green energy
- Sewer: Public Sewer
- Water: City
- Utilities for property: Cable Available
Community & HOA
Community
- Features: Cabana, Playground
- Subdivision: Granite Falls
HOA
- Has HOA: Yes
- HOA fee: $238 quarterly
- HOA name: Cusick Community Management
- HOA phone: 704-544-7779
Location
- Region: Lancaster
Financial & listing details
- Price per square foot: $158/sqft
- Date on market: 3/23/2026
- Cumulative days on market: 162 days
- Road surface type: Concrete, Paved
Estimated market value
$445,500
$423,000 - $468,000
$2,970/mo
Price history
| Date | Event | Price |
|---|---|---|
| 8/17/2026 | Pending sale | $446,090$158/sqft |
Source:  Canopy MLS as distributed by MLS GRID #4360504 Report a problem Canopy MLS as distributed by MLS GRID #4360504 Report a problem | ||
| 3/23/2026 | Listed for sale | $446,090$158/sqft |
Source: Canopy MLS as distributed by MLS GRID #4360504 Report a problem | ||
Public tax history
Tax history is unavailable.
Monthly payment
Est. payment
Payment breakdown
Explore the cost of this home by adjusting the details. Changes won't be saved.Climate risks
Neighborhood: 29720
Nearby schools
Schools provided by the listing agent
- Elementary: North
- Middle: A.R. Rucker
- High: Lancaster
Source: Canopy MLS as distributed by MLS GRID. This data may not be complete. We recommend contacting the local school district to confirm school assignments for this home.
- $7,442,500-- bd1 ba-- sqft2120 Charlotte Hwy, Lancaster, SC 29720Sold
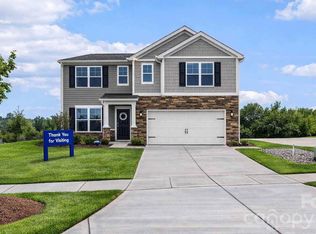
- $439,0005 bd3 ba2.8k sqft4139 Granite Falls Ave, Lancaster, SC 29720New Construction
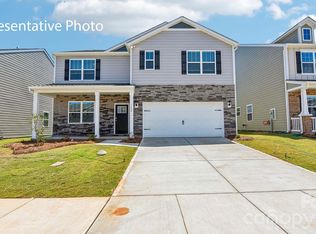
- $429,0005 bd3 ba2.5k sqft2027 Moorside Ct, Lancaster, SC 29720New Construction
- $456,6906 bd4 ba2.9k sqft2009 Moorside Ct, Lancaster, SC 29720New Construction
Similar homes
- $466,5904 bd4 ba3.1k sqft2023 Moorside Ct, Lancaster, SC 29720New Construction

 Canopy MLS as distributed by MLS GRID
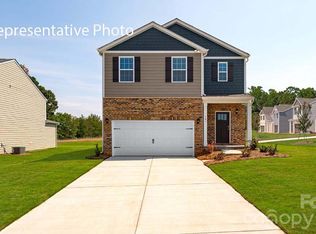
 - $401,7405 bd3 ba2.3k sqft2049 Moorside Ct, Lancaster, SC 29720New Construction
 Canopy MLS as distributed by MLS GRID
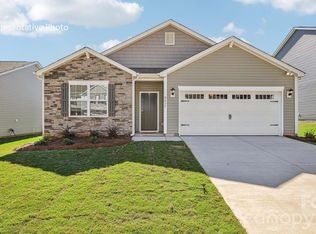
 - $407,5504 bd2 ba1.7k sqft4127 Granite Falls Ave, Lancaster, SC 29720New Construction
 Canopy MLS as distributed by MLS GRID
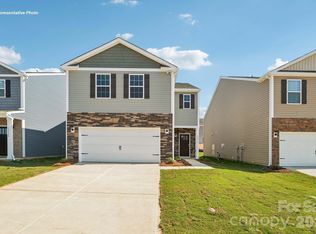
 - $388,8904 bd3 ba2.1k sqft2045 Moorside Ct, Lancaster, SC 29720New Construction
 Canopy MLS as distributed by MLS GRID
 - $379,1654 bd3 ba1.9k sqft4200 Granite Falls Ave, Lancaster, SC 29720New ConstructionCanopy MLS as distributed by MLS GRID
- $461,5904 bd4 ba3.1k sqft2015 Moorside Ct, Lancaster, SC 29720New ConstructionCanopy MLS as distributed by MLS GRID
- $370,0004 bd3 ba1.9k sqft2085 Moorside Ct, Lancaster, SC 29720New ConstructionMLS ID #4395588, Maria Wilhelm, DR Horton Inc. Canopy MLS as distributed by MLS GRID
- $365,0004 bd3 ba1.9k sqft2117 Moorside Ct, Lancaster, SC 29720New ConstructionCanopy MLS as distributed by MLS GRID
- $393,7405 bd3 ba2.3k sqft2101 Moorside Ct, Lancaster, SC 29720New ConstructionCanopy MLS as distributed by MLS GRID
- $400,0003 bd2 ba1.6k sqft2820 Rock Chimney Cir, Lancaster, SC 29720New ConstructionMLS ID #4423731, Paul Arini, Premier South. Canopy MLS as distributed by MLS GRID
- $435,0004 bd3 ba2.3k sqft6855 Spring Peeper Ln, Lancaster, SC 29720For SaleMLS ID #4411370, Lisa Varon-Soto, Keller Williams South Park. Canopy MLS as distributed by MLS GRID
- $465,0003 bd3 ba2.6k sqft1134 Baldwin Dr, Lancaster, SC 29720For SaleMLS ID #4420995, Nick May, COMPASS. Canopy MLS as distributed by MLS GRID
- $362,4904 bd3 ba2.5k sqftBasildon, Lancaster, SC 29720New ConstructionMLS ID #4259598, Jerry Smith, Smith Capital Partners LLC. Canopy MLS as distributed by MLS GRID
- $389,0002 bd2 ba1.6k sqft3322 Amarillo Ct, Lancaster, SC 29720New ConstructionMLS ID #4424307, Alyson Keller, Keller Williams Ballantyne Area. Canopy MLS as distributed by MLS GRID
- $435,0004 bd4 ba2.6k sqft5624 Tipton Rd, Monroe, NC 28112New ConstructionMLS ID #4427682, Mike Abernethy, EXP Realty LLC Ballantyne. Canopy MLS as distributed by MLS GRID
- $449,9003 bd3 ba2k sqft6522 Gopher Rd, Lancaster, SC 29720For SaleMLS ID #4409932, Michael Burns, EXP Realty LLC Ballantyne. Canopy MLS as distributed by MLS GRID
- $408,5692 bd2 ba1.8k sqft4861 Good Day Dr #28, Lancaster, SC 29720New ConstructionMLS ID #4411546, Riley Lowe, Lennar Sales Corp. Canopy MLS as distributed by MLS GRID
- $369,8993 bd2 ba1.6k sqft384 Waxhaw Village Rd #310, Lancaster, SC 29720New ConstructionMLS ID #4422735, Caitlin Marchillo, Lennar Sales Corp. Canopy MLS as distributed by MLS GRID
- $439,0003 bd2 ba1.9k sqft7040 Chrysanthemum Rd, Lancaster, SC 29720For SaleMLS ID #4378875, Reagan Martin, Premier South. Canopy MLS as distributed by MLS GRID
- $426,5003 bd2 ba1.6k sqft6260 Swanport Rd, Lancaster, SC 29720For SaleMLS ID #4408188, Jan Freeman, Berkshire Hathaway HomeServices Carolinas Realty. Canopy MLS as distributed by MLS GRID
