Discover beautifully crafted new construction, modern finishes, and low maintenance living in one of Charlotte's most convenient locations!
Brand New Kinston End Floor Plan at Townes at Milhaven
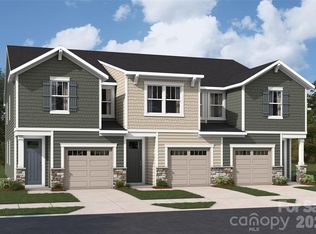
Experience the excitement of owning a brand-new townhome. The all-new Kinston floor plan offers the perfect blend of style, comfort, and functionality with 3 spacious bedrooms, 2.5 bathrooms, a versatile loft, a 1 car garage, and a bright open concept design filled with beautiful natural light. Whether you need a home office, media room, or additional living space, the loft adapts to your lifestyle.
Perfectly situated just minutes from Uptown Charlotte with quick access to I 77 and I 85, Townes at Milhaven places everything you love within easy reach. Explore the scenic trails at Ribbonwalk Nature Preserve, shop at Northlake Mall, enjoy Charlotte's vibrant dining and brewery scene, or catch your favorite sporting events and concerts at Bank of America Stadium, Truist Field, and Spectrum Center. Charlotte Douglas International Airport is only 15 minutes away, making travel effortless.
Active
Price increase: $5K (8/28)
$334,624
4125 Butler Grove Ln, Charlotte, NC 28269
3beds
1,653sqft
Townhouse
Built in 2026
0.06 Acres Lot
$333,600 Zestimate®
$202/sqft
$-- HOA
What's special
Versatile loft
- 9 days
- 75
- 2
Likely to sell faster than
Zillow last checked:
Listing updated:
Listed by:
Chan McCall Chan.McCall@mattamycorp.com,
Mattamy Carolina Corporation
Source: Canopy MLS as distributed by MLS GRID,MLS#: 4416864
Facts & features
Interior
Bedrooms & bathrooms
- Bedrooms: 3
- Bathrooms: 3
- Full bathrooms: 2
- 1/2 bathrooms: 1
Primary bedroom
- Features: Walk-In Closet(s)
- Level: Upper
Bedroom s
- Level: Upper
Bedroom s
- Level: Upper
Bathroom full
- Level: Upper
Bathroom full
- Level: Upper
Bathroom half
- Level: Main
Great room
- Level: Main
Laundry
- Level: Upper
Loft
- Level: Upper
Heating
- ENERGY STAR Qualified Equipment, Heat Pump
Cooling
- Electric, ENERGY STAR Qualified Equipment
Appliances
- Included: Dishwasher, Disposal, Electric Cooktop, Electric Water Heater, Microwave, Oven
- Laundry: Laundry Room
Features
- Has basement: No
Interior area
- Total structure area: 1,653
- Total interior livable area: 1,653 sqft
- Finished area above ground: 1,653
- Finished area below ground: 0
Property
Parking
- Total spaces: 1
- Parking features: Attached Garage, Garage on Main Level
- Attached garage spaces: 1
Features
- Levels: Two
- Stories: 2
- Entry location: Main
- Exterior features: In-Ground Irrigation, Lawn Maintenance
Lot
- Size: 0.06 Acres
- Features: Corner Lot
Details
- Parcel number: 04118213
- Zoning: Residential
- Special conditions: Standard
Construction
Type & style
- Home type: Townhouse
- Property subtype: Townhouse
Materials
- Vinyl
- Foundation: Slab
Condition
- New construction: Yes
- Year built: 2026
Utilities & green energy
- Sewer: Public Sewer
- Water: City
Community & HOA
Community
- Security: Fire Sprinkler System, Smoke Detector(s)
- Subdivision: The Townes at Milhaven
HOA
- Has HOA: Yes
Location
- Region: Charlotte
Financial & listing details
- Price per square foot: $202/sqft
- Tax assessed value: $65,000
- Date on market: 8/20/2026
- Cumulative days on market: 9 days
- Road surface type: Concrete, Paved
Estimated market value
$333,600
$317,000 - $350,000
Not available
Price history
| Date | Event | Price |
|---|---|---|
| 8/28/2026 | Price change | $334,624+1.5%$202/sqft |
Source:  Canopy MLS as distributed by MLS GRID #4416864 Report a problem Canopy MLS as distributed by MLS GRID #4416864 Report a problem | ||
| 8/20/2026 | Listed for sale | $329,624$199/sqft |
Source: Canopy MLS as distributed by MLS GRID #4416864 Report a problem | ||
Public tax history
Tax history is unavailable.
Monthly payment
Est. payment
Payment breakdown
Explore the cost of this home by adjusting the details. Changes won't be saved.Climate risks
Neighborhood: Slater Rd-Hamilton Circle
- $319,9903 bd3 ba1.6k sqft4121 Butler Grove Ln, Charlotte, NC 28269New Construction

- $319,9903 bd3 ba1.6k sqft4117 Butler Grove Ln, Charlotte, NC 28269New Construction
- $329,6243 bd3 ba1.6k sqft4113 Butler Grove Ln, Charlotte, NC 28269New Construction
- $336,8003 bd1 ba1k sqft5435 Milhaven Ln, Charlotte, NC 28269Off Market
Similar homes
- $329,6243 bd3 ba1.6k sqft4113 Butler Grove Ln, Charlotte, NC 28269New Construction
 MLS ID #4416846, Chan McCall, Mattamy Carolina Corporation. Canopy MLS as distributed by MLS GRID
 - $319,9903 bd3 ba1.6k sqft4121 Butler Grove Ln, Charlotte, NC 28269New ConstructionMLS ID #4416879, Chan McCall, Mattamy Carolina Corporation. Canopy MLS as distributed by MLS GRID
- $319,9903 bd3 ba1.6k sqft4117 Butler Grove Ln, Charlotte, NC 28269New ConstructionMLS ID #4416872, Chan McCall, Mattamy Carolina Corporation. Canopy MLS as distributed by MLS GRID
- $337,7573 bd3 ba1.6k sqft3201 Meadow Knoll Dr, Charlotte, NC 28269New ConstructionMLS ID #4403189, Chan McCall, Mattamy Carolina Corporation. Canopy MLS as distributed by MLS GRID
- $337,7573 bd3 ba1.6k sqft3209 Meadow Knoll Dr, Charlotte, NC 28269New ConstructionMLS ID #4409591, Chan McCall, Mattamy Carolina Corporation. Canopy MLS as distributed by MLS GRID
- $325,0004 bd2 ba1.3k sqft5412 Milhaven Ln, Charlotte, NC 28269For SaleMLS ID #4414397, Natalie Warren, COMPASS. Canopy MLS as distributed by MLS GRID
- $319,9903 bd3 ba1.6k sqft3205 Meadow Knoll Dr, Charlotte, NC 28269New ConstructionMLS ID #4409596, Chan McCall, Mattamy Carolina Corporation. Canopy MLS as distributed by MLS GRID
- $335,0004 bd3 ba1.5k sqft4732 Grasset Ave, Charlotte, NC 28269For SaleMLS ID #4414728, Willow Heverley, Southern Homes of the Carolinas, Inc. Canopy MLS as distributed by MLS GRID
- $295,0003 bd3 ba1.5k sqft7017 Brightwork Ln, Charlotte, NC 28269For SaleMLS ID #4413296, Jonathan Yeatts, Simply Brokerage. Canopy MLS as distributed by MLS GRID
- $309,9903 bd3 ba1.6k sqft4041 Butler Grove Ln, Charlotte, NC 28269New ConstructionMLS ID #4403188, Chan McCall, Mattamy Carolina Corporation. Canopy MLS as distributed by MLS GRID
- $310,0003 bd3 ba1.5k sqft2722 Meadow Knoll Dr, Charlotte, NC 28269For SaleMLS ID #4414122, Terri Hansley, NextHome Hansley Realty. Canopy MLS as distributed by MLS GRID
- $300,0003 bd3 ba1.3k sqft2729 Meadow Knoll Dr, Charlotte, NC 28269For SaleMLS ID #4408544, James Taylor, Mark Spain Real Estate. Canopy MLS as distributed by MLS GRID
- $300,0003 bd3 ba1.5k sqft6121 Cutwater Cres, Charlotte, NC 28269For SaleMLS ID #4396592, Miriam Pearson, DASH Carolina. Canopy MLS as distributed by MLS GRID
- $385,0004 bd3 ba2.1k sqft5116 Downhaul Dr, Charlotte, NC 28269For SaleMLS ID #4417814, Cristhian Loor, Keller Williams Ballantyne Area. Canopy MLS as distributed by MLS GRID
- $338,7303 bd3 ba1.6k sqft6336 Abelia Ave, Charlotte, NC 28269New ConstructionCanopy MLS as distributed by MLS GRID
- $324,9003 bd3 ba2k sqft3042 Meadow Knoll Dr, Charlotte, NC 28269For SaleMLS ID #4380868, Ola Martin, DASH Carolina. Canopy MLS as distributed by MLS GRID
- $325,0703 bd3 ba1.6k sqft6340 Abelia Ave, Charlotte, NC 28269New ConstructionMLS ID #4410219, Bre Gaither, BG Luxe Realty. Canopy MLS as distributed by MLS GRID
- $305,0003 bd2 ba1.5k sqft6136 Sunbridge Ct, Charlotte, NC 28269For SaleMLS ID #4401311, Kara Coll, COMPASS. Canopy MLS as distributed by MLS GRID
- $299,9004 bd3 ba1.3k sqft3409 Durham Ln, Charlotte, NC 28269For SaleMLS ID #4368817, Robert Salmons, Entera Realty LLC. Canopy MLS as distributed by MLS GRID
