Skip main navigation
Off market
  • Price Unknown

    4126 38th St, Red Deer, AB T4N 0W9

    2beds
    1,040sqft
    Single Family Residence
    Built in 1954
    5,662.8 Square Feet Lot
    $-- Zestimate®
    C$--/sqft
    C$2,026 Estimated rent

    Home value

    Not available

    Estimated sales range

    Not available

    Not available

    Loading
    Loading...

    Owner options

    List your home for rent

    C$2,026/mo

    Rent Zestimate®

    Find your next renter with Zillow Rental Manager. Plus, with online applications, you can quickly screen prospective tenants – for free.

    Learn more

    C$2,026/mo

    Rent Zestimate®

    Refinance and save

    Refinancing to a lower rate could help reduce your monthly payments and save thousands over the life of the loan.

    See today's rates

    Explore your selling options

    Work with a Zillow partner agent

    Leverage their expertise and Zillow's premium Showcase listings to get your home seen by more buyers.

    Get started

    List with your own agent

    Get your home in front of millions of buyers by listing it on Zillow.

    Learn how to do it

    Sell it yourself

    Take full control of how buyers see your home on Zillow by listing For Sale by Owner (FSBO).

    List your home

    What's special

    Detached double car garageGorgeous curb appealMetal roofLarge front windowsGleaming hardwood floorsRounded ceilingsDouble sinks

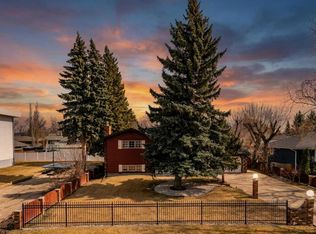
    A stunning renovated Mountview Bungalowwith a detached double car garage that's move in ready. Gorgeous curb appeal is accented by the metal roof, modern vinyl siding with stone accents and large front windows. The front entryway greets you with gleaming hardwood floors, rounded ceilings, and an open flow from the bright living and dining area. The primary bedroom features a walk-in closet, a ceiling fan and patio doors to the composite deck. The large bathroom has heated tile floors, double sinks, a makeup counter, linen cabinets, glass block details, and a deep soaker tub (jets non-functional). The second bedroom has hardwood floors. The dream kitchen offers heated tile floors, oak cabinetry, Corian counters, pull-out pantry drawers, a breakfast bar, stainless appliances, a gas stove, and big windows flooding the space with light. The basement delivers a home office (no closet), a large family room with vinyl windows, a 4-piece bath, a laundry room and ample storage. There is an unfinished space that is ready for your development. Extensive upgrades include siding, metal roof, high-efficiency furnace, on-demand hot water, triple-pane windows, electrical panel, kitchen reno, hardwood, and more. Enjoy outdoor living with a side entrance leading to a poured concrete walkway, stamped concrete patio, mature landscaping, and a double detached garage equipped with a side-mount opener. Perfectly situated close to shopping, schools, parks, and an extensive network of walking and biking trails.Tastefully updated and still offering that exciting opportunity to add your own finishing touches downstairs– this move-in-ready home truly has it all!

    This property is off market, which means it's not currently listed for sale or rent on Zillow. This may be different from what's available on other websites or public sources.

    Zillow last checked:

    Source: Century 21 Canada,MLS®#: A2270621MLS Logo

    Facts & features

    Interior

    Bedrooms & bathrooms
    • Bedrooms: 2
    • Bathrooms: 2
    • Full bathrooms: 2
    Heating
    • Has Heating (Unspecified Type)
    Features
    • Basement: yes
    • Has fireplace: Yes
    Interior area
    • Total structure area: 1,040
    • Total interior livable area: 1,040 sqft

    Property

    Parking
    • Parking features: DOUBLE GARAGE DETACHED
    • Has garage: Yes
    Lot
    • Size: 5,662 sqft

    Construction

    Type & style
    • Home type: SingleFamily
    • Property subtype: Single Family Residence
    Condition
    • Year built: 1954

    Community & neighborhood

    Location
    • Region: Red Deer

    Price history

    Price history is unavailable.

    Public tax history

    Tax history is unavailable.

    Neighborhood: Mountview

    Nearby schools

    GreatSchools rating

    No schools nearby

    We couldn't find any schools near this home.