Stunning designed and remodeled ''Sundance'' model home located on a North/South facing lot in the 55 plus, active adult community of Trilogy at Power Ranch. From the moment you enter the home through the travertine courtyard you will notice all the details that have been included. The great room features a professionally designed large marble fireplace, built-in bar area with enclosed glass shelving, and two wine coolers, custom window coverings, designer paint, and wood flooring throughout the home. The kitchen has been remodeled with new custom cabinets, black leather granite counters and backsplash, white granite island, all new appliances, and designer lighting. The perfect area for the person who loves to cook and entertain. Adjacent to this area is a morning room overlooking the courtyard with exit doors, plus a large wall of windows giving the area perfect lighting. There is an office/den with French doors located off the great room that is currently being used as an additional bedroom with built-in king murphy bed, and shelving. You will enjoy the master suite with an exit door to the patio and backyard oasis with lap salt water pool, spa, and water treatment surrounded by travertine tile. A wonderful area to relax and enjoy or entertain. The master bath has a large glass walk-in shower, his/her areas with new cabinets, copper sinks, free standing copper tub, and stacked stone on some areas of the walls. Also, there is a walk-in custom designed closet. The second bedroom is now being used as an office. The guest bathroom has a large walk-in glass granite shower, new custom cabinetry, sink, lighting, and designer paint. The 2 1/2 car garage and garage door are insulated and it also has two air conditioners. Trilogy has golf, tennis, pickleball, workout facility, pools, clubs and so much more. Enjoy your beautiful new home in this community that is close to shopping, entertainment, and restaurants.
For sale
Price increase: $25K (11/2)
$850,000
4127 E INDIGO Street, Gilbert, AZ 85298
2beds
2,156sqft
Single Family Residence
Built in 2004
7,150 Square Feet Lot
$-- Zestimate®
$394/sqft
$225/mo HOA
What's special
Two wine coolersTravertine courtyardCustom window coveringsWhite granite islandDesigner lightingCopper sinksGreat room
- 14 days
- 512
- 24
Likely to sell faster than
Zillow last checked:
Listing updated:
Listed by:
Michaelann Haffner 480-338-9952,
Michaelann Homes
Source: ARMLS,MLS#: 7099889
Facts & features
Interior
Bedrooms & bathrooms
- Bedrooms: 2
- Bathrooms: 2
- Full bathrooms: 2
Heating
- Natural Gas, Ceiling
Cooling
- Central Air
Appliances
- Included: Water Softener Owned, Gas Stub for Range, Built In Recycling, Reverse Osmosis, Refrigerator, Built-in Microwave, Dishwasher, Disposal, Gas Range, Gas Oven, Built-In Electric Oven
- Laundry: Inside, Engy Star (See Rmks)
Features
- High Speed Internet, Granite Counters, Double Vanity, Other, Breakfast Bar, 9+ Flat Ceilings, No Interior Steps, Kitchen Island, Pantry, Full Bth Master Bdrm, Separate Shwr & Tub
- Flooring: Wood
- Windows: Double Pane Windows
- Has basement: No
- Number of fireplaces: 1
- Fireplace features: Gas
Interior area
- Total structure area: 2,156
- Total interior livable area: 2,156 sqft
Property
Parking
- Total spaces: 2.5
- Parking features: Attached, Garage Door Opener, Attch'd Gar Cabinets
- Attached garage spaces: 2.5
Accessibility
- Accessibility features: Mltpl Entries/Exits, Bath Raised Toilet, Accessible Hallway(s)
Features
- Stories: 1
- Patio & porch: Covered, Patio
- Exterior features: Rain Gutters, Private Street(s), Private Yard
- Has private pool: Yes
- Pool features: Variable Speed Pump, Outdoor Pool, Fenced, Heated, Lap
- Has spa: Yes
- Spa features: Heated, Private
- Fencing: Back Yard,Block,Wrought Iron
Lot
- Size: 7,150 Square Feet
- Features: North/South Exposure, Sprinklers In Rear, Sprinklers In Front, Natural Desert Back, Gravel/Stone Front, Gravel/Stone Back, Auto Timer H2O Front, Natural Desert Front, Auto Timer H2O Back
Details
- Parcel number: 31305277
- Special conditions: Age Restricted (See Remarks)
Construction
Type & style
- Home type: SingleFamily
- Architectural style: Santa Barbara/Tuscan
- Property subtype: Single Family Residence
Materials
- Stucco, Wood Frame, Painted
- Foundation: Slab
- Roof: Tile,Concrete
Condition
- Year built: 2004
Details
- Builder name: Shea
Utilities & green energy
- Electric: 220 Volts in Kitchen
- Sewer: Public Sewer
- Utilities for property: Phone Available, Natural Gas Available
Green energy
- Water conservation: Tankless Ht Wtr Heat
Community & HOA
Community
- Features: Pool, Golf, Pickleball, Gated, Community Spa, Community Spa Htd, Guarded Entry, Tennis Court(s), Biking/Walking Path, Fitness Center
- Security: Security Guard
- Senior community: Yes
- Subdivision: TRILOGY UNIT 5
HOA
- Has HOA: Yes
- Services included: Insurance, Maintenance Grounds, Street Maint
- HOA fee: $675 quarterly
- HOA name: Trilogy @Power Ranch
- HOA phone: 480-279-2053
Location
- Region: Gilbert
Financial & listing details
- Price per square foot: $394/sqft
- Tax assessed value: $531,500
- Annual tax amount: $2,433
- Date on market: 10/30/2026
- Cumulative days on market: 14 days
- Listing terms: Cash,Conventional
- Ownership: Fee Simple
- Electric utility on property: Yes
- Road surface type: Asphalt
Estimated market value
Not available
Estimated sales range
Not available
Not available
Price history
| Date | Event | Price |
|---|---|---|
| 11/2/2026 | Price change | $850,000+3%$394/sqft |
Source:  ARMLS #7099889 Report a problem | ||
| 10/30/2026 | Listed for sale | $825,000+98.8%$383/sqft |
Source: ARMLS #7099889 Report a problem | ||
| 10/9/2019 | Sold | $415,000-2.3%$192/sqft |
Source: ARMLS #5966909 Report a problem | ||
| 9/25/2019 | Pending sale | $424,900$197/sqft |
Source: RE/MAX Alliance Group #5966909 Report a problem | ||
| 8/18/2019 | Listed for sale | $424,900+77.5%$197/sqft |
Source: RE/MAX Alliance Group #5966909 Report a problem | ||
| 4/29/2004 | Sold | $239,392$111/sqft |
Source: Public Record Report a problem | ||
Public tax history
| Year | Property taxes | Tax assessment |
|---|---|---|
| 2025 | $2,413 -6.5% | $53,150 +2.2% |
| 2024 | $2,580 -0.6% | $52,010 +72% |
| 2023 | $2,595 +3.9% | $30,239 -19.7% |
| 2022 | $2,497 +43.7% | $37,670 +117.7% |
| 2021 | $1,738 +3.4% | $17,300 |
| 2020 | $1,681 +18.5% | $17,300 |
| 2019 | $1,419 | $17,300 |
| 2018 | $1,419 -1.1% | $17,300 |
| 2017 | $1,434 +19.6% | $17,300 |
| 2016 | $1,200 -2.6% | $17,300 |
| 2015 | $1,231 | $17,300 |
| 2014 | -- | $17,300 |
| 2013 | -- | $17,300 |
| 2012 | -- | $17,300 |
| 2011 | -- | $17,300 |
| 2010 | -- | $17,300 |
| 2009 | -- | $17,300 |
| 2008 | -- | $17,300 -41% |
| 2007 | -- | $29,300 +69.4% |
| 2006 | -- | $17,300 |
| 2005 | -- | $17,300 |
| 2004 | -- | -- |
Find assessor info on the county website
Monthly payment
Est. payment
Payment breakdown
Explore the cost of this home by adjusting the details. Changes won't be saved.Climate risks
Neighborhood: Trilogy

Similar homes
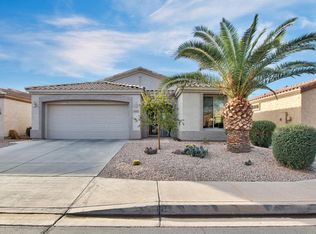
- $885,0004 bd3 ba3k sqft3926 E JUDE Lane, Gilbert, AZ 85298For Sale
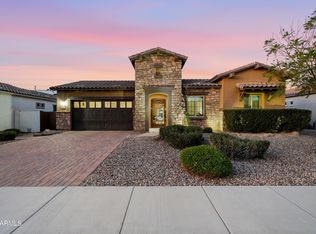 MLS ID #7102828, Gordon Hageman, Real Broker. ARMLS
- $699,0002 bd2 ba2.1k sqft4205 E Indigo Street, Gilbert, AZ 85298For Sale
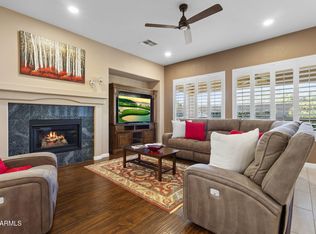 MLS ID #7102729, Michaelann Haffner, Michaelann Homes. ARMLS
- $810,0002 bd3 ba2.5k sqft4248 E SOURWOOD Drive, Gilbert, AZ 85298For Sale
 MLS ID #7086441, Michael West, eXp Realty. ARMLS
- $534,9002 bd2 ba1.7k sqft4103 E LODGEPOLE Drive, Gilbert, AZ 85298For Sale
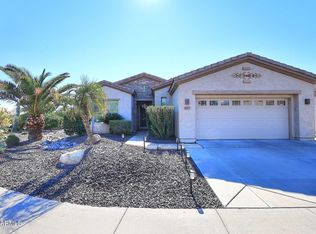 MLS ID #7104620, Donald Greenberg, HomeSmart. ARMLS
