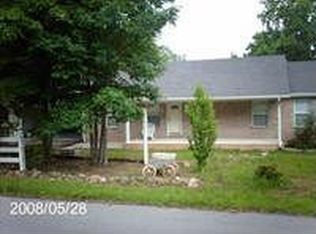
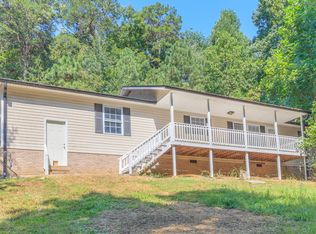
Charming split-bedroom ranch with 2 car garage offering single-level living in Rocky Face! Enjoy peaceful mornings on the full front porch, a freshly painted interior, and peace of mind with a fenced front yard. Major updates are already complete, including a roof and HVAC system that are both just 2 years old. AI photos added to inspire decor. Easy to show!
For sale
Price cut: $9.9K (9/17)
$260,000
4128 Jimmy Dr, Rocky Face, GA 30740
3beds
2baths
--sqft
Single Family Residence
Built in 2001
2.08 Acres Lot
$-- Zestimate®
$--/sqft
$-- HOA
What's special
Single-level livingFenced front yardSplit-bedroom ranchFull front porchFreshly painted interior
- 57 days
- 236
- 29
Zillow last checked:
Listing updated:
Listed by:
Ann Bowman,
Realty Executives Terra Firma
Source: Carpet Capital AOR,MLS#: 136297
Facts & features
Interior
Bedrooms & bathrooms
- Bedrooms: 3
- Bathrooms: 2
Rooms
- Room types: None
Primary bedroom
- Level: First
Primary bathroom
- Description: Full/Main
- Features: Shower & Tub Combo
Heating
- Central, Electric
Cooling
- Central Air
Appliances
- Included: Dishwasher, Oven/Range Combo-Electric, Refrigerator w/Icemaker, Electric Water Heater
- Laundry: Laundry Closet
Features
- Split Bedrooms, Walk-In Closet(s), LR Combination Dining
- Flooring: Carpet, Hardwood
- Doors: Storm Door(s)
- Windows: Blinds
- Attic: Pull Down Stairs
- Has fireplace: No
- Fireplace features: None
Video & virtual tour
Property
Parking
- Total spaces: 2
- Parking features: Attached Garage - 2 Cars, 1 Garage Door Opener
- Attached garage spaces: 2
- Has uncovered spaces: Yes
Features
- Levels: One
- Patio & porch: Porch-Covered
- Fencing: Chain Link
Lot
- Size: 2.08 Acres
- Dimensions: 330 x 330 est
- Features: Cleared-Some, Level-Some, Sloping-Some
Details
- Parcel number: 2729802059
Construction
Type & style
- Home type: SingleFamily
- Architectural style: Ranch
- Property subtype: Single Family Residence
Materials
- Vinyl Siding
- Foundation: Crawl Space/Masonry
- Roof: Metal,Soffit Vent(s)
Condition
- Year built: 2001
Utilities & green energy
- Sewer: Septic Tank
- Water: Public
Community & HOA
Community
- Subdivision: Cc Estates
Location
- Region: Rocky Face
Financial & listing details
- Tax assessed value: $239,334
- Annual tax amount: $2,107
- Date on market: 8/26/2026
- Listing terms: Possession at Closing
Estimated market value
Not available
Estimated sales range
Not available
$1,889/mo
Price history
| Date | Event | Price |
|---|---|---|
| 9/17/2026 | Price change | $260,000-3.7% |
Source:  Carpet Capital AOR #136297 Report a problem Carpet Capital AOR #136297 Report a problem | ||
| 8/26/2026 | Listed for sale | $269,900+104.5% |
Source: Carpet Capital AOR #136297 Report a problem | ||
| 10/26/2018 | Sold | $132,000 |
Source: Carpet Capital AOR #112010 Report a problem | ||
| 9/14/2018 | Pending sale | $132,000 |
Source: Re/Max Select Realty #112010 Report a problem | ||
| 8/28/2018 | Listed for sale | $132,000 |
Source: Re/Max Select Realty #112010 Report a problem | ||
| 8/9/2018 | Pending sale | $132,000 |
Source: Re/Max Select Realty #112010 Report a problem | ||
| 4/11/2018 | Listed for sale | $132,000+27% |
Source: Re/Max Select Realty #112010 Report a problem | ||
| 8/1/2017 | Sold | $103,911-20% |
Source: Public Record Report a problem | ||
| 7/18/2017 | Listed for sale | $129,825+28.3% |
Source: Auction.com Report a problem | ||
| 6/6/2017 | Listing removed | $101,164-8.9% |
Source: Auction.com Report a problem | ||
| 5/17/2017 | Listed for sale | -- |
Source: Auction.com Report a problem | ||
| 1/11/2006 | Sold | $111,000 |
Source: Carpet Capital AOR #79473 Report a problem | ||
Public tax history
| Year | Property taxes | Tax assessment |
|---|---|---|
| 2025 | $2,108 +2% | $95,734 +24.1% |
| 2024 | $2,065 +9.9% | $77,164 +13.1% |
| 2023 | $1,879 +26.2% | $68,223 +35.1% |
| 2022 | $1,489 -10.1% | $50,494 -7% |
| 2021 | $1,657 -1.6% | $54,302 |
| 2020 | $1,684 +1.2% | $54,302 |
| 2019 | $1,664 +1.6% | $54,302 |
| 2018 | $1,637 -4.3% | $54,302 |
| 2017 | $1,711 +65.4% | $54,302 +26.3% |
| 2016 | $1,035 | $42,990 |
| 2014 | $1,035 +8% | $42,990 |
| 2013 | $958 | $42,990 |
| 2012 | -- | -- |
| 2011 | -- | -- |
| 2010 | -- | -- |
| 2009 | -- | -- |
Find assessor info on the county website
Monthly payment
Est. payment
Payment breakdown
Explore the cost of this home by adjusting the details. Changes won't be saved.Climate risks
Neighborhood: 30740
Nearby schools
Schools provided by the listing agent
- Elementary: Westside
- Middle: Westside
- High: Walker Valley
Source: Carpet Capital AOR. This data may not be complete. We recommend contacting the local school district to confirm school assignments for this home.

Similar homes
- $275,0003 bd2 ba2k sqft420 Old Babb Rd, Rocky Face, GA 30740For Sale
 MLS ID #135829, Cody McKinney. Carpet Capital AOR
 - $205,0003 bd2 ba1.8k sqft3957 Lodge Rd, Rocky Face, GA 30740For Sale
 MLS ID #1540020, Christian Robinson. Greater Chattanooga Realtors
 - $299,9003 bd3 ba1.6k sqft164 Cicero Rd, La Fayette, GA 30728For Sale
 MLS ID #1544839, Sheri Creekmur. Greater Chattanooga Realtors
 - $244,9003 bd2 ba1.4k sqft128 Punkin Ln, La Fayette, GA 30728For Sale
 MLS ID #1541658, Michael Burge. Greater Chattanooga Realtors
 - $265,0002 bd2 ba1.3k sqft202 Fire Tower Rd NE, Calhoun, GA 30701Active
 MLS ID #10871805, Shelley L Womack, Legacy Properties. GAMLS
