Welcome home to coastal living at its best! You'll be close to the ocean, shopping, restaurants, boardwalk, and so much more. This no fee condo offers a tri-level living space. The first floor offers 2 spacious bedrooms with an adjoining bathroom. Second floor offers an open living space with dining area, kitchen equipped with stainless steel appliances, granite countertops, white shaker cabinets, and a large balcony. On the third floor you'll find the primary ensuite with private balcony and an additional bedroom with a built-in king-size bed and playhouse. Enjoy coffee, meals, reading, and quality time on one of the balconies or front porch. Private driveway and outdoor shower. No flood insurance required.
For sale
Price cut: $20K (9/24)
$699,900
413 22nd St APT A, Virginia Beach, VA 23451
4beds
2,132sqft
Condominium
Built in 2019
-- sqft lot
$697,300 Zestimate®
$328/sqft
$-- HOA
What's special
Large balconyPrivate drivewayTri-level living spaceGranite countertopsAdjoining bathroomOutdoor showerWhite shaker cabinets
- 89 days
- 328
- 21
Zillow last checked:
Listing updated:
Listed by:
Deborah Dowdy,
Campbell Realty 757-227-9490,
David Dowdy,
Campbell Realty
Source: REIN Inc.,MLS#: 10644705
Facts & features
Interior
Bedrooms & bathrooms
- Bedrooms: 4
- Bathrooms: 4
- Full bathrooms: 3
- 1/2 bathrooms: 1
Rooms
- Room types: 1st Floor BR, 1st Floor Primary BR, Attic, PBR with Bath, Utility Closet, Utility Room
Primary bedroom
- Level: First
Heating
- Forced Air, Natural Gas, Zoned
Cooling
- Central Air, Zoned
Appliances
- Included: 220 V Elec, Dishwasher, Disposal, Dryer, Microwave, Gas Range, Refrigerator, Washer, Gas Water Heater
- Laundry: Dryer Hookup, Washer Hookup
Features
- Dual Entry Bath (Br & Br), Primary Sink-Double, Walk-In Closet(s), Ceiling Fan(s), Pantry
- Flooring: Carpet, Ceramic Tile, Laminate/LVP
- Windows: Window Treatments
- Number of fireplaces: 1
- Fireplace features: Fireplace Gas-natural
- Common walls with other units/homes: Corner Unit,End Unit
Interior area
- Total interior livable area: 2,132 sqft
Property
Parking
- Total spaces: 2
- Parking features: 2 Space, Off Street, Driveway, On Street
- Has uncovered spaces: Yes
Features
- Levels: Tri-Level,Three Or More
- Stories: 3
- Patio & porch: Porch
- Exterior features: Balcony
- Pool features: None
- Fencing: None
- Has view: Yes
- View description: City, Ocean
- Has water view: Yes
- Water view: Ocean
- Waterfront features: Not Waterfront
Lot
- Features: Corner
Details
- Parcel number: 24270837230001
- Special conditions: Owner Agent
Construction
Type & style
- Home type: Condo
- Architectural style: Transitional
- Property subtype: Condominium
- Attached to another structure: Yes
Materials
- Fiber Cement
- Foundation: Slab
- Roof: Asphalt Shingle
Condition
- New construction: No
- Year built: 2019
Utilities & green energy
- Sewer: City/County
- Water: City/County
- Utilities for property: Cable Hookup
Community & HOA
Community
- Subdivision: Beach Borough
HOA
- Has HOA: No
Location
- Region: Virginia Beach
Financial & listing details
- Price per square foot: $328/sqft
- Tax assessed value: $672,500
- Annual tax amount: $6,523
- Date on market: 7/17/2026
Estimated market value
$697,300
$662,000 - $732,000
$3,753/mo
Price history
Price history is unavailable.
Public tax history
| Year | Property taxes | Tax assessment |
|---|---|---|
| 2025 | $6,523 +11.3% | $672,500 +13.6% |
| 2024 | $5,861 +17.8% | $592,000 +17.8% |
| 2023 | $4,975 +12% | $502,500 +12% |
| 2022 | $4,442 +6.7% | $448,700 +6.7% |
| 2021 | $4,164 -10.2% | $420,600 +0.4% |
| 2020 | $4,638 | $418,800 |
| 2019 | -- | -- |
Find assessor info on the county website
Monthly payment
Est. payment
Payment breakdown
Explore the cost of this home by adjusting the details. Changes won't be saved.Climate risks
Neighborhood: Seatack
Nearby schools
Schools provided by the listing agent
- Elementary: W.T. Cooke Elementary
- Middle: Virginia Beach Middle
- High: First Colonial
Source: REIN Inc.. This data may not be complete. We recommend contacting the local school district to confirm school assignments for this home.


Similar homes
- $700,0004 bd3 ba2.4k sqft941 Oakland Ave, Virginia Beach, VA 23451For Sale
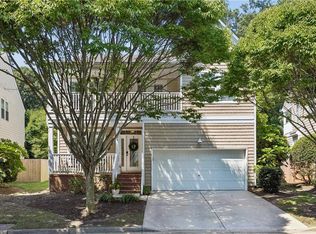 MLS ID #10649360, Jan Edwards. REIN Inc.
 - $700,0004 bd3 ba2.1k sqft3232 Silver Sands Cir APT 300, Virginia Beach, VA 23451For Sale
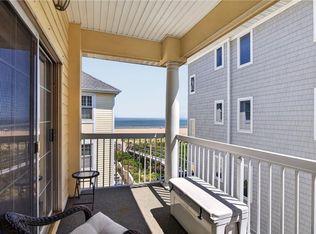 MLS ID #10651366, David Phillips. REIN Inc.
 - $529,9003 bd2 ba1.5k sqft310 24th St Unit 201, Virginia Beach, VA 23451For Sale
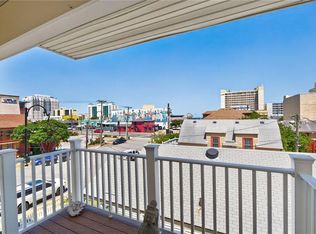 MLS ID #10634854, Patty Bills. REIN Inc.
 - $899,0004 bd3 ba2.2k sqft737 23rd St, Virginia Beach, VA 23451For Sale
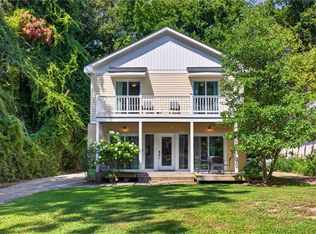 MLS ID #10653683, Faye Zinas. REIN Inc.
