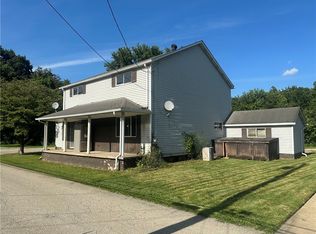
Welcome to this inviting two-story home featuring a spacious covered front porch—perfect for relaxing and enjoying the neighborhood. Inside, you'll find a generous living room with beautiful hardwood floors and a convenient closet for additional storage. The large eat-in kitchen offers abundant cabinetry and countertop space, making meal preparation and entertaining a breeze. The main-level bathroom showcases vintage character with its retro design and tub/shower combination. Upstairs, two spacious bedrooms feature hardwood flooring and ample closet space, providing comfortable accommodations and plenty of storage. The basement offers additional storage opportunities and includes a classic Pittsburgh shower. While street parking is available, the property also features valuable off-street parking in the upper rear yard, accessible from Oak Street. Located in a quaint small-town setting, this home is close to local restaurants, the Great Allegheny Passage Smithton Beach Trailhead, Cedar Brook Golf Course, and provides easy access to Route 51 and I-70 for commuting and travel. For added peace of mind, the sellers are including a one-year Guard VIP Home Warranty for the buyer at closing.
For sale
Price cut: $3.5K (8/23)
$114,000
413 4th St, Smithton, PA 15479
2beds
--sqft
Single Family Residence
Built in ----
4,356 Square Feet Lot
$106,800 Zestimate®
$--/sqft
$-- HOA
What's special
Two spacious bedroomsBeautiful hardwood floorsAmple closet spaceLarge eat-in kitchenSpacious covered front porch
- 75 days
- 217
- 9
Zillow last checked:
Listing updated:
Listed by:
Jody L. Moebius 724-929-7228,
BERKSHIRE HATHAWAY THE PREFERRED REALTY 724-929-7228
Source: WPMLS,MLS#: 1759837 Originating MLS: West Penn Multi-List
Originating MLS: West Penn Multi-ListFacts & features
Interior
Bedrooms & bathrooms
- Bedrooms: 2
- Bathrooms: 1
- Full bathrooms: 1
Primary bedroom
- Level: Upper
- Dimensions: 15x13
Bedroom 2
- Level: Upper
- Dimensions: 13x13
Entry foyer
- Level: Main
Kitchen
- Level: Main
- Dimensions: 13x13
Laundry
- Level: Lower
- Dimensions: OPEN
Living room
- Level: Main
- Dimensions: 15x13
Heating
- Forced Air, Gas
Cooling
- Central Air
Appliances
- Included: Some Electric Appliances, Dryer, Dishwasher, Refrigerator, Stove, Washer
Features
- Window Treatments
- Flooring: Hardwood, Vinyl
- Windows: Window Treatments
- Basement: Full,Walk-Out Access
- Has fireplace: No
Video & virtual tour
Property
Parking
- Total spaces: 2
- Parking features: On Street
- Has uncovered spaces: Yes
Features
- Levels: Two
- Stories: 2
- Pool features: None
Lot
- Size: 4,356 Square Feet
- Dimensions: 40' x 120' +/-
Construction
Type & style
- Home type: SingleFamily
- Architectural style: Other,Two Story
- Property subtype: Single Family Residence
Materials
- Vinyl Siding
- Roof: Asphalt
Condition
- Resale
Details
- Warranty included: Yes
Utilities & green energy
- Sewer: Public Sewer
- Water: Public
Community & HOA
Location
- Region: Smithton
Financial & listing details
- Tax assessed value: $7,440
- Annual tax amount: $1,029
- Date on market: 6/14/2026
Estimated market value
$106,800
$101,000 - $112,000
$905/mo
Price history
| Date | Event | Price |
|---|---|---|
| 8/23/2026 | Price change | $114,000-3% |
Source:  WPMLS #1759837 Report a problem WPMLS #1759837 Report a problem | ||
| 7/27/2026 | Listed for sale | $117,500 |
Source: WPMLS #1759837 Report a problem | ||
| 6/27/2026 | Contingent | $117,500 |
Source: WPMLS #1759837 Report a problem | ||
| 6/14/2026 | Listed for sale | $117,500 |
Source: WPMLS #1759837 Report a problem | ||
Public tax history
Tax history is unavailable.
Monthly payment
Est. payment
Payment breakdown
Explore the cost of this home by adjusting the details. Changes won't be saved.Climate risks
Neighborhood: 15479
Nearby schools
Schools provided by the listing agent
- District: Yough
Source: WPMLS. This data may not be complete. We recommend contacting the local school district to confirm school assignments for this home.
Similar homes
- $75,0005 bd2 ba-- sqft326 Riverside Rd, Smithton, PA 15479For Sale
 MLS ID #1769962, Angela Williams. WPMLS
 - $106,9002 bd3 ba1.7k sqft612 5th St, Donora, PA 15033For Sale
 MLS ID #1761086, Joanne Savini. WPMLS
 - $109,9003 bd2 ba-- sqft1311 Athalia Ave, Monessen, PA 15062For Sale
 MLS ID #1760310, Diana Adams. WPMLS
 - $105,0002 bd2 ba1.3k sqft213 McGill Ave, Dawson, PA 15428For Sale
 MLS ID #1762840, Joseph DeClemente. WPMLS
 - $92,0002 bd1 ba1.1k sqft321 Hill St, North Belle Vernon, PA 15012For Sale
 MLS ID #PAWL2000198, tyler keech, Lime House. Bright MLS
