Some places are beautiful. Others stay with you. With extraordinary views stretching across the water to the surrounding San Juan Mountains, this is one of those rare Colorado homes where the setting takes your breath away every single day. Morning light moves across the lake, mountains fill the windows and the changing seasons become part of the view. It feels wonderfully removed from the world, yet Purgatory Resort is just about a mile away and downtown Durango is approximately 30 minutes from home. Inside, over 4,200 square feet unfolds with the warmth and character of a true mountain retreat. Expansive windows keep the lake and mountains front and center throughout the home, while multiple living spaces create room to gather, spread out and settle in. A sunroom offers an especially inviting place to take in the scenery year- round, while dedicated office space and additional flex space, currently used as a gym, make the home equally suited for working, hosting and extended stays. A jacuzzi tub and private sauna add another layer to the retreat experience. But life here inevitably pulls you outdoors. A cleared, easy to follow trail leads directly from the property to the water, where you can launch a paddle board or kayak and explore Columbine Lake. Ski mornings at nearby Purgatory, summer afternoons on the lake, quiet evenings watching the mountains change color and snowy days spent tucked inside by the windows — every season brings a different reason to love it here. With generous space for family and guests and short- term rentals allowed, the property offers compelling possibilities as a full -time residence, mountain getaway or vacation rental. Yet its greatest luxury may be something much harder to describe: the feeling of being completely at home in one of Southwest Colorado’s most remarkable settings. This is what getting away feels like.
Active
$2,450,000
413 Beaver Circle, Durango, CO 81301
4beds
4,253sqft
Stick Built
Built in 1994
1.27 Acres Lot
$2,305,100 Zestimate®
$576/sqft
$-- HOA
What's special
Jacuzzi tubPrivate saunaMountains fill the windowsDedicated office space
- 22 days
- 1,489
- 126
Likely to sell faster than
Zillow last checked:
Listing updated:
Listed by:
Jamie Chauvette 512-426-9957,
Wells Group Real Estate,
Katherine Maureen O'Leary 505-450-3630,
Wells Group Real Estate
Source: CREN,MLS#: 839445
Facts & features
Interior
Bedrooms & bathrooms
- Bedrooms: 4
- Bathrooms: 5
- Full bathrooms: 4
- 1/2 bathrooms: 1
Primary bedroom
- Level: Upper
Dining room
- Features: Breakfast Nook, Kitchen Island, Kitchen Bar, Living Room Dining
Heating
- Boiler, Radiant Floor
Cooling
- Ceiling Fan(s)
Appliances
- Included: Dishwasher, Disposal, Dryer, Exhaust Fan, Freezer, Microwave, Range, Refrigerator, Washer, Water Purifier
- Laundry: W/D Hookup
Features
- Ceiling Fan(s), Vaulted Ceiling(s), Walk-In Closet(s)
- Flooring: Carpet-Partial, Hardwood, Tile
- Basement: Crawl Space
- Has fireplace: Yes
- Fireplace features: Living Room, Other
- Furnished: Yes
Interior area
- Total structure area: 4,253
- Total interior livable area: 4,253 sqft
Video & virtual tour
Property
Parking
- Total spaces: 2
- Parking features: Attached Garage, Garage Door Opener
- Attached garage spaces: 2
Features
- Patio & porch: Covered Porch, Deck, Patio
- Exterior features: Balcony
- Has spa: Yes
- Spa features: Hot Tub
- Has view: Yes
- View description: Mountain(s), Valley
- Has water view: Yes
- Water view: Lake/Pond/Reservoir
- Waterfront features: Lake/Reservoir
Lot
- Size: 1.27 Acres
- Features: Wooded
Details
- Additional structures: Shed(s), Woodshed, Shed/Storage
- Parcel number: 508925305007
- Zoning description: Residential Single Family
Construction
Type & style
- Home type: SingleFamily
- Architectural style: Other
- Property subtype: Stick Built
Materials
- Wood Frame, Stucco
- Foundation: Pillar/Post/Pier
- Roof: Composition
Condition
- New construction: No
- Year built: 1994
Utilities & green energy
- Sewer: Septic Tank
- Water: Well
- Utilities for property: Electricity Connected, Internet, Propane-Tank Owned
Community & HOA
Community
- Subdivision: Lake Purg2
HOA
- Has HOA: Yes
- HOA name: Beaver Circle Property Owners Association
Location
- Region: Durango
- Elevation: 8800
Financial & listing details
- Price per square foot: $576/sqft
- Tax assessed value: $2,125,430
- Annual tax amount: $7,288
- Date on market: 9/30/2026
- Electric utility on property: Yes
- Road surface type: Paved, Gravel
Estimated market value
$2,305,100
$2.19M - $2.42M
$5,984/mo
Price history
| Date | Event | Price |
|---|---|---|
| 9/30/2026 | Listed for sale | $2,450,000+89.2%$576/sqft |
Source:  CREN #839445 Report a problem | ||
| 4/3/2011 | Listing removed | $1,295,000$304/sqft |
Source: Visual Tour #650181 Report a problem | ||
| 2/24/2011 | Listed for sale | $1,295,000+5.7%$304/sqft |
Source: Visual Tour #650181 Report a problem | ||
| 12/23/2010 | Sold | $1,225,000-5.4%$288/sqft |
Source: Public Record Report a problem | ||
| 9/2/2010 | Listed for sale | $1,295,000$304/sqft |
Source: Prudential Real Estate #650181 Report a problem | ||
Public tax history
| Year | Property taxes | Tax assessment |
|---|---|---|
| 2025 | $4,794 +16.8% | $132,840 +31% |
| 2024 | $4,104 +11.5% | $101,440 -3.6% |
| 2023 | $3,682 -0.5% | $105,230 +21.3% |
| 2022 | $3,702 | $86,740 -2.8% |
| 2021 | -- | $89,230 -1.8% |
| 2020 | $3,657 +7.8% | $90,890 |
| 2019 | $3,393 | $90,890 +3.2% |
| 2018 | $3,393 | $88,070 |
| 2017 | $3,393 +2.1% | $88,070 -7.6% |
| 2016 | $3,322 +6.5% | $95,270 |
| 2015 | $3,119 | $95,270 +1.2% |
| 2014 | -- | $94,110 |
| 2013 | -- | $94,110 -12.3% |
| 2012 | -- | $107,320 -0.7% |
| 2011 | -- | $108,110 -4.7% |
| 2010 | -- | $113,490 |
| 2009 | -- | $113,490 +4.9% |
| 2008 | -- | $108,140 |
| 2007 | -- | $108,140 +35.1% |
| 2005 | -- | $80,030 |
Find assessor info on the county website
Monthly payment
Est. payment
Payment breakdown
Explore the cost of this home by adjusting the details. Changes won't be saved.Climate risks
Neighborhood: 81301
Nearby schools
Schools provided by the listing agent
- Elementary: Animas Valley K-5
- Middle: Miller 6-8
- High: Durango 9-12
Source: CREN. This data may not be complete. We recommend contacting the local school district to confirm school assignments for this home.
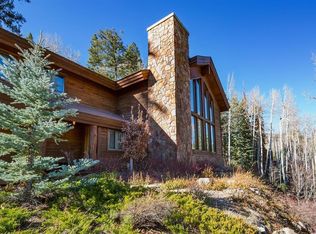
Similar homes
- $1,829,0003 bd3 ba2.5k sqft173 Lake Purgatory Drive, Durango, CO 81301For Sale
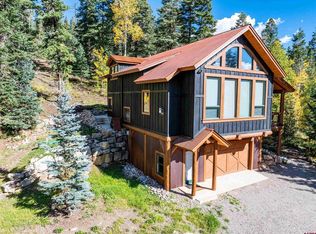
 MLS ID #839562, Rachel Brinley. CREN
- $2,399,0004 bd3 ba3.4k sqft59 Snowden Drive, Durango, CO 81301For Sale
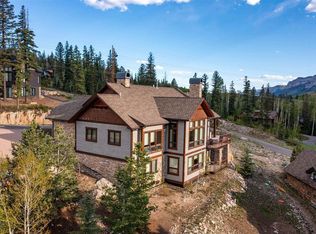 MLS ID #830434, Rachel Brinley. CREN
- $3,350,0004 bd5 ba6k sqft580 Lake Purgatory Drive, Durango, CO 81301For Sale
 MLS ID #836466, Kristin Daly. CREN
- $2,760,0005 bd4 ba3.6k sqft160 Winterhawk Drive, Durango, CO 81301For Sale
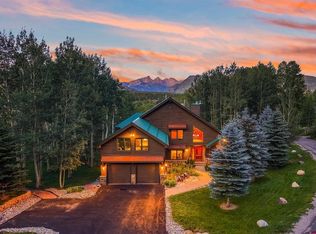 MLS ID #835944, Christine Serwe. CREN
- $2,500,0004 bd4 ba2.5k sqft35 Grand Turk Court, Durango, CO 81301New ConstructionMLS ID #834519, Ty Lovato. CREN
- $2,995,0006 bd5 ba5.9k sqft32 Grand Turk Court, Durango, CO 81301For SaleMLS ID #838503, Cyrilla Cass. CREN
- $1,699,0004 bd3 ba3k sqft2018 Lake Purgatory Drive, Durango, CO 81301For SaleMLS ID #836731, Makala Jewell. CREN
- $1,985,0004 bd4 ba3k sqft28 Nordic Court, Durango, CO 81301For SaleMLS ID #835682, Phil Wehmeyer. CREN
- $2,599,0005 bd6 ba3.4k sqft373 Snowden Drive, Durango, CO 81301New ConstructionMLS ID #835994, Phil Wehmeyer. CREN
- $2,950,0004 bd4 ba5.8k sqft174 White Water Drive, Durango, CO 81301For SaleMLS ID #839586, John Wells. CREN
- $3,499,0005 bd4 ba4.5k sqft332 Engineer Drive, Durango, CO 81301For SaleMLS ID #830575, Phil Wehmeyer. CREN
- $2,849,0003 bd4 ba3.1k sqft212 Two Dogs Trail, Durango, CO 81301For SaleMLS ID #828595, Taylor Leeder. CREN
- $2,500,0003 bd3 ba3.1k sqft9795 County Road 250, Durango, CO 81301For SaleMLS ID #836910, Shannon Kunkel. CREN
- $2,795,0005 bd6 ba3.7k sqft60 Cliffs Edge Drive, Durango, CO 81301For SaleMLS ID #835969, Bill Schultz. CREN
- $2,350,0004 bd6 ba5.8k sqft44 Sanctuary Lane, Durango, CO 81301For SaleMLS ID #835008, Christina Rinderle. CREN
- $1,599,0004 bd4 ba2.6k sqft102 Meadowview Drive, Durango, CO 81301For SaleMLS ID #835635, Erin Eicher. CREN
- $3,295,0003 bd3 ba3.5k sqft217 Scotch Creek Drive, Durango, CO 81301For SaleMLS ID #838671, Lindsay Lubrant. CREN
- $2,550,0003 bd3 ba4.7k sqft668 County Road 202, Durango, CO 81301For SaleMLS ID #828880, Kelly Kniffin. CREN
- $2,650,0005 bd4 ba4.8k sqft247 Rim Rock Drive, Durango, CO 81301For SaleMLS ID #832521, Gabi Bergstrom. CREN
- $1,599,9003 bd3 ba2.1k sqft52 Spud Circle, Durango, CO 81301For SaleMLS ID #838502, Daniel Chowen. CREN
