This super cute 2 bedroom, 2 bath home is in a great location close to Jr. High & High School. A brand new roof was just installed. Large living room with hardwood floors, fully applianced kitchen, and a fully handicapped main floor bathroom. There is a ramp to front door. You can roll a wheelchair right into the shower. The basement has a large family room and full bath. There is an egress window in the basement for a future 3rd bedroom if needed. Full bath in basement as well. Washer & dryer stay but washer not working, newer sump pump, water softener (tenant didn't use) HVAC was new in 2016. You will love the newer oversized 2 car garage with 2 openers and 2 ceiling fans, attic storage in garage, fenced back yard and patio area. This is a great starter home or investment property. Better hurry! This on won't last!
Pending
$219,900
413 E Harrison St, Morton, IL 61550
2beds
1,310sqft
Single Family Residence, Residential
Built in 1946
7,200 Square Feet Lot
$220,000 Zestimate®
$168/sqft
$-- HOA
What's special
Fully applianced kitchen
- 5 days
- 547
- 59
Zillow last checked:
Listing updated:
Listed by:
Alex J Smith Mobile:309-657-5365,
Keller Williams Premier Realty
Source: RMLS Alliance as distributed by MLS GRID,MLS#: PA1271884 Originating MLS: Peoria Area Association of Realtors
Facts & features
Interior
Bedrooms & bathrooms
- Bedrooms: 2
- Bathrooms: 2
- Full bathrooms: 2
Bedroom 1
- Level: Main
- Dimensions: 12ft 3in x 10ft 9in
Bedroom 2
- Level: Main
- Dimensions: 12ft 3in x 10ft 9in
Other
- Area: 450
Family room
- Level: Basement
- Dimensions: 27ft 8in x 13ft 4in
Kitchen
- Level: Main
- Dimensions: 14ft 3in x 9ft 0in
Living room
- Level: Main
- Dimensions: 14ft 4in x 14ft 11in
Main level
- Area: 860
Heating
- Forced Air
Cooling
- Central Air
Appliances
- Included: Dishwasher, Dryer, Microwave, Range, Refrigerator, Washer, Gas Water Heater
Features
- Basement: Full,Partially Finished
Interior area
- Total structure area: 860
- Total interior livable area: 1,310 sqft
Property
Parking
- Total spaces: 2
- Parking features: Detached, Oversized
- Garage spaces: 2
- Details: Number Of Garage Remotes: 2
Accessibility
- Accessibility features: Roll-In Shower, Customized Wheelchair Accessible
Features
- Patio & porch: Patio
Lot
- Size: 7,200 Square Feet
- Dimensions: 60 x 120
- Features: Level
Details
- Parcel number: 060616315009
Construction
Type & style
- Home type: SingleFamily
- Architectural style: Ranch
- Property subtype: Single Family Residence, Residential
Materials
- Frame, Vinyl Siding
- Foundation: Block
- Roof: Shingle
Condition
- New construction: No
- Year built: 1946
Utilities & green energy
- Sewer: Public Sewer
- Water: Public
- Utilities for property: Cable Available
Community & HOA
Community
- Subdivision: Louisa Belsleys
Location
- Region: Morton
Financial & listing details
- Price per square foot: $168/sqft
- Tax assessed value: $156,450
- Annual tax amount: $3,534
- Date on market: 11/16/2026
- Cumulative days on market: 4 days
Estimated market value
$220,000
$209,000 - $231,000
$1,482/mo
Price history
| Date | Event | Price |
|---|---|---|
| 11/18/2026 | Pending sale | $219,900$168/sqft |
Source:  RMLS Alliance as distributed by MLS GRID #PA1271884 Report a problem | ||
| 11/16/2026 | Listed for sale | $219,900+71.9%$168/sqft |
Source: RMLS Alliance as distributed by MLS GRID #PA1271884 Report a problem | ||
| 12/6/2019 | Sold | $127,900$98/sqft |
Source: RMLS Alliance as distributed by MLS GRID #PA1209929 Report a problem | ||
| 10/20/2019 | Pending sale | $127,900$98/sqft |
Source: Newcastle Realty #PA1209929 Report a problem | ||
| 10/17/2019 | Listed for sale | $127,900+42.1%$98/sqft |
Source: Newcastle Realty #PA1209929 Report a problem | ||
| 9/30/2011 | Sold | $90,000$69/sqft |
Source: Public Record Report a problem | ||
Public tax history
| Year | Property taxes | Tax assessment |
|---|---|---|
| 2025 | $3,534 +2.6% | $52,150 +7.2% |
| 2024 | $3,444 +3.6% | $48,650 +7.3% |
| 2023 | $3,324 +3.4% | $45,320 +8.9% |
| 2022 | $3,214 +4% | $41,620 +4% |
| 2021 | $3,092 +17.5% | $40,020 +15% |
| 2020 | $2,631 +21.2% | $34,790 |
| 2019 | $2,172 +1.9% | $34,790 |
| 2018 | $2,132 | $34,790 +1% |
| 2017 | $2,132 +2.6% | $34,450 |
| 2016 | $2,077 +6.7% | $34,450 |
| 2015 | $1,947 +1% | -- |
| 2013 | $1,927 | $33,180 |
| 2012 | -- | $33,180 -1.3% |
| 2011 | -- | $33,600 |
| 2010 | -- | $33,600 |
| 2009 | $1,939 | $33,600 |
Find assessor info on the county website
Monthly payment
Est. payment
Payment breakdown
Explore the cost of this home by adjusting the details. Changes won't be saved.Climate risks
Neighborhood: 61550
Nearby schools
Schools provided by the listing agent
- High: Morton
Source: RMLS Alliance as distributed by MLS GRID. This data may not be complete. We recommend contacting the local school district to confirm school assignments for this home.
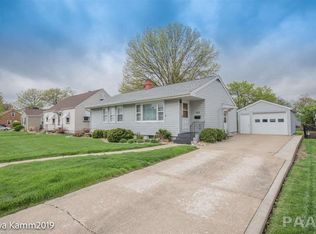
Similar homes
- $230,0003 bd2 ba1.5k sqft429 N Indiana Ave, Morton, IL 61550For Sale
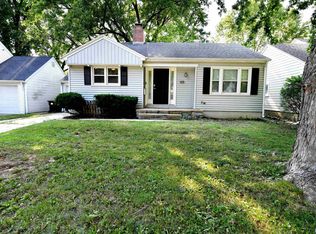
 MLS ID #PA1268992, Zachary Oyler, Keller Williams Premier Realty. RMLS Alliance as distributed by MLS GRID
- $229,9004 bd3 ba1.9k sqft612 E Washington St, Morton, IL 61550For Sale
 MLS ID #PA1271091, Shannon J Gaunt, HomeSmart Realty Group. RMLS Alliance as distributed by MLS GRID
- $200,0002 bd1 ba958 sqft300 E Washington St, Morton, IL 61550For Sale
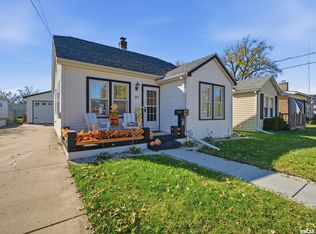 MLS ID #PA1271432, Josh Graham, RE/MAX Traders Unlimited. RMLS Alliance as distributed by MLS GRID
- $239,9003 bd2 ba1.6k sqft112 Jay Ave, Morton, IL 61550For Sale
 MLS ID #PA1271052, Ryan Tucker, Keller Williams Revolution. RMLS Alliance as distributed by MLS GRID
- $194,9003 bd2 ba1.6k sqft115 Douglas Rd, Marquette Heights, IL 61554For SaleMLS ID #PA1271992, Daisy Bouillon, Sunflower Real Estate Group, LLC. RMLS Alliance as distributed by MLS GRID
- $265,0005 bd2 ba1.8k sqft407 E Jefferson St, Morton, IL 61550For SaleMLS ID #PA1270135, Josh Graham, RE/MAX Traders Unlimited. RMLS Alliance as distributed by MLS GRID
- $239,5003 bd2 ba1.8k sqft212 Gardena Ave, East Peoria, IL 61611For SaleMLS ID #PA1271745, Rickey L Mathis, RE/MAX Traders Unlimited. RMLS Alliance as distributed by MLS GRID
- $190,0004 bd2 ba1.2k sqft100 E Forest Ave, East Peoria, IL 61611For SaleMLS ID #PA1271976, Adam J Merrick, Adam Merrick Real Estate. RMLS Alliance as distributed by MLS GRID
- $210,0005 bd2 ba1.7k sqft106 Sterling St, Washington, IL 61571For SaleMLS ID #PA1271849, Mari Halliday, Jim Maloof Realty, Inc.. RMLS Alliance as distributed by MLS GRID
- $224,9002 bd2 ba1.7k sqft1413 W Shore Dr, Pekin, IL 61554For SaleMLS ID #PA1271826, Darcy E Lawson, The Real Estate Group Inc.. RMLS Alliance as distributed by MLS GRID
- $211,2003 bd2 ba1k sqft124 Sheffield Rd, Groveland, IL 61535For SaleMLS ID #PA1269580, Copernicus Warren, RE/MAX Traders Unlimited. RMLS Alliance as distributed by MLS GRID
- $209,9004 bd2 ba1.8k sqft1526 Glendale Ave, Pekin, IL 61554For SaleMLS ID #PA1271863, Angie Sutton, Keller Williams Premier Realty. RMLS Alliance as distributed by MLS GRID
- $219,9003 bd2 ba1.1k sqft405 Hamilton St, Washington, IL 61571For SaleMLS ID #PA1271486, Emily Jones, RE/MAX Traders Unlimited. RMLS Alliance as distributed by MLS GRID
- $190,0003 bd1 ba1.3k sqft305 E 5th St, Mackinaw, IL 61755For SaleMLS ID #PA1272016, Tim R Weir, Henderson-Weir Agency Inc. RMLS Alliance as distributed by MLS GRID
