Welcome home to this move-in ready new construction ranch in Portage’s desirable Rolling Prairie subdivision! Featuring 3 bedrooms and 2 baths, this home offers a bright, open layout with cathedral ceilings, a cozy gas fireplace, and luxury vinyl plank flooring throughout the main living areas. The beautiful kitchen includes solid surface countertops, stainless steel appliances, and a spacious pantry. Step outside to the covered deck and enjoy peaceful views with added privacy from the conservancy to the west—no neighbors on that side! The lower level is stubbed for a future bedroom and bath, offering plenty of room to grow. Convenient access to I-39/I-90 makes commuting to Madison, Wisconsin Dells, and beyond a breeze!
Offer-show
Price cut: $2K (7/27)
$473,000
413 Gunderson Dr, Portage, WI 53901
3beds
1,704sqft
Single Family Residence
Built in 2024
0.25 Acres Lot
$465,700 Zestimate®
$278/sqft
$-- HOA
What's special
- --
- on Zillow
- 119
- views
- 8
- saves
Zillow last checked:
Listing updated:
Listed by:
Brittanie Dempsey,
RE/MAX Preferred
Source: SCWMLS,MLS#: 2027493
Facts & features
Interior
Bedrooms & bathrooms
- Bedrooms: 3
- Bathrooms: 2
- Full bathrooms: 2
- Main level bathrooms: 2
Primary bedroom
- Level: Main
- Area: 208
- Dimensions: 16 x 13
Bedroom 2
- Level: Main
- Area: 120
- Dimensions: 12 x 10
Bedroom 3
- Level: Main
- Area: 100
- Dimensions: 10 x 10
Kitchen
- Features: Pantry, Kitchen Island, Range/Oven, Refrigerator, Dishwasher, Microwave
- Level: Main
- Area: 165
- Dimensions: 15 x 11
Living room
- Level: Main
- Area: 270
- Dimensions: 18 x 15
Heating
- Forced Air
Cooling
- Central Air
Appliances
- Included: Washer, Dryer
- Laundry: Main Level
Features
- Walk-In Closet(s), Great room, Vaulted Ceiling(s), At Least 1 tub, Split bedrooms, Internet- Fiber available, Ceiling Fan(s), Primary Bath
- Basement: Full,Full Size Windows/Exposed,8'+ Ceiling,Bath/Stubbed,Unfinished
- Number of fireplaces: 1
- Fireplace features: 1 fireplace, Gas
Interior area
- Total structure area: 1,704
- Total interior livable area: 1,704 sqft
- Finished area above ground: 1,704
Video & virtual tour
Property
Parking
- Total spaces: 2
- Parking features: 2 car, Attached
- Attached garage spaces: 2
- Has uncovered spaces: Yes
Features
- Levels: One
- Stories: 1
- Patio & porch: Patio, Covered
Lot
- Size: 0.25 Acres
- Features: Cul-De-Sac, Adjacent park/public land, Sidewalk
Details
- Parcel number: 11271 6021.23
- Zoning: Res
- Special conditions: Restrictions/Covenants
Construction
Type & style
- Home type: SingleFamily
- Architectural style: Ranch
- Property subtype: Single Family Residence
Materials
- Vinyl Siding, Brick, Engineered Wood
- Foundation: Poured concrete foundatn
Condition
- Year built: 2024
Details
- Builder name: Central Builders
Utilities & green energy
- Sewer: Public Sewer
- Water: Public
- Utilities for property: Cable Available
Community & HOA
Community
- Subdivision: Rolling Prairie
Location
- Region: Portage
Financial & listing details
- Price per square foot: $278/sqft
- Tax assessed value: $472,300
- Annual tax amount: $8,297
- Date on market: 7/7/2026
- Inclusions: refrigerator, microwave, stove, dishwasher, washer, dryer, pool table
- Exclusions: Gas torches on rear deck
Estimated market value
$465,700
$442,000 - $489,000
$2,413/mo
Price history
| Date | Event | Price |
|---|---|---|
| 7/27/2026 | Price change | $473,000-0.4%$278/sqft |
Source: SCWMLS #2027493 Report a problem | ||
| 7/7/2026 | Listed for sale | $475,000+8%$279/sqft |
Source: SCWMLS #2027493 Report a problem | ||
| 6/11/2024 | Sold | $439,900$258/sqft |
Source: SCWMLS #1972485 Report a problem | ||
| 4/9/2024 | Contingent | $439,900$258/sqft |
Source:  WIREX MLS #1972485 Report a problem WIREX MLS #1972485 Report a problem | ||
| 3/8/2024 | Listed for sale | $439,900+816.5%$258/sqft |
Source: WIREX MLS #1972485 Report a problem | ||
| 8/1/2023 | Pending sale | $48,000$28/sqft |
Source: WIREX MLS #1947752 Report a problem | ||
| 12/9/2022 | Listed for sale | $48,000$28/sqft |
Source: WIREX MLS #1947752 Report a problem | ||
Public tax history
| Year | Property taxes | Tax assessment |
|---|---|---|
| 2025 | $8,297 +70.7% | $400,300 +67.9% |
| 2024 | $4,860 +857.2% | $238,400 +739.4% |
| 2023 | $508 | $28,400 |
Find assessor info on the county website
Monthly payment
Est. payment
Payment breakdown
Explore the cost of this home by adjusting the details. Changes won't be saved.Climate risks
Neighborhood: 53901
Nearby schools
Schools provided by the listing agent
- Middle: Wayne Bartels
- High: Portage
- District: Portage
Source: SCWMLS. This data may not be complete. We recommend contacting the local school district to confirm school assignments for this home.


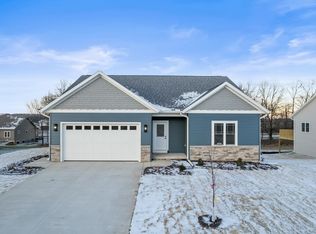
Similar homes
- $457,5003 bd2 ba1.7k sqft525 Eagle Ridge Ln, Portage, WI 53901For Sale
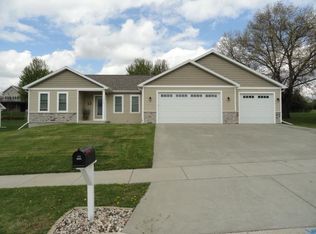 MLS ID #2022109, Scott Schroeder. SCWMLS
 - $456,7893 bd2 ba1.6k sqft433 Gunderson Dr, Portage, WI 53901New Construction
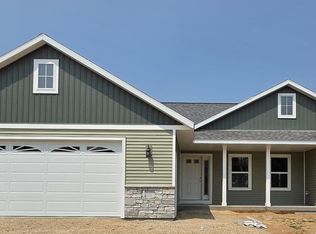 MLS ID #2030307, Sarah Millard. SCWMLS
 - $379,1113 bd2 ba1.4k sqft2929 Blue Jay Ln, Portage, WI 53901New Construction
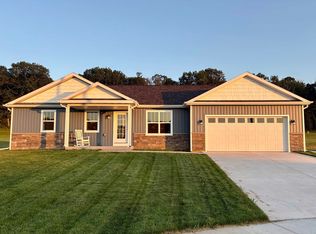 MLS ID #2022914, Henry Gobel. SCWMLS
 - $295,0004 bd2 ba2.1k sqft401 W Conant St, Portage, WI 53901For Sale
 MLS ID #2034572, Sue Jiang. SCWMLS
