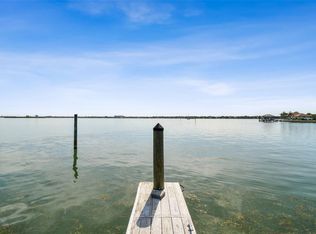
Rare Open-Water Opportunity on Island Estates | Renovate, Reimagine, or Rebuild Your Waterfront Dream Exceptional Open-Water Views. Premier Island Estates Location. Endless Possibilities. A rare opportunity to secure a spectacular open-water property in one of Clearwater Beach’s most desirable waterfront communities. Perfectly positioned on an expansive lot near the end of a quiet cul-de-sac, this exceptional Island Estates property offers breathtaking, unobstructed views of the Intracoastal Waterway, remarkable privacy, and the opportunity to create a truly extraordinary waterfront residence. The true value lies in the location, the expansive waterfront setting, and the extraordinary potential to transform this property into something exceptional. Whether your vision is to restore and reimagine the existing Mediterranean-style residence or start fresh with a custom-designed luxury estate, this property provides an outstanding canvas for creating your dream home overlooking the sparkling open waters. The existing custom-built residence offers over 4,100 square feet of living space, featuring five bedrooms, four bathrooms, and a spacious floor plan designed to embrace its magnificent waterfront surroundings. Water views are enjoyed from nearly every principal living area, while the generous second-floor primary suite features a wood-burning fireplace and private balcony overlooking the Intracoastal. A grand great room and expansive family room provide the foundation for gracious living and entertaining. Outdoors, the tropical pool area and spacious lanai offer an inviting setting for enjoying the coastal lifestyle, with sweeping open-water vistas providing a stunning backdrop. Boating enthusiasts will appreciate the convenient access to the Gulf of Mexico, just around the corner, making this an especially appealing location for those who enjoy life on the water. An Opportunity to Create Something Extraordinary: A portion of the home’s first level sustained storm-related flood damage, and the property is being offered with the understanding that significant renovation or redevelopment may be desired. For buyers with vision, this presents a compelling opportunity to undertake a comprehensive renovation or remove the existing structure and design a spectacular new waterfront estate, subject to applicable building regulations and approvals. Located in the sought-after, golf cart-friendly community of Island Estates, this property offers the perfect balance of peaceful waterfront living and convenient access to the vibrant attractions of Clearwater Beach. World-famous white-sand beaches, waterfront dining, boutique shopping, and marinas are just minutes away, with convenient access to both St. Pete–Clearwater International Airport and Tampa International Airport. Properties offering this combination of expansive open-water views, exceptional location, and redevelopment potential are seldom available. For the discerning buyer, investor, or visionary homeowner, this is more than an opportunity to purchase a waterfront property, it is an invitation to create a one-of-a-kind coastal retreat in an extraordinary setting. Bring your vision. Embrace the possibilities. Create your dream on the open water.
For sale
$1,750,000
413 MIDWAY ISLAND, CLEARWATER BEACH, FL 33767
5beds
4,138sqft
Single Family Residence
Built in 1958
9,727 Square Feet Lot
$1,646,100 Zestimate®
$423/sqft
$-- HOA
What's special
Tropical pool areaFive bedroomsFour bathroomsSpacious lanaiExisting mediterranean-style residenceGenerous second-floor primary suiteWood-burning fireplace
- 2 days
- 383
- 23
Likely to sell faster than
Zillow last checked:
Listing updated:
Listed by:
Tara Beheshti 727-417-6620,
COASTAL PROPERTIES GROUP INTERNATIONAL 727-493-1555
Source: Stellar MLS,MLS#: TB8563160 Originating MLS: Suncoast Tampa
Facts & features
Interior
Bedrooms & bathrooms
- Bedrooms: 5
- Bathrooms: 4
- Full bathrooms: 4
Rooms
- Room types: Family Room, Great Room
Primary bedroom
- Features: Built-In Shelving, Walk-In Closet(s)
- Level: Second
- Area: 696 Square Feet
- Dimensions: 24x29
Bedroom 2
- Features: Built-in Closet
- Level: Second
- Area: 187 Square Feet
- Dimensions: 11x17
Bedroom 3
- Features: Built-in Closet
- Level: Second
- Area: 144 Square Feet
- Dimensions: 12x12
Bedroom 4
- Features: Built-in Closet
- Level: Second
- Area: 320 Square Feet
- Dimensions: 20x16
Bedroom 5
- Features: En Suite Bathroom, Built-in Closet
- Level: First
- Area: 120 Square Feet
- Dimensions: 10x12
Dining room
- Level: First
Family room
- Features: Bar, Built-in Closet
- Level: First
- Area: 420 Square Feet
- Dimensions: 21x20
Great room
- Level: First
- Area: 900 Square Feet
- Dimensions: 36x25
Kitchen
- Level: First
- Area: 108 Square Feet
- Dimensions: 9x12
Living room
- Level: First
Heating
- Central
Cooling
- Central Air
Appliances
- Included: None
- Laundry: Laundry Room, Upper Level
Features
- Split Bedroom, Walk-In Closet(s)
- Flooring: Carpet, Hardwood
- Has fireplace: Yes
- Fireplace features: Master Bedroom, Wood Burning
Interior area
- Total structure area: 5,073
- Total interior livable area: 4,138 sqft
Video & virtual tour
Property
Parking
- Parking features: Garage Door Opener
- Has attached garage: Yes
Features
- Levels: Multi/Split
- Patio & porch: Patio
- Exterior features: Balcony
- Has private pool: Yes
- Pool features: In Ground, Gunite
- Has view: Yes
- View description: Pool, Water, Bay/Harbor - Full, Intracoastal Waterway
- Has water view: Yes
- Water view: Water,Bay/Harbor - Full,Intracoastal Waterway
- Waterfront features: Bay/Harbor, Intracoastal Waterway, Gulf/Ocean to Bay Access, Intracoastal Waterway Access, Seawall
Lot
- Size: 9,727 Square Feet
- Dimensions: 81 x 120
- Features: Flood Insurance Required, FloodZone
Details
- Parcel number: 082915433440000540
- Zoning: RES
- Special conditions: None
Construction
Type & style
- Home type: SingleFamily
- Property subtype: Single Family Residence
Materials
- Block
- Foundation: Slab
- Roof: Shingle
Condition
- Fixer
- New construction: No
- Year built: 1958
Utilities & green energy
- Sewer: Public Sewer
- Water: Public
- Utilities for property: Public
Community & HOA
Community
- Features: Park, Playground, Sidewalks
- Pet fee: $0 monthly
- Subdivision: ISLAND ESTATES OF CLEARWATER
HOA
- Has HOA: No
Location
- Region: Clearwater
Financial & listing details
- Price per square foot: $423/sqft
- Tax assessed value: $1,295,967
- Annual tax amount: $25,080
- Date on market: 11/1/2026
- Cumulative days on market: 3 days
- Listing terms: Cash
- Ownership: Fee Simple
- Total actual rent: 0
- Road surface type: Paved, Asphalt
Estimated market value
$1,646,100
$1.56M - $1.73M
$10,351/mo
Price history
| Date | Event | Price |
|---|---|---|
| 11/1/2026 | Listed for sale | $1,750,000-5.4%$423/sqft |
Source:  Stellar MLS #TB8563160 Report a problem | ||
| 5/1/2026 | Listing removed | $1,850,000$447/sqft |
Source: Stellar MLS #TB8396349 Report a problem | ||
| 3/28/2026 | Listed for sale | $1,850,000-5.1%$447/sqft |
Source: Stellar MLS #TB8396349 Report a problem | ||
| 8/18/2025 | Price change | $1,950,000-7.1%$471/sqft |
Source: Stellar MLS #TB8396349 Report a problem | ||
| 6/21/2025 | Listed for sale | $2,100,000+310.2%$507/sqft |
Source: Stellar MLS #TB8396349 Report a problem | ||
| 4/8/2014 | Listing removed | $4,000$1/sqft |
Source: CLEARWATER HARBOR REALTY INC #U7607040 Report a problem | ||
| 1/19/2014 | Listed for rent | $4,000$1/sqft |
Source: CLEARWATER HARBOR REALTY INC #U7607040 Report a problem | ||
| 7/1/1997 | Sold | $512,000$124/sqft |
Source: Public Record Report a problem | ||
Public tax history
| Year | Property taxes | Tax assessment |
|---|---|---|
| 2025 | $25,080 -15.5% | $1,295,967 -11.8% |
| 2024 | $29,691 +3.7% | $1,470,093 +10% |
| 2023 | $28,627 +14.3% | $1,336,448 +10% |
| 2022 | $25,038 +9.6% | $1,214,953 +10% |
| 2021 | $22,848 +10.5% | $1,104,503 +10% |
| 2020 | $20,671 -4.8% | $1,004,094 -4% |
| 2019 | $21,719 | $1,046,361 +1.9% |
| 2018 | $21,719 +1.1% | $1,027,209 +4.6% |
| 2017 | $21,484 +18.5% | $982,011 +12.2% |
| 2016 | $18,130 +3.5% | $874,926 +1.2% |
| 2015 | $17,519 +10.3% | $864,937 +12% |
| 2014 | $15,885 +10.4% | $772,397 +14.3% |
| 2013 | $14,394 +10.7% | $675,910 +11.7% |
| 2012 | $13,002 | $605,341 -4.3% |
| 2011 | -- | $632,266 -9.1% |
| 2010 | -- | $695,807 -7.9% |
| 2009 | -- | $755,388 -23.8% |
| 2008 | $20,173 | $990,900 -20.7% |
| 2007 | -- | $1,249,900 +36.3% |
| 2005 | -- | $916,900 +15.3% |
| 2004 | $10,155 +1.5% | $794,900 +7.1% |
| 2003 | $10,005 +4.2% | $742,000 -3.6% |
| 2002 | $9,602 | $769,800 +34.5% |
| 2001 | $9,602 +3.6% | $572,400 +22.4% |
| 2000 | $9,264 | $467,700 |
Find assessor info on the county website
Monthly payment
Est. payment
Payment breakdown
Explore the cost of this home by adjusting the details. Changes won't be saved.Climate risks
Neighborhood: Island Estate
Nearby schools
Schools provided by the listing agent
- Elementary: Sandy Lane Elementary-PN
- Middle: Dunedin Highland Middle-PN
- High: Clearwater High-PN
Source: Stellar MLS. This data may not be complete. We recommend contacting the local school district to confirm school assignments for this home.


Similar homes
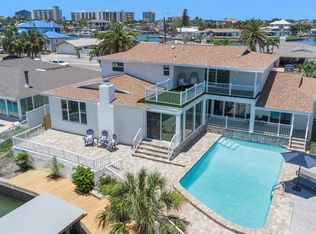
- $2,294,0005 bd4 ba3k sqft451 PALM ISLAND NE, CLEARWATER BEACH, FL 33767For Sale
 MLS ID #TB8559540, Kaley Bohmer, NEDWED REAL ESTATE. Stellar MLS
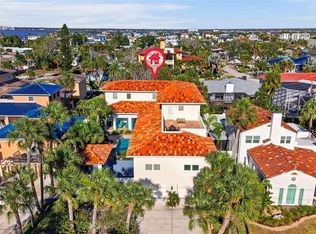
- $1,775,0006 bd8 ba3.9k sqft831 MANDALAY AVENUE, CLEARWATER BEACH, FL 33767For Sale
 MLS ID #TB8509543, Jeannine Schaub, RE/MAX ACTION FIRST OF FLORIDA. Stellar MLS
- $1,749,0003 bd3 ba2.4k sqft1832 VENETIAN POINT DRIVE, CLEARWATER, FL 33755For Sale
 MLS ID #TB8513769, Robert Gawel, CENTURY 21 LISTSMART. Stellar MLS
- $1,540,0004 bd3 ba4.8k sqft2534 HERON LANE N, CLEARWATER, FL 33762For Sale
 MLS ID #TB8562936, Andy Burwell, Jr, BURWELL REAL ESTATE. Stellar MLS
- $1,700,0003 bd2 ba2.1k sqft1836 VENETIAN POINT DRIVE, CLEARWATER, FL 33755For SaleMLS ID #TB8336324, MICHAEL Reichenbach, LLC, CENTURY 21 BEGGINS. Stellar MLS
- $1,745,0004 bd3 ba3.4k sqft11295 131ST STREET, LARGO, FL 33774For SaleMLS ID #TB8514967, Leidy Gonzalez Reyes, MIRANDA LANDA REALTY GROUP LLC. Stellar MLS
- $1,599,0004 bd2 ba3k sqft1704 CYPRESS AVENUE, BELLEAIR, FL 33756For SaleMLS ID #TB8490017, Dana Ford, COLDWELL BANKER REALTY. Stellar MLS
- $1,250,0003 bd3 ba2.6k sqft1817 N KEENE ROAD, CLEARWATER, FL 33755For SaleMLS ID #TB8560665, Richie Koster, COASTAL PROPERTIES GROUP INTERNATIONAL. Stellar MLS
- $1,579,0005 bd5 ba3.5k sqft236 SAN SALVADOR DRIVE, DUNEDIN, FL 34698For SaleMLS ID #TB8485884, Lindsey Moore, PRIME INT'L REAL ESTATE GROUP. Stellar MLS
- $1,499,0004 bd3 ba3k sqft3103 WEDGEWOOD DRIVE, BELLEAIR BEACH, FL 33786For SaleMLS ID #TB8493476, Kerryn Ellson, COASTAL PROPERTIES GROUP INTERNATIONAL. Stellar MLS
- $1,900,0004 bd4 ba4k sqft7100 PARK STREET S, ST PETERSBURG, FL 33707For SaleMLS ID #TB8559827, Maria Gallace Gerelus, LUXURY & BEACH REALTY INC. Stellar MLS
- $1,430,0005 bd4 ba3.7k sqft12705 PARK BOULEVARD, SEMINOLE, FL 33776For SaleMLS ID #TB8546757, Nicole Brooks, REALTY EXPERTS. Stellar MLS
- $1,500,0005 bd6 ba4.1k sqft302 SHORE DRIVE, PALM HARBOR, FL 34683For SaleMLS ID #TB8464003, Jeffrey Borham, PA, EXP REALTY LLC. Stellar MLS
- $1,995,0006 bd5 ba4.7k sqft2402 PINE HAMMOCK, CLEARWATER, FL 33764For SaleMLS ID #TB8463686, Martha Thorn, COLDWELL BANKER REALTY. Stellar MLS
- $1,129,0005 bd3 ba3.4k sqft3168 MASTERS DRIVE, CLEARWATER, FL 33761For SaleMLS ID #TB8557801, Jean Rodgers, RE/MAX ELITE REALTY. Stellar MLS
- $1,225,0004 bd4 ba3.6k sqft2308 SETON LANE, LARGO, FL 33774For SaleMLS ID #TB8553538, Dana Parker, BHHS FLORIDA PROPERTIES GROUP. Stellar MLS
- $1,650,0008 bd8 ba3.2k sqft5909 MOHR ROAD, TAMPA, FL 33615For SaleMLS ID #TB8412300, Jose Cardenas Sanchez, PREMIER SOTHEBYS INTL REALTY. Stellar MLS
- $1,149,9006 bd4 ba3.8k sqft2162 LONG BOW LANE, CLEARWATER, FL 33764For SaleMLS ID #O6430479, Peter Yates, PA, LPT REALTY LLC. Stellar MLS
- $1,800,0006 bd6 ba4.2k sqft1100 TORTUGA CIRCLE NE, ST PETERSBURG, FL 33702For SaleMLS ID #TB8544382, Becky Malowany, SMITH & ASSOCIATES REAL ESTATE. Stellar MLS
- $1,745,0005 bd5 ba3.4k sqft2001 ILLINOIS AVE NE, ST PETERSBURG, FL 33703For SaleMLS ID #TB8526640, Christopher Hays, NORTHSTAR REALTY. Stellar MLS
