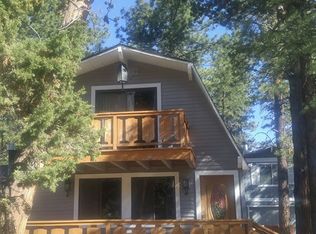
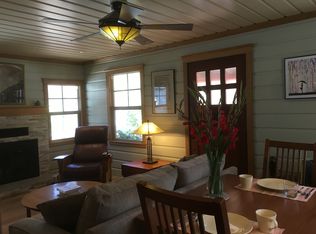
Charming single-level ranch-style home in the desirable Peter Pan neighborhood of Big Bear City. This inviting 2-bedroom, 1-bath home features an attached 2-car garage and sits on a level, 5,000 Sq Ft fenced lot. Recent updates include fresh paint and new carpeting. The open floor plan is filled with natural light, creating a bright and welcoming living space. The living room features a cozy fireplace and a sliding glass door that opens to the backyard, complete with a storage shed and plenty of space to relax, garden, or entertain. Whether you're looking for a full-time residence, mountain getaway, or investment property, this home offers an excellent opportunity.
For sale
Price cut: $35K (6/29)
$325,000
413 N North Shore Dr, Big Bear City, CA 92314
2beds
1,040sqft
Single Family Residence
Built in 1978
5,000 Square Feet Lot
$382,500 Zestimate®
$313/sqft
$-- HOA
What's special
Cozy fireplaceOpen floor planFilled with natural light
- 289 days
- 283
- 10
Zillow last checked:
Listing updated:
Listed by:
Paula Osborn,
Vista Sotheby's International Realty
Source: Mountain Resort Communities AOR,MLS#: 32502680 Originating MLS: Big Bear Association of REALTORS
Originating MLS: Big Bear Association of REALTORSFacts & features
Interior
Bedrooms & bathrooms
- Bedrooms: 2
- Bathrooms: 1
- Full bathrooms: 1
Heating
- Forced Air
Appliances
- Included: Gas Oven, Gas Range, Gas Water Heater, Microwave, Refrigerator
- Laundry: Washer Hookup, Dryer Hookup
Features
- Bedroom on Main Level
- Flooring: Partially Carpeted
- Windows: Double Pane Windows
- Has fireplace: Yes
- Fireplace features: Living Room
Interior area
- Total structure area: 1,040
- Total interior livable area: 1,040 sqft
Property
Parking
- Total spaces: 2
- Parking features: Attached, Garage, Two Car Garage, Parking Space(s)
- Attached garage spaces: 2
- Has uncovered spaces: Yes
Features
- Levels: One
- Stories: 1
- Exterior features: Blacktop Driveway, Concrete Driveway, Paved Driveway
- Has view: Yes
- View description: Trees/Woods
- Frontage length: 50,50
Lot
- Size: 5,000 Square Feet
- Dimensions: 50 x 100
- Features: Level
- Topography: Level
Details
- Additional structures: Storage
- Parcel number: 0313063090000
Construction
Type & style
- Home type: SingleFamily
- Architectural style: Ranch
- Property subtype: Single Family Residence
Materials
- Stick Built
- Foundation: Slab
- Roof: Composition
Condition
- Resale
- Year built: 1978
Utilities & green energy
- Sewer: Connected
- Water: Community/Coop
- Utilities for property: Electricity Connected, Natural Gas Connected
Community & HOA
Location
- Region: Big Bear City
Financial & listing details
- Price per square foot: $313/sqft
- Tax assessed value: $239,289
- Date on market: 11/15/2025
- Cumulative days on market: 290 days
- Listing agreement: Exclusive Right To Sell
- Listing terms: Cash to New Loan
- Electric utility on property: Yes
- Road surface type: Paved
Estimated market value
$382,500
$363,000 - $402,000
$2,023/mo
Price history
| Date | Event | Price |
|---|---|---|
| 8/1/2026 | Listed for sale | $325,000$313/sqft |
Source:  Mountain Resort Communities AOR #32502680 Report a problem Mountain Resort Communities AOR #32502680 Report a problem | ||
| 7/24/2026 | Contingent | $325,000$313/sqft |
Source: Mountain Resort Communities AOR #32502680 Report a problem | ||
| 6/29/2026 | Price change | $325,000-9.7%$313/sqft |
Source: Mountain Resort Communities AOR #32502680 Report a problem | ||
| 5/10/2026 | Price change | $360,000-5.3%$346/sqft |
Source: Mountain Resort Communities AOR #32502680 Report a problem | ||
| 2/3/2026 | Price change | $380,000-2.6%$365/sqft |
Source: Mountain Resort Communities AOR #32502680 Report a problem | ||
| 11/15/2025 | Listed for sale | $390,000+136.4%$375/sqft |
Source: Mountain Resort Communities AOR #32502680 Report a problem | ||
| 10/21/2003 | Sold | $165,000+69.2%$159/sqft |
Source: Public Record Report a problem | ||
| 6/14/2001 | Sold | $97,500$94/sqft |
Source: Public Record Report a problem | ||
Public tax history
| Year | Property taxes | Tax assessment |
|---|---|---|
| 2026 | -- | $239,289 +2% |
| 2025 | $3,756 +4.6% | $234,597 +2% |
| 2024 | $3,590 +3% | $229,997 +2% |
| 2023 | $3,485 +3.8% | $225,487 +2% |
| 2022 | $3,358 +2.1% | $221,066 +2% |
| 2021 | $3,288 +2.5% | $216,731 +5.2% |
| 2020 | $3,208 +2.2% | $206,000 +3% |
| 2019 | $3,139 | $200,000 +7.3% |
| 2018 | -- | $186,400 +5% |
| 2017 | $2,786 | $177,600 +5% |
| 2016 | $2,786 +4.6% | $169,100 +2.5% |
| 2015 | $2,664 +2.2% | $165,000 +14.7% |
| 2014 | $2,607 | $143,800 +8.9% |
| 2013 | -- | $132,000 +14.5% |
| 2012 | -- | $115,300 |
| 2011 | -- | $115,300 -15% |
| 2010 | -- | $135,600 -12.5% |
| 2009 | -- | $155,000 -13.2% |
| 2008 | -- | $178,602 +2% |
| 2007 | -- | $175,100 +2% |
| 2006 | -- | $171,666 +2% |
| 2005 | -- | $168,300 +2% |
| 2004 | -- | $165,000 +62.7% |
| 2003 | -- | $101,440 +2% |
| 2002 | -- | $99,451 +40.8% |
| 2001 | -- | $70,651 +2% |
| 2000 | -- | $69,265 |
Find assessor info on the county website
Monthly payment
Est. payment
Payment breakdown
Explore the cost of this home by adjusting the details. Changes won't be saved.Climate risks
Neighborhood: 92314
Similar homes
- $330,0002 bd1 ba952 sqft1111 W Aeroplane Blvd, Big Bear City, CA 92314For Sale
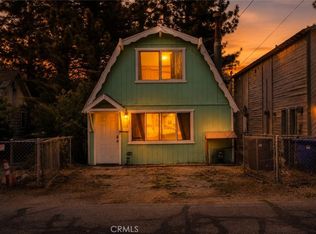 MLS ID #DW26137175, Cesar Huerta, Excellence RE Real Estate, Inc.. CRMLS
 - $354,9002 bd2 ba1.2k sqft1124 Myrtle Ave, Big Bear City, CA 92314For Sale
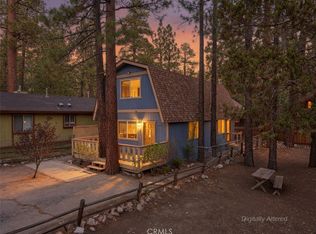 MLS ID #IG26162789, Will Rahill, KELLER WILLIAMS BIG BEAR. CRMLS
 - $340,0002 bd2 ba984 sqft1060 Sierra Ave, Big Bear City, CA 92314For Sale
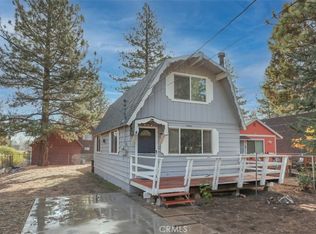 MLS ID #IG25243521, William Young, RE/MAX BIG BEAR. CRMLS
 - $319,0002 bd1 ba640 sqft908 Spruce Ln, Big Bear City, CA 92314For Sale
 MLS ID #219152004PS, Vicki Cummings, Keller Williams Big Bear Lake Arrowhead. CRMLS
Local buyer's agents are ready to help
