Welcome to this beautifully renovated mountain cabin in the Erwin Lake area of Big Bear City. Situated on three separate lots totaling 7,200 square feet, this charming 2 bedroom, 1 bathroom home offers approximately 900 square feet of updated living space with room to enjoy both inside and out. Step inside to find luxury vinyl plank flooring throughout, upgraded LED lighting, and a remodeled kitchen featuring butcher block countertops and freshly painted cabinetry. Adjacent to the kitchen is a dedicated dining area, creating a comfortable space for everyday meals and entertaining. The bathroom has been tastefully updated with flex stone panels, while the separate laundry room with washer and dryer hookups adds everyday convenience. The inviting living area is highlighted by a cozy wood burning stove, perfect for warming up on chilly mountain evenings. Both bedrooms offer comfortable accommodations and continue the home's updated finishes throughout. One of the property's most unique features is the expansive 7,200 square foot lot, comprised of three separate parcels. With ample room for RV parking, boat parking, additional vehicles, outdoor entertaining, gardening, or future possibilities, this property offers a level of flexibility rarely found at this price point. Fresh exterior paint is currently being completed, further enhancing the curb appeal of this move in ready mountain retreat. Conveniently located near Highway 38 with easy access to Big Bear Lake, Snow Summit, Bear Mountain, the Village, hiking trails, and year round outdoor recreation, this home is ideal as a full time residence, weekend getaway, or investment opportunity. Information is deemed accurate but not guaranteed. Buyer and buyer's agent are solely responsible for verifying the accuracy of any and all information provided.
For sale
Listed by: KELLER WILLIAMS BIG BEAR • Evan Fellman • Contact: 909-831-6279
$299,000
2165 3rd Ln, Big Bear City, CA 92314
2beds
900sqft
:
Get pre-qualified$1,996/mo
Single Family Residence
Built in 1982
7,200 Square Feet Lot
$291,400 Zestimate®
$332/sqft
$-- HOA
What's special
- 45 days |
- 219 |
- 16 |
Likely to sell faster than
Zillow last checked:
Listing updated:
Listed by:
Evan Fellman DRE #02140840 909-831-6279,
KELLER WILLIAMS BIG BEAR,
Daniel Easterby DRE #01261409,
KELLER WILLIAMS BIG BEAR
Source: CRMLS,MLS#: IG26133593 Originating MLS: California Regional MLS
Originating MLS: California Regional MLSFacts & features
Interior
Bedrooms & bathrooms
- Bedrooms: 2
- Bathrooms: 1
- 3/4 bathrooms: 1
- Main level bathrooms: 1
- Main level bedrooms: 2
Rooms
- Room types: Bedroom, Dining Room
Bedroom
- Features: All Bedrooms Down
Heating
- Wood Stove, Wall Furnace
Cooling
- None
Appliances
- Included: Refrigerator
- Laundry: Laundry Room, Stacked
Features
- Separate/Formal Dining Room, High Ceilings, All Bedrooms Down
- Flooring: Vinyl
- Has fireplace: Yes
- Fireplace features: Wood Burning
- Common walls with other units/homes: No Common Walls
Interior area
- Total interior livable area: 900 sqft
Video & virtual tour
Property
Parking
- Parking features: Gravel, Off Street
Features
- Levels: One
- Stories: 1
- Entry location: Front
- Patio & porch: None
- Pool features: None
- Spa features: None
- Has view: Yes
- View description: Mountain(s), Trees/Woods
Lot
- Size: 7,200 Square Feet
- Features: 0-1 Unit/Acre
Details
- Additional parcels included: 0315136110000 & 0315136120000
- Parcel number: 0315136130000
- Special conditions: Standard
Construction
Type & style
- Home type: SingleFamily
- Property subtype: Single Family Residence
Materials
- Roof: Composition
Condition
- New construction: No
- Year built: 1982
Utilities & green energy
- Sewer: Public Sewer
- Water: Public
- Utilities for property: Electricity Connected, Natural Gas Connected, Sewer Connected, Water Connected
Community & HOA
Community
- Features: Biking, Foothills, Hiking
Location
- Region: Big Bear City
Financial & listing details
- Price per square foot: $332/sqft
- Tax assessed value: $98,390
- Annual tax amount: $2,329
- Date on market: 6/19/2026
- Cumulative days on market: 45 days
- Listing terms: Cash,Cash to New Loan,Conventional,FHA,VA Loan
Estimated market value
$291,400
$277,000 - $306,000
$1,606/mo
Price history
| Date | Event | Price |
|---|---|---|
| 6/19/2026 | Listed for sale | $299,000+30%$332/sqft |
Source:  Mountain Resort Communities AOR #32601428 Report a problem Mountain Resort Communities AOR #32601428 Report a problem | ||
| 4/2/2026 | Listing removed | $230,000$256/sqft |
Source: BHHS broker feed #IG25275437 Report a problem | ||
| 3/8/2026 | Listed for sale | $230,000$256/sqft |
Source:  Berkshire Hathaway HomeServices CA Properties #IG25275437 Report a problem Berkshire Hathaway HomeServices CA Properties #IG25275437 Report a problem | ||
| 1/21/2026 | Pending sale | $230,000$256/sqft |
Source: BHHS broker feed #IG25275437 Report a problem | ||
| 1/21/2026 | Contingent | $230,000$256/sqft |
Source: Berkshire Hathaway HomeServices CA Properties #IG25275437 Report a problem | ||
| 12/13/2025 | Listed for sale | $230,000+243.3%$256/sqft |
Source: Berkshire Hathaway HomeServices CA Properties #IG25275437 Report a problem | ||
| 2/28/2002 | Sold | $67,000+737.5%$74/sqft |
Source: Public Record Report a problem | ||
| 3/25/1994 | Sold | $8,000$9/sqft |
Source: Public Record Report a problem | ||
Public tax history
| Year | Property taxes | Tax assessment |
|---|---|---|
| 2025 | $2,329 +5.4% | $98,390 +2% |
| 2024 | $2,209 +4.2% | $96,460 +2% |
| 2023 | $2,119 +4.9% | $94,569 +2% |
| 2022 | $2,020 +2.6% | $92,715 +2% |
| 2021 | $1,968 +0.9% | $90,897 +1% |
| 2020 | $1,951 +2.3% | $89,965 +2% |
| 2019 | $1,907 +4.1% | $88,201 +2% |
| 2018 | $1,831 +3.1% | $86,471 +2% |
| 2017 | $1,776 | $84,775 +2% |
| 2016 | $1,776 +2.7% | $83,112 +1.5% |
| 2015 | $1,729 +2% | $81,864 +2% |
| 2014 | $1,695 | $80,260 +0.5% |
| 2013 | -- | $79,898 +2% |
| 2012 | -- | $78,332 +2% |
| 2011 | -- | $76,796 +0.8% |
| 2010 | -- | $76,222 -0.2% |
| 2009 | -- | $76,403 +2% |
| 2008 | -- | $74,905 +2% |
| 2007 | -- | $73,436 +2% |
| 2006 | -- | $71,996 +2% |
| 2005 | -- | $70,584 +2% |
| 2004 | -- | $69,200 +1.9% |
| 2003 | -- | $67,932 +18.2% |
| 2002 | -- | $57,469 +2% |
| 2001 | -- | $56,342 +2% |
| 2000 | -- | $55,237 |
Find assessor info on the county website
Monthly payment
Est. payment
Payment breakdown
Explore the cost of this home by adjusting the details. Changes won't be saved.Climate risks
Neighborhood: Erwin Lake
Nearby schools
GreatSchools rating
- 4/10Baldwin Lane Elementary SchoolGrades: K-5Distance: 1.7 mi
- 6/10Big Bear Middle SchoolGrades: 6-8Distance: 5.7 mi
- 6/10Big Bear High SchoolGrades: 9-12Distance: 1.6 mi
- $304,6002 bd1 ba995 sqft2161 3rd Ln, Big Bear City, CA 92314Off Market

- $14,2081,873 Square FeetCentral Ln, Lake erwin, CA 92314Off Market
- $5,6892,395 Square FeetThird Ln, Big bear city, CA 92314Off Market
- $314,4003 bd1 ba964 sqft2166 4th Ln, Big Bear City, CA 92314Off Market
- $265,6001 bd1 ba622 sqft2159 3rd Ln, Big Bear City, CA 92314Off Market
- $63,0710.323 AcresEast Ln, Big bear city, CA 92314Off Market
- $242,2002 bd1 ba680 sqft45839 3rd Ln, Big Bear City, CA 92314Off Market
- $293,2002 bd1 ba768 sqft2158 4th Ln, Big Bear City, CA 92314Off Market
A local agent can set up tours, give advice and negotiate with sellers.
Similar homes
- $295,0002 bd2 ba960 sqft2115 State Ln, Big Bear City, CA 92314For Sale
 MLS ID #IG26126584, RACHAEL SMITH, RE/MAX BIG BEAR. CRMLS
 - $325,0002 bd2 ba966 sqft205 W Fairway Blvd, Big Bear City, CA 92314For Sale
 MLS ID #32601760, Candy Hallstead. Mountain Resort Communities AOR
 - $299,0002 bd1 ba760 sqft619 Elysian Blvd, Big Bear City, CA 92314For Sale
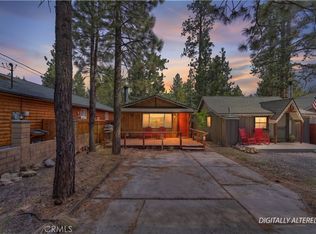 MLS ID #IG26123655, Dallas Burk, RE/MAX BIG BEAR. CRMLS
 - $235,0002 bd1 ba780 sqft2136 5th Ln, Big Bear City, CA 92314For Sale
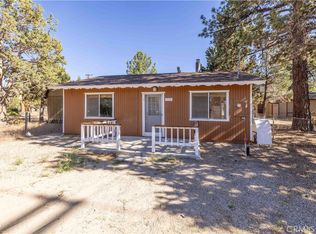 MLS ID #IG26130174, RACHAEL SMITH, RE/MAX BIG BEAR. CRMLS
 - $290,0002 bd1 ba676 sqft236 Zaca Rd, Big Bear City, CA 92314For SaleMLS ID #IG26064313, RACHAEL SMITH, RE/MAX BIG BEAR. CRMLS
- $299,9002 bd2 ba952 sqft728 W Aeroplane Blvd, Big Bear City, CA 92314For SaleMLS ID #IG26046279, Will Rahill, KELLER WILLIAMS BIG BEAR. CRMLS
- $269,9992 bd1 ba935 sqft727 Elysian Blvd, Big Bear City, CA 92314For SaleMLS ID #OC26109644, Joseph Wheeler, Coastal Estates Group Corporation. CRMLS
- $289,9992 bd1 ba728 sqft726 Maltby Blvd, Big Bear City, CA 92314For SaleMLS ID #IG24210103, RACHAEL SMITH, RE/MAX BIG BEAR. CRMLS
- $369,9003 bd2 ba1.2k sqft863 B Ln, Big Bear City, CA 92314For SaleMLS ID #IG26124461, RACHAEL SMITH, RE/MAX BIG BEAR. CRMLS
- $299,9002 bd2 ba945 sqft593 Wabash Ln, Sugarloaf, CA 92386For SaleMLS ID #IG26149411, Christopher Hildebrandt, KELLER WILLIAMS BIG BEAR. CRMLS
- $325,0002 bd1 ba798 sqft629 Sugarloaf Blvd, Big Bear City, CA 92314For SaleMLS ID #IG26119408, RACHAEL SMITH, RE/MAX BIG BEAR. CRMLS
- $310,0002 bd1 ba720 sqft327 W Country Club Blvd, Big Bear City, CA 92314For SaleMLS ID #CV26106835, Sara Griffin, THE ASSOCIATES REALTY GROUP. CRMLS
- $330,0002 bd1 ba952 sqft1111 W Aeroplane Blvd, Big Bear City, CA 92314For SaleMLS ID #DW26137175, Cesar Huerta, Excellence RE Real Estate, Inc.. CRMLS
- $246,0002 bd1 ba1.1k sqft2767 Cedar Ln, Big Bear City, CA 92314For Sale By Owner
- $389,9003 bd2 ba1.2k sqft809 C Ln, Big Bear City, CA 92314For SaleMLS ID #IG26106700, RACHAEL SMITH, RE/MAX BIG BEAR. CRMLS
- $342,0002 bd2 ba1k sqft1016 Anita Ave, Big Bear City, CA 92314For SaleMLS ID #SB25279480, Danielle Whitney Moore, Keller Williams Realty. CRMLS
- $284,9001 bd1 ba816 sqft304 W Sugarloaf Blvd, Big Bear City, CA 92314For SaleMLS ID #IG26126460, Will Rahill, KELLER WILLIAMS BIG BEAR. CRMLS
- $275,0002 bd1 ba840 sqft133 Holmes Ln, Sugarloaf, CA 92386For SaleMLS ID #IG26144376, GARY DOSS, COMPASS. CRMLS
- $349,0002 bd1 ba888 sqft1081 Gold Mountain Dr, Big Bear City, CA 92314For SaleMLS ID #IV26115955, JOHN MARTINDALE, GS STRATEGIES, INC.. CRMLS
- $299,0002 bd1 ba840 sqft548 Moreno Ln, Sugarloaf, CA 92386For SaleMLS ID #OC25236404, Sumer Celaya, Re/Max Coastal Homes. CRMLS
Local buyer's agents are ready to help
