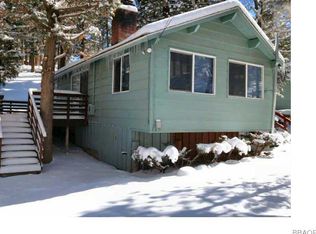
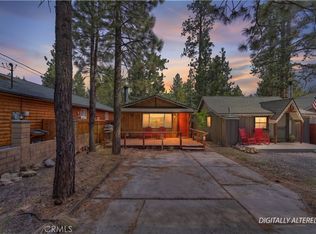
This cabin is the place in Big Bear that you have been dreaming of ~ Right when you drive up you will appreciate the pride of ownership the owners have had for over 40 years! This cabin has been loved and cared for as though it was a member of the family ~ Backing to 20 acres of unimproved private land, the next best thing to backing to National Forest ~ No neighbors behind you and no neighbors to the left gives you the feeling that you are alone in mountains ~ The 816 sq.ft. feels much bigger with the large living room that has a soaring T&G ceiling and wood burning stove ~ The kitchen is open to the living room and has enough space that it doubles as your dining area ~ The bedroom is a good size and has a little loft area for additional storage ~ Imagine spending mornings on your back porch, listening to the sounds of the forest greeting a new day ~ The build-up area under the house is used for storage, a workshop area and has washer/dryer hook-ups ~ If you are looking for a place where you can just relax and let the stressors of life slide off your shoulders, this is the place for you!
Under contract
Listed by: KELLER WILLIAMS BIG BEAR • Will Rahill • Contact: 909-547-4402
$284,900
304 W Sugarloaf Blvd, Big Bear City, CA 92314
1beds
816sqft
Single Family Residence
Built in 1931
5,050 Square Feet Lot
$272,000 Zestimate®
$349/sqft
$-- HOA
What's special
- 76 days |
- 295 |
- 23 |
Zillow last checked:
Listing updated:
Listed by:
Will Rahill DRE #01705202 909-547-4402,
KELLER WILLIAMS BIG BEAR
Source: CRMLS,MLS#: IG26126460 Originating MLS: California Regional MLS
Originating MLS: California Regional MLSFacts & features
Interior
Bedrooms & bathrooms
- Bedrooms: 1
- Bathrooms: 1
- Full bathrooms: 1
- Main level bathrooms: 1
- Main level bedrooms: 1
Rooms
- Room types: Bedroom, Kitchen, Living Room
Bedroom
- Features: Bedroom on Main Level
Bathroom
- Features: Separate Shower
Kitchen
- Features: Kitchen/Family Room Combo
Heating
- Central, Natural Gas, Wood Stove
Cooling
- None
Appliances
- Included: Dishwasher, Gas Cooktop, Gas Oven, Gas Range, Gas Water Heater
- Laundry: Washer Hookup, Gas Dryer Hookup
Features
- Cathedral Ceiling(s), Eat-in Kitchen, Open Floorplan, Bedroom on Main Level
- Flooring: Carpet
- Windows: Double Pane Windows
- Has fireplace: Yes
- Fireplace features: Living Room, Wood Burning
- Common walls with other units/homes: No Common Walls
Interior area
- Total interior livable area: 816 sqft
Property
Parking
- Parking features: Driveway, Unpaved
Accessibility
- Accessibility features: None
Features
- Levels: One
- Stories: 1
- Entry location: Front
- Patio & porch: Rear Porch, Covered, Patio
- Pool features: None
- Spa features: None
- Fencing: None
- Has view: Yes
- View description: Trees/Woods
Lot
- Size: 5,050 Square Feet
- Features: Sloped Up, Trees
Details
- Parcel number: 0311136030000
- Special conditions: Standard
- Horse amenities: Riding Trail
Construction
Type & style
- Home type: SingleFamily
- Architectural style: Custom
- Property subtype: Single Family Residence
Materials
- Foundation: Raised
- Roof: Composition
Condition
- Turnkey
- New construction: No
- Year built: 1931
Utilities & green energy
- Electric: Standard
- Sewer: Public Sewer
- Water: Public
- Utilities for property: Electricity Connected, Natural Gas Connected, Sewer Connected, Water Connected
Community & HOA
Community
- Features: Biking, Dog Park, Fishing, Golf, Hiking, Horse Trails, Lake, Mountainous, Near National Forest, Park, Water Sports
Location
- Region: Big Bear City
Financial & listing details
- Price per square foot: $349/sqft
- Tax assessed value: $141,600
- Date on market: 6/11/2026
- Cumulative days on market: 76 days
- Listing terms: Cash to New Loan
- Road surface type: Paved
Estimated market value
$272,000
$258,000 - $286,000
$1,351/mo
Price history
| Date | Event | Price |
|---|---|---|
| 8/14/2026 | Contingent | $284,900$349/sqft |
Source:  Mountain Resort Communities AOR #32601370 Report a problem Mountain Resort Communities AOR #32601370 Report a problem | ||
| 6/11/2026 | Listed for sale | $284,900$349/sqft |
Source: Mountain Resort Communities AOR #32601370 Report a problem | ||
Public tax history
| Year | Property taxes | Tax assessment |
|---|---|---|
| 2026 | -- | $141,600 +2% |
| 2025 | $2,744 +5.1% | $138,823 +2% |
| 2024 | $2,610 +3.7% | $136,101 +2% |
| 2023 | $2,516 +4.5% | $133,432 +2% |
| 2022 | $2,408 +2.4% | $130,816 +2% |
| 2021 | $2,351 +0.4% | $128,251 +1% |
| 2020 | $2,343 +1.1% | $126,936 +2% |
| 2019 | $2,318 +4% | $124,447 +2% |
| 2018 | $2,229 +2.9% | $122,007 +2% |
| 2017 | $2,166 | $119,614 +2% |
| 2016 | $2,166 +2.6% | $117,268 +1.5% |
| 2015 | $2,111 +1.7% | $115,506 +2% |
| 2014 | $2,075 | $113,243 +0.5% |
| 2013 | -- | $112,731 +11.9% |
| 2012 | -- | $100,720 +13.2% |
| 2011 | -- | $88,941 +0.8% |
| 2010 | -- | $88,277 -0.2% |
| 2009 | -- | $88,486 +2% |
| 2008 | -- | $86,751 +2% |
| 2007 | -- | $85,050 +2% |
| 2006 | -- | $83,383 +2% |
| 2005 | -- | $81,748 +2% |
| 2004 | -- | $80,146 +1.9% |
| 2003 | -- | $78,678 +2% |
| 2002 | -- | $77,136 +2% |
| 2001 | -- | $75,624 +2% |
| 2000 | -- | $74,141 |
Find assessor info on the county website
Monthly payment
Est. payment
Payment breakdown
Explore the cost of this home by adjusting the details. Changes won't be saved.Climate risks
Neighborhood: 92314
Nearby schools
GreatSchools rating
- 4/10Baldwin Lane Elementary SchoolGrades: K-5Distance: 1.2 mi
- 6/10Big Bear Middle SchoolGrades: 6-8Distance: 3.1 mi
- 6/10Big Bear High SchoolGrades: 9-12Distance: 1.4 mi
- $326,6002 bd1 ba672 sqft308 Sugarloaf Blvd, Big Bear City, CA 92314Off Market

- $330,7002 bd1 ba702 sqft305 Sugarloaf Blvd, Big Bear City, CA 92314Off Market

- $349,4002 bd1 ba1.2k sqft312 Sugarloaf Blvd, Big Bear City, CA 92314Off Market
- $308,5002 bd1 ba702 sqft305 W Sugarloaf Blvd, Big Bear City, CA 92314Off Market
- $323,9002 bd1 ba1k sqft309 W Sugarloaf Blvd, Big Bear City, CA 92314Off Market
- $1,4001 bd1 ba648 sqft325 Hilltop Ln, Big Bear City, CA 92314For Rent
- $455,0002 bd2 ba1.6k sqft313 W Sugarloaf Blvd, Big Bear City, CA 92314Sold
- $455,0003 bd2 ba1.6k sqft313 Sugarloaf Blvd, Big Bear City, CA 92314Sold
A local agent can set up tours, give advice and negotiate with sellers.
Similar homes
- $299,9992 bd1 ba996 sqft1029 Sierra Ave, Big Bear City, CA 92314For Sale
 MLS ID #IG26184418, Zaneta Francis, EXP REALTY OF SOUTHERN CA. INC. CRMLS
 - $299,9991 bd1 ba711 sqft428 W Aeroplane Blvd, Big Bear City, CA 92314For Sale
 MLS ID #NS26096972, Dante Oms, Country Real Estate. CRMLS
 - $310,0002 bd1 ba720 sqft327 W Country Club Blvd, Big Bear City, CA 92314For Sale
 MLS ID #CV26106835, Sara Griffin, THE ASSOCIATES REALTY GROUP. CRMLS
 - $299,0002 bd1 ba760 sqft619 Elysian Blvd, Big Bear City, CA 92314For Sale
 MLS ID #IG26123655, Dallas Burk, RE/MAX BIG BEAR. CRMLS
 - $304,9002 bd1 ba660 sqft620 W Aeroplane Blvd, Big Bear City, CA 92314For SaleMLS ID #IG26104286, GARY DOSS, COMPASS. CRMLS
- $318,9802 bd1 ba798 sqft629 Sugarloaf Blvd, Big Bear City, CA 92314For SaleMLS ID #IG26119408, RACHAEL SMITH, RE/MAX BIG BEAR. CRMLS
- $314,9981 bd1 ba682 sqft925 W Rainbow Blvd, Big Bear City, CA 92314For SaleMLS ID #OC26131293, Miguel Diaz, REDFIN. CRMLS
- $290,0002 bd1 ba676 sqft236 Zaca Rd, Big Bear City, CA 92314For SaleMLS ID #IG26064313, RACHAEL SMITH, RE/MAX BIG BEAR. CRMLS
- $285,0002 bd2 ba960 sqft2115 State Ln, Big Bear City, CA 92314For SaleMLS ID #IG26126584, RACHAEL SMITH, RE/MAX BIG BEAR. CRMLS
- $265,0002 bd1 ba935 sqft727 Elysian Blvd, Big Bear City, CA 92314For SaleMLS ID #OC26109644, Joseph Wheeler, Coastal Estates Group Corporation. CRMLS
- $229,9002 bd1 ba1k sqft1031 W Aeroplane Blvd, Big Bear City, CA 92314For SaleMLS ID #IV26178731, JUNE DANIEL, Bear City Real Estate. CRMLS
- $357,5002 bd2 ba960 sqft626 W Aeroplane Blvd, Big Bear City, CA 92314For SaleMLS ID #IG26143007, Miguel Diaz, REDFIN. CRMLS
- $299,0002 bd2 ba1k sqft952 D Ln, Big Bear City, CA 92314For SaleMLS ID #IG26124060, Yolanda Peterson, RE/MAX BIG BEAR. CRMLS
- $345,0001 bd2 ba1k sqft1012 Country Club Blvd, Big Bear City, CA 92314For SaleMLS ID #IG26108073, Felicia Bain, KELLER WILLIAMS BIG BEAR. CRMLS
- $340,0002 bd1 ba798 sqft803 Robinhood Blvd, Big Bear City, CA 92314For SaleMLS ID #HD26110080, Andrea Bergin, Realty ONE Group Empire. CRMLS
- $334,9002 bd1 ba800 sqft2099 4th Ln, Big Bear City, CA 92314For SaleMLS ID #OC26170842, Meagan Jenkins, Innovate Realty, Inc.. CRMLS
- $369,9002 bd1 ba972 sqft927 W Aeroplane Blvd, Big Bear City, CA 92314For SaleMLS ID #IG26143584, Robert Livingston, Realty World Main Street. CRMLS
- $359,0002 bd2 ba812 sqft921 Wendy Ave, Big Bear City, CA 92314For SaleMLS ID #IG26056316, Becki Wheeler, RE/MAX BIG BEAR. CRMLS
- $340,0002 bd2 ba984 sqft1060 Sierra Ave, Big Bear City, CA 92314For SaleMLS ID #IG25243521, William Young, RE/MAX BIG BEAR. CRMLS
- $275,0002 bd1 ba840 sqft133 Holmes Ln, Sugarloaf, CA 92386For SaleMLS ID #IG26144376, GARY DOSS, COMPASS. CRMLS
Local buyer's agents are ready to help
