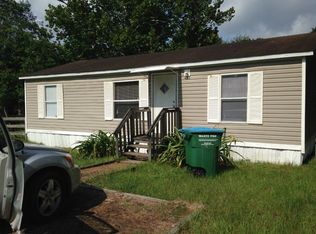
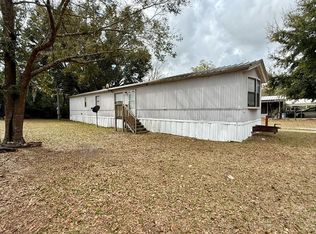
INVESTMENT ALERT - TRENTON FLORIDA! 3 homes in the heart of town! Two 3/2 DW mobile homes and a 4/2 CB home sitting on just over an acre in a beautiful neighborhood. The mobile homes were both manufactured in 2003 and consist of 828 sq ft with an open floor plan. 3 large bedrooms perfect for a small family. The CB home sits in the back of the property and boasts 4 large bedrooms and a bonus room that could easily be used for an office or an additional family room/den. Huge living room with a wood burning fireplace, spacious kitchen and a separate dining room. Long term rental histories and each home is currently occupied. This is a prime turnkey investment opportunity. Call today to schedule a tour!
Active
$515,000
413 NE 7th St, Trenton, FL 32693
4beds
1,946sqft
Multi Family
Built in 1977
-- sqft lot
$-- Zestimate®
$265/sqft
$-- HOA
What's special
Large bedroomsBonus roomOpen floor planWood burning fireplaceSpacious kitchenSeparate dining room
- 1499 days
- 99
- 3
Zillow last checked:
Listing updated:
Listed by:
Randy Wilkerson 352-317-6321,
United Country Smith & Associates Trenton 352-463-7770
Source: Dixie-Gilchrist Levy Counties BOR,MLS#: 784979
Facts & features
Interior
Bedrooms & bathrooms
- Bedrooms: 4
- Bathrooms: 6
- Full bathrooms: 2
Rooms
- Room types: Family Room, Dining Room, Kitchen/Dining Combo, Laundry
Heating
- Electric
Cooling
- Electric
Appliances
- Included: Range Hood, Electric Range, Dishwasher, Refrigerator
- Laundry: W/D Hookups, Laundry Room
Features
- Ceiling Fan(s), Walk-In Closet(s), Fireplace
- Flooring: Carpet, Laminate
- Windows: Single Pane, Blinds
- Has fireplace: Yes
- Fireplace features: Brick
Interior area
- Total structure area: 1,946
- Total interior livable area: 1,946 sqft
Video & virtual tour
Property
Parking
- Total spaces: 1
- Parking features: Attached Carport, Open, Dirt, Unit 2 Covered Parking
- Carport spaces: 1
- Has uncovered spaces: Yes
Features
- Exterior features: None
Lot
- Size: 1.16 Acres
- Features: Multiple Lot(s)
- Topography: Level
Details
- Has additional parcels: Yes
- Parcel number: 161015004400001050
Construction
Type & style
- Home type: MultiFamily
- Architectural style: Traditional
- Property subtype: Multi Family
Materials
- Vinyl Siding, Stucco, Frame
- Foundation: Pillar/Post/Pier, Slab
- Roof: Shingle
Condition
- Year built: 1977
Utilities & green energy
- Sewer: Public Sewer
- Water: Public
Community & HOA
Community
- Subdivision: Ayers Estates
Location
- Region: Trenton
Financial & listing details
- Price per square foot: $265/sqft
- Tax assessed value: $260,543
- Annual tax amount: $3,964
- Date on market: 7/28/2022
- Listing terms: Cash,Conventional
- Road surface type: Paved
Estimated market value
Not available
Estimated sales range
Not available
Not available
Price history
| Date | Event | Price |
|---|---|---|
| 8/19/2022 | Price change | $515,000-7.2%$265/sqft |
Source:  Dixie-Gilchrist Levy Counties BOR #784979 Report a problem Dixie-Gilchrist Levy Counties BOR #784979 Report a problem | ||
| 7/28/2022 | Listed for sale | $555,000+58.6%$285/sqft |
Source: Dixie-Gilchrist Levy Counties BOR #784979 Report a problem | ||
| 1/1/2022 | Listing removed | -- |
Source:  Stellar MLS #GC446927 Report a problem Stellar MLS #GC446927 Report a problem | ||
| 8/17/2021 | Price change | $349,900-2.8%$180/sqft |
Source:  GACAR #446927 Report a problem GACAR #446927 Report a problem | ||
| 8/4/2021 | Listed for sale | $359,900+99.9%$185/sqft |
Source: GACAR #446927 Report a problem | ||
| 2/17/2015 | Listing removed | $750 |
Source: Deen Lancaster Realty Inc. #769174 Report a problem | ||
| 12/2/2014 | Listed for rent | $750 |
Source: Deen Lancaster Realty Inc. #769174 Report a problem | ||
| 10/13/2011 | Listing removed | $180,000$92/sqft |
Source: Deen Lancaster Realty, Inc #763867 Report a problem | ||
| 4/15/2011 | Listed for sale | $180,000+63.6%$92/sqft |
Source: Deen Lancaster Realty, Inc #763867 Report a problem | ||
| 12/12/2005 | Sold | $110,000$57/sqft |
Source: Public Record Report a problem | ||
Public tax history
| Year | Property taxes | Tax assessment |
|---|---|---|
| 2024 | $3,752 +12.1% | $260,543 +9.5% |
| 2023 | $3,348 +26.4% | $237,995 +64.9% |
| 2022 | $2,649 +13.5% | $144,302 +22.2% |
| 2021 | $2,334 +8.2% | $118,112 +12.2% |
| 2020 | $2,157 +1.9% | $105,313 +3.2% |
| 2019 | $2,116 | $102,010 +0.1% |
| 2018 | $2,116 +0.4% | $101,876 +1.3% |
| 2017 | $2,107 | $100,570 +3.4% |
| 2016 | $2,107 +1.4% | $97,245 +8.1% |
| 2015 | $2,077 +14.2% | $89,957 +1% |
| 2014 | $1,819 | $89,057 -1.1% |
| 2013 | $1,819 | $90,061 -5.2% |
| 2012 | -- | $94,978 -4.2% |
| 2011 | -- | $99,136 -4.2% |
| 2010 | -- | $103,529 -13.1% |
| 2009 | -- | $119,176 -10.7% |
| 2007 | -- | $133,472 +12.4% |
| 2006 | -- | $118,794 +43.8% |
| 2005 | -- | $82,634 +5.3% |
| 2004 | -- | $78,507 +1.1% |
| 2003 | -- | $77,635 |
Find assessor info on the county website
Monthly payment
Est. payment
Payment breakdown
Explore the cost of this home by adjusting the details. Changes won't be saved.Climate risks
Neighborhood: 32693
Nearby schools
Schools provided by the listing agent
- District: Gilchrist
Source: Dixie-Gilchrist Levy Counties BOR. This data may not be complete. We recommend contacting the local school district to confirm school assignments for this home.
Similar homes
- $350,0002 bd2 ba1k sqft8909 SE 2ND STREET ROAD, TRENTON, FL 32693For Sale

 MLS ID #OM731276, Andrea Farrar, HOMERUN REALTY. Stellar MLS
 - $274,9003 bd2 ba1.5k sqft506 NE Fourth St, Trenton, FL 32693For Sale
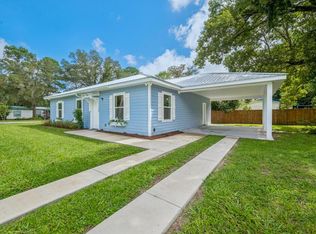
 MLS ID #799864, Gwen Smith, United Country Smith & Associates Trenton. Dixie-Gilchrist Levy Counties BOR
 - $519,9005 bd5 ba2.7k sqft2600 SE 48th Ave, Trenton, FL 32693For Sale
 MLS ID #798910, Burgandy Arrington, LPT Realty LLC. Dixie-Gilchrist Levy Counties BOR
 - $269,0003 bd2 ba1.6k sqft17430 NW 80th Ct, Fanning Springs, FL 32693For Sale
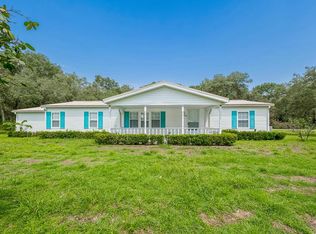 MLS ID #799856, Brad Smith, United Country Smith & Associates Trenton. Dixie-Gilchrist Levy Counties BOR
 - $289,9004 bd3 ba2.3k sqft13270 NW 3rd Ter, Trenton, FL 32693For SaleMLS ID #799751, Deborah Drummond, Drummond Realty Inc.. Dixie-Gilchrist Levy Counties BOR
- $470,0004 bd2 ba2.1k sqft451 SE 136th Ave, Old Town, FL 32680For SaleMLS ID #799313, Mike Cassidy, Hatcher Realty Services, Inc. Cross City. Dixie-Gilchrist Levy Counties BOR
- $269,9004 bd3 ba1.3k sqft6989 SW STATE ROAD 26, TRENTON, FL 32693For SaleMLS ID #R4911441, Michael McDougal, C.E. MCDOUGAL INC. Stellar MLS
- $300,0002 bd2 ba1.3k sqft760 SW 103rd St, Trenton, FL 32693For SaleMLS ID #799565, Tyler Sloan, United Country Smith & Associates Trenton. Dixie-Gilchrist Levy Counties BOR
- $262,0004 bd2 ba2k sqft7296 NW 170TH STREET, TRENTON, FL 32693For SaleMLS ID #W7884450, Tiffany Weyant, KW REALTY ELITE PARTNERS. Stellar MLS
- $379,9003 bd2 ba1.7k sqft6689 SE 55th St, Trenton, FL 32693For SaleMLS ID #799151, Burgandy Arrington, LPT Realty LLC. Dixie-Gilchrist Levy Counties BOR
- $487,0003 bd2 ba1.7k sqft5391 NW 137th Ln, Chiefland, FL 32626For SaleMLS ID #799688, Robert Turnipseed, Hometown Realty of North Fl. Inc.. Dixie-Gilchrist Levy Counties BOR
- $580,0003 bd2 ba2.2k sqft15770 NW 60th Ave, Chiefland, FL 32626For SaleMLS ID #799516, Layne Mercer, Dawn Realty. Dixie-Gilchrist Levy Counties BOR
- $384,9004 bd2 ba1.6k sqft9106 MaryAnn Dr, Fanning Springs, FL 32693For SaleMLS ID #799289, Jennifer Collins, Pristine Properties. Dixie-Gilchrist Levy Counties BOR
- $509,9003 bd3 ba2k sqft16310 NW 40TH PLACE, NEWBERRY, FL 32669For SaleMLS ID #GC541452, Christy Hart, FOCUS REAL ESTATE GROUP. Stellar MLS
- $490,0004 bd3 ba2.7k sqft128 NE 326TH AVENUE, CROSS CITY, FL 32628For SaleMLS ID #GC541780, Taylor VanBeek, VANBEEK REALTY, LLC. Stellar MLS
- $535,0004 bd3 ba2.4k sqft5040 NE 48TH COURT, HIGH SPRINGS, FL 32643For SaleMLS ID #TB8532522, Tony Giglio, TOP BROKERAGE, LLC. Stellar MLS
- $285,0004 bd2 ba1.2k sqft8650 NE 106th St, Bronson, FL 32621For SaleMLS ID #799875, Laurel Pierce, Drummond Realty Inc.. Dixie-Gilchrist Levy Counties BOR
- $419,9004 bd3 ba2.1k sqft5051 NW 73rd St, Chiefland, FL 32626For SaleMLS ID #799800, Burgandy Arrington, LPT Realty LLC. Dixie-Gilchrist Levy Counties BOR
