Charming and full of personality, this inviting Cape Cod is tucked into the heart of Deer Park! Natural light and hardwood floors bring warmth to the open living and dining areas, creating an easy flow through the main level. The freshly painted eat-in kitchen features a gas range and space for casual dining. A first-floor bedroom and full bathroom provide flexibility, while upstairs, the spacious second floor could serve as a primary suite, complete with a walk-in closet and additional storage. The lower level includes recreation space and a versatile bonus room, ideal for a home office or guest space. Outside, the private, fenced backyard features a patio and raised garden beds, creating a peaceful setting to relax or entertain. Additional highlights include a newer roof, one car garage, and a convenient location directly across from Chamberlin Park, just minutes from Kenwood Towne Center, shopping, dining, and highways!
Pending
$229,900
4130 Matson Ave, Cincinnati, OH 45236
2beds
1,866sqft
Single Family Residence
Built in 1949
4,399 Square Feet Lot
$-- Zestimate®
$123/sqft
$-- HOA
What's special
Additional storageFirst-floor bedroomVersatile bonus roomRaised garden bedsInviting cape codOne car garageFreshly painted eat-in kitchen
- 18 days
- 728
- 105
Likely to sell faster than
Zillow last checked:
Listing updated:
Listed by:
Varun Varma 513-307-3599,
Coldwell Banker Realty 513-321-9944,
Ean R. Molineaux 419-619-8188,
Coldwell Banker Realty
Source: Cincy MLS,MLS#: 1898151 Originating MLS: Cincinnati Area Multiple Listing Service
Facts & features
Interior
Bedrooms & bathrooms
- Bedrooms: 2
- Bathrooms: 1
- Full bathrooms: 1
Primary bedroom
- Features: Walkout, Wood Floor
- Level: Second
- Area: 182
- Dimensions: 14 x 13
Bedroom 2
- Level: First
- Area: 11
- Dimensions: 11 x 1
Bedroom 3
- Area: 0
- Dimensions: 0 x 0
Bedroom 4
- Area: 0
- Dimensions: 0 x 0
Bedroom 5
- Area: 0
- Dimensions: 0 x 0
Primary bathroom
- Features: Tub w/Shower
Bathroom 1
- Features: Full
- Level: First
Dining room
- Features: Wood Floor
- Level: First
- Area: 150
- Dimensions: 10 x 15
Family room
- Area: 0
- Dimensions: 0 x 0
Kitchen
- Features: Eat-in Kitchen, Walkout, Laminate Floor, Wood Cabinets
- Area: 132
- Dimensions: 12 x 11
Living room
- Features: Wood Floor
- Area: 165
- Dimensions: 15 x 11
Office
- Features: Concrete Floor
- Level: Basement
- Area: 143
- Dimensions: 13 x 11
Heating
- Forced Air, Gas
Cooling
- Ceiling Fan(s), Central Air
Appliances
- Included: Oven/Range, Refrigerator, Dryer, Washer, Gas Cooktop, Gas Water Heater
Features
- Natural Woodwork
- Windows: Insulated Windows, Vinyl
- Basement: Full,Concrete,Finished,Glass Block Windows
Interior area
- Total structure area: 1,866
- Total interior livable area: 1,866 sqft
Property
Parking
- Total spaces: 1
- Parking features: Driveway
- Garage spaces: 1
- Has uncovered spaces: Yes
Features
- Stories: 1
- Fencing: Privacy,Wood
Lot
- Size: 4,399 Square Feet
- Dimensions: 55 x 82
- Features: Less than .5 Acre, Busline Near
Details
- Parcel number: 6090003021500
- Zoning description: Residential
Construction
Type & style
- Home type: SingleFamily
- Architectural style: Cape Cod
- Property subtype: Single Family Residence
Materials
- Aluminum Siding
- Foundation: Block
- Roof: Shingle
Condition
- New construction: No
- Year built: 1949
Utilities & green energy
- Gas: Natural
- Sewer: Public Sewer
- Water: Public
Community & HOA
HOA
- Has HOA: No
Location
- Region: Cincinnati
Financial & listing details
- Price per square foot: $123/sqft
- Tax assessed value: $170,500
- Annual tax amount: $4,360
- Date on market: 10/22/2026
- Listing terms: No Special Financing
Estimated market value
Not available
Estimated sales range
Not available
Not available
Price history
| Date | Event | Price |
|---|---|---|
| 11/2/2026 | Pending sale | $229,900$123/sqft |
Source:  Cincy MLS #1898151 Report a problem | ||
| 10/23/2026 | Listed for sale | $229,900+34.8%$123/sqft |
Source: Cincy MLS #1898151 Report a problem | ||
| 7/3/2020 | Sold | $170,500+6.6%$91/sqft |
Source: Cincy MLS #1661624 Report a problem | ||
| 5/30/2020 | Pending sale | $160,000$86/sqft |
Source: Coldwell Banker West Shell #1661624 Report a problem | ||
| 5/28/2020 | Listed for sale | $160,000+52.4%$86/sqft |
Source: Coldwell Banker West Shell #1661624 Report a problem | ||
| 11/27/2015 | Sold | $105,000$56/sqft |
Source: Cincy MLS #1469360 Report a problem | ||
| 10/13/2015 | Pending sale | $105,000$56/sqft |
Source: Coldwell Banker West Shell - Northern Kentucky #1469360 Report a problem | ||
| 10/9/2015 | Listed for sale | $105,000+15.5%$56/sqft |
Source: Coldwell Banker West Shell - Central Regional Office #1469360 Report a problem | ||
| 8/8/2003 | Sold | $90,900$49/sqft |
Source: Cincy MLS #838189 Report a problem | ||
Public tax history
| Year | Property taxes | Tax assessment |
|---|---|---|
| 2025 | $4,361 +19.4% | $59,675 |
| 2024 | $3,653 -1.9% | $59,675 |
| 2023 | $3,723 +13.7% | $59,675 +47.6% |
| 2022 | $3,273 +10.4% | $40,425 |
| 2021 | $2,964 | $40,425 |
| 2020 | $2,964 -1% | $40,425 +10% |
| 2019 | $2,995 +5.1% | $36,750 |
| 2018 | $2,851 | $36,750 |
| 2017 | $2,851 +34.2% | $36,750 +24.2% |
| 2016 | $2,124 | $29,593 |
| 2015 | $2,124 0% | $29,593 |
| 2014 | $2,124 -8% | $29,593 -7% |
| 2013 | $2,310 +14.3% | $31,822 |
| 2012 | $2,022 +1.8% | $31,822 |
| 2011 | $1,987 +0.6% | $31,822 -2.9% |
| 2010 | $1,974 +2.4% | $32,771 |
| 2009 | $1,927 +1.9% | $32,771 |
| 2008 | $1,891 +1.3% | $32,771 +3% |
| 2007 | $1,866 +11.8% | $31,815 |
| 2006 | $1,669 +4.2% | $31,815 |
| 2005 | $1,602 +57.5% | $31,815 +0.4% |
| 2003 | $1,017 -1.6% | $31,675 |
| 2002 | $1,034 +0.2% | $31,675 +9.7% |
| 2001 | $1,031 +3.3% | $28,875 |
| 2000 | $998 | $28,875 |
Find assessor info on the county website
Monthly payment
Est. payment
Payment breakdown
Explore the cost of this home by adjusting the details. Changes won't be saved.Climate risks
Neighborhood: 45236

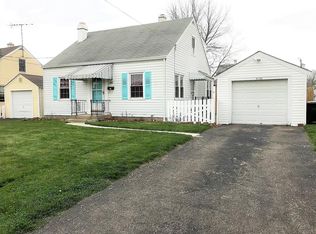

Similar homes
- $--2 bd1 ba1.8k sqft3931 Trebor Dr, Cincinnati, OH 45236Auction
 Auction.com 2
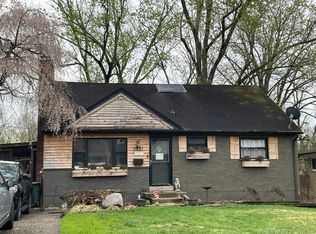
- $264,9002 bd2 ba1.6k sqft4257 Duneden Ave, Cincinnati, OH 45236For Sale
 MLS ID #1899588, Torri A Grace, Coldwell Banker Realty. Cincy MLS
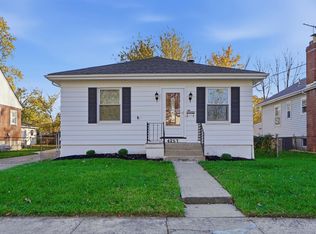
- $--3 bd2 ba1.7k sqft6313 Elwynne Dr, Cincinnati, OH 45236AuctionAuction.com 2
- $200,0002 bd2 ba1.6k sqft4352 Matson Ave, Cincinnati, OH 45236For Sale
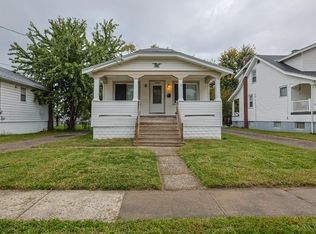 MLS ID #1897247, Margaret L Brown, Sibcy Cline, Inc.. Cincy MLS
- $188,0003 bd2 ba1.4k sqft6601 Stoll Ln, Cincinnati, OH 45236For Sale
 MLS ID #972848, Tami Galdeen, Glasshouse Realty Group. DABR MLS
- $229,0004 bd2 ba1.7k sqft4450 Matson Ave, Cincinnati, OH 45236For SaleMLS ID #1890982, Scott Fader, Joseph Walter Realty, LLC. Cincy MLS
- $268,0003 bd2 ba1.5k sqft6652 Plainfield Rd, Cincinnati, OH 45236For SaleMLS ID #1899345, Kelly A Gibbs, Comey & Shepherd. Cincy MLS
- $289,9002 bd2 ba1.5k sqft4123 Schenck Ave, Cincinnati, OH 45236For SaleMLS ID #1897954, Mary L Laugherty, Comey & Shepherd. Cincy MLS
- $269,9003 bd1 ba1.3k sqft7418 Plainfield Rd, Cincinnati, OH 45236For SaleMLS ID #1894821, Alexandra E Woellert, Keller Williams Pinnacle Group. Cincy MLS
- $330,0004 bd2 ba1.7k sqft4134 Saint Johns Ter, Cincinnati, OH 45236For SaleMLS ID #1898862, Shaun McFarland, Keller Williams Advisors. Cincy MLS
- $279,0004 bd2 ba1.5k sqft3805 Saint Johns Ter, Cincinnati, OH 45236For SaleMLS ID #1897177, Kara L. Whitesell, Keller Williams Advisors. Cincy MLS
- $250,0004 bd2 ba2.3k sqft6724 Hampton Dr, Cincinnati, OH 45236For SaleMLS ID #972013, Edward P Nuby, Howard Hanna Real Estate Serv. DABR MLS
- $225,0004 bd3 ba1.5k sqft7752 Montgomery Rd Unit 14, Cincinnati, OH 45236For SaleMLS ID #1895448, Shauna J Griffin, Comey & Shepherd. Cincy MLS
- $219,0003 bd2 ba1.1k sqft8468 Plainfield Rd, Cincinnati, OH 45236For SaleMLS ID #1870586, Teddy Holbrook, Keller Williams Pinnacle Group. Cincy MLS
- $224,9002 bd2 ba1.2k sqft5421 Whetsel Ave, Cincinnati, OH 45227For SaleMLS ID #1899782, Jeffrey Barnhart, OwnerLand Realty, Inc.. Cincy MLS
- $290,0003 bd2 ba1.4k sqft7844 Monterey Ave, Cincinnati, OH 45236For SaleMLS ID #971058, Shawnee McIntosh, RE/MAX Victory + Affiliates. DABR MLS
- $274,9003 bd3 ba1.3k sqft7227 Plainfield Rd, Cincinnati, OH 45236For SaleMLS ID #1892827, Cindy J Shetterly, Keller Williams Distinctive RE. Cincy MLS
- $290,0002 bd2 ba1.1k sqft3721 Lansdowne Ave, Cincinnati, OH 45236For SaleMLS ID #1896828, Austin Long, Keller Williams Advisors. Cincy MLS
- $199,0002 bd2 ba1.1k sqft3864 Odin Ave, Cincinnati, OH 45213For SaleMLS ID #1899636, George G Emmons, Keller Williams Seven Hills Re. Cincy MLS
