Looking for an affordable way to make homeownership your own? This 2-bedroom home offers plenty of potential for buyers ready to roll up their sleeves and add their personal touch. Featuring 1 full bath, an additional half bath in the lower level, and a finished basement with a rec room and separate study, there's room to spread out, work from home, or create a space that fits your lifestyle. Step outside to a nice, flat backyard and covered deck-the perfect spot to relax, unwind, and enjoy the outdoors, all fenced in. A great starter home in desirable Deer Park for buyers with vision who are ready to put in some sweat equity and build value along the way. Bring your ideas, bring your creativity, and make this home your own!
For sale
$215,000
4352 Matson Ave, Cincinnati, OH 45236
2beds
1,664sqft
Single Family Residence
Built in 1928
8,232 Square Feet Lot
$208,700 Zestimate®
$129/sqft
$-- HOA
What's special
Covered deckNice flat backyard
- 18 days
- 831
- 81
Likely to sell faster than
Zillow last checked:
Listing updated:
Listed by:
Margaret L Brown 513-374-5802,
Sibcy Cline, Inc. 513-931-7700
Source: Cincy MLS,MLS#: 1897247 Originating MLS: Cincinnati Area Multiple Listing Service
Facts & features
Interior
Bedrooms & bathrooms
- Bedrooms: 2
- Bathrooms: 2
- Full bathrooms: 1
- 1/2 bathrooms: 1
Primary bedroom
- Features: Wood Floor
- Level: First
- Area: 110
- Dimensions: 11 x 10
Bedroom 2
- Level: First
- Area: 90
- Dimensions: 9 x 10
Bedroom 3
- Area: 0
- Dimensions: 0 x 0
Bedroom 4
- Area: 0
- Dimensions: 0 x 0
Bedroom 5
- Area: 0
- Dimensions: 0 x 0
Primary bathroom
- Features: Tile Floor, Tub w/Shower
Bathroom 1
- Features: Full
- Level: First
Bathroom 2
- Features: Partial
- Level: Lower
Dining room
- Features: Wood Floor
- Level: First
- Area: 150
- Dimensions: 15 x 10
Family room
- Area: 0
- Dimensions: 0 x 0
Kitchen
- Features: Tile Floor, Wood Cabinets
- Area: 132
- Dimensions: 11 x 12
Living room
- Area: 169
- Dimensions: 13 x 13
Office
- Features: Wall-to-Wall Carpet
- Level: Lower
- Area: 110
- Dimensions: 10 x 11
Heating
- Forced Air, Gas
Cooling
- Central Air, Window Unit(s)
Appliances
- Included: Oven/Range, Dishwasher, Gas Water Heater
Features
- Windows: Vinyl
- Basement: Full,Partially Finished
Interior area
- Total structure area: 1,664
- Total interior livable area: 1,664 sqft
Property
Parking
- Parking features: On Street, Driveway
- Has uncovered spaces: Yes
Features
- Levels: One
- Stories: 1
- Fencing: Metal
- Has view: Yes
- View description: Trees/Woods
Lot
- Size: 8,232 Square Feet
- Dimensions: 50 x 165
- Features: Less than .5 Acre
Details
- Parcel number: 6090005011000
Construction
Type & style
- Home type: SingleFamily
- Architectural style: Ranch
- Property subtype: Single Family Residence
Materials
- Vinyl Siding
- Foundation: Block
- Roof: Shingle
Condition
- New construction: No
- Year built: 1928
Details
- Warranty included: Yes
Utilities & green energy
- Gas: Natural
- Sewer: Public Sewer
- Water: Public
Community & HOA
HOA
- Has HOA: No
Location
- Region: Cincinnati
Financial & listing details
- Price per square foot: $129/sqft
- Tax assessed value: $143,010
- Annual tax amount: $3,734
- Date on market: 10/15/2026
- Listing terms: No Special Financing
Estimated market value
$208,700
$198,000 - $219,000
$1,990/mo
Price history
| Date | Event | Price |
|---|---|---|
| 10/15/2026 | Listed for sale | $215,000+105.7%$129/sqft |
Source:  Cincy MLS #1897247 Report a problem | ||
| 2/19/2008 | Sold | $104,500+175%$63/sqft |
Source: Cincy MLS #1088433 Report a problem | ||
| 5/31/2007 | Sold | $38,000$23/sqft |
Source: Cincy MLS #1064388 Report a problem | ||
Public tax history
| Year | Property taxes | Tax assessment |
|---|---|---|
| 2025 | $3,734 +16.2% | $50,054 |
| 2024 | $3,214 -0.2% | $50,054 |
| 2023 | $3,221 -3.7% | $50,054 +24.6% |
| 2022 | $3,347 +10.7% | $40,180 |
| 2021 | $3,025 | $40,180 |
| 2020 | $3,025 +2.2% | $40,180 +14% |
| 2019 | $2,961 +3.8% | $35,245 |
| 2018 | $2,852 | $35,245 0% |
| 2017 | $2,852 +8% | $35,246 -0.1% |
| 2016 | $2,641 | $35,267 |
| 2015 | $2,641 +0.1% | $35,267 |
| 2014 | $2,638 +2.8% | $35,267 +4% |
| 2013 | $2,566 +14.2% | $33,912 |
| 2012 | $2,246 +0.2% | $33,912 |
| 2011 | $2,241 -1.7% | $33,912 -7.3% |
| 2010 | $2,279 +0.4% | $36,575 |
| 2009 | $2,270 +1.6% | $36,575 |
| 2008 | $2,235 +14.8% | $36,575 +10.2% |
| 2007 | $1,947 +6.4% | $33,180 |
| 2006 | $1,829 +9.4% | $33,180 |
| 2005 | $1,672 +12.2% | $33,180 +9.7% |
| 2003 | $1,490 -0.5% | $30,240 |
| 2002 | $1,498 +2.4% | $30,240 +9.6% |
| 2001 | $1,464 +4.9% | $27,580 +1.9% |
| 2000 | $1,395 | $27,055 |
Find assessor info on the county website
Monthly payment
Est. payment
Payment breakdown
Explore the cost of this home by adjusting the details. Changes won't be saved.Climate risks
Neighborhood: 45236

Similar homes
- $--3 bd2 ba1.7k sqft6313 Elwynne Dr, Cincinnati, OH 45236AuctionAuction.com 2
- $219,0003 bd2 ba1.1k sqft8468 Plainfield Rd, Cincinnati, OH 45236For Sale
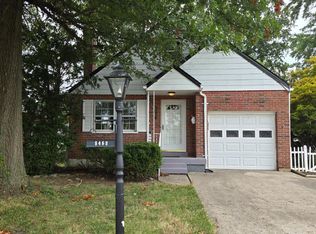
 MLS ID #1870586, Teddy Holbrook, Keller Williams Pinnacle Group. Cincy MLS
- $229,0004 bd2 ba1.7k sqft4450 Matson Ave, Cincinnati, OH 45236For Sale
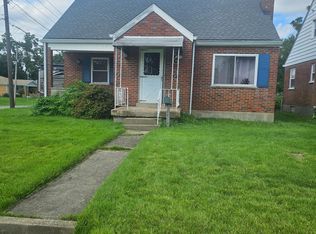 MLS ID #1890982, Scott Fader, Joseph Walter Realty, LLC. Cincy MLS
- $289,9002 bd2 ba1.5k sqft4123 Schenck Ave, Cincinnati, OH 45236For Sale
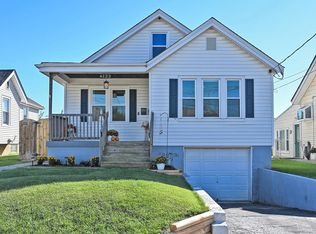 MLS ID #1897954, Mary L Laugherty, Comey & Shepherd. Cincy MLS
- $215,0002 bd2 ba1.6k sqft227 Pearl St, Cincinnati, OH 45215For SaleMLS ID #1898807, Jennifer M Martin, Comey & Shepherd. Cincy MLS
- $250,0004 bd2 ba2.3k sqft6724 Hampton Dr, Cincinnati, OH 45236For Sale
 MLS ID #972013, Edward P Nuby, Howard Hanna Real Estate Serv. DABR MLS
- $225,0004 bd3 ba1.5k sqft7752 Montgomery Rd Unit 14, Cincinnati, OH 45236For SaleMLS ID #1895448, Shauna J Griffin, Comey & Shepherd. Cincy MLS
- $229,9002 bd2 ba1.2k sqft2608 Losantiville Ave, Cincinnati, OH 45237For SaleMLS ID #1898199, Teela Casseday, Sibcy Cline, Inc.. Cincy MLS
- $279,0004 bd2 ba1.5k sqft3805 Saint Johns Ter, Cincinnati, OH 45236For SaleMLS ID #1897177, Kara L. Whitesell, Keller Williams Advisors. Cincy MLS
- $234,9002 bd1 ba850 sqft8622 Wicklow Ave, Cincinnati, OH 45236For SaleMLS ID #1897657, Sherry L. Clements, Howard Hanna Real Estate Serv. Cincy MLS
- $184,9002 bd2 ba984 sqft7633 Montgomery Rd Unit 7, Cincinnati, OH 45236For SaleMLS ID #1894132, Brittany Seither, Plum Tree Realty. Cincy MLS
- $274,9003 bd3 ba1.3k sqft7227 Plainfield Rd, Cincinnati, OH 45236For SaleMLS ID #1892827, Cindy J Shetterly, Keller Williams Distinctive RE. Cincy MLS
- $220,0003 bd1 ba979 sqft6236 Stewart Rd, Cincinnati, OH 45227For SaleMLS ID #1897850, Michel C Minella, Coldwell Banker Realty. Cincy MLS
- $315,0003 bd2 ba1.2k sqft4213 Webster Ave, Cincinnati, OH 45236For SaleMLS ID #1888222, Alexandra Parker, OwnerLand Realty, Inc.. Cincy MLS
- $299,9002 bd2 ba1.1k sqft3721 Lansdowne Ave, Cincinnati, OH 45236For SaleMLS ID #1896828, Austin Long, Keller Williams Advisors. Cincy MLS
- $274,9003 bd1 ba1.3k sqft7418 Plainfield Rd, Cincinnati, OH 45236For SaleMLS ID #1894821, Alexandra E Woellert, Keller Williams Pinnacle Group. Cincy MLS
- $289,0003 bd1 ba1.2k sqft7217 Delaware Ave, Cincinnati, OH 45236For SaleMLS ID #1896877, Benjamin D. Liebing, Plum Tree Realty. Cincy MLS
- $299,9003 bd2 ba1.4k sqft7844 Monterey Ave, Cincinnati, OH 45236For SaleMLS ID #971058, Shawnee McIntosh, RE/MAX Victory + Affiliates. DABR MLS
