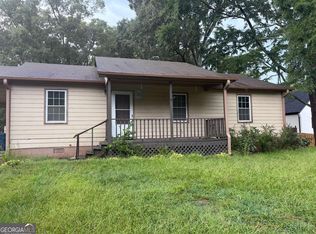
Welcome to 4130 McClure Drive in beautiful Oakwood, GA! This charming home offers a perfect blend of comfort and style in a friendly neighborhood. Featuring spacious living areas, modern finishes, and a well-designed layout, it’s ideal for both relaxing and entertaining. Enjoy a bright kitchen, cozy bedrooms, and a lovely backyard perfect for outdoor gatherings. Conveniently located near schools, shopping, and parks, this property provides the perfect setting for your next chapter. Don’t miss the chance to make this inviting house your new home!
Pending
$220,000
4130 McClure Dr, Oakwood, GA 30566
3beds
860sqft
:
Get pre-qualified$1,373/mo
Single Family Residence, Residential
Built in 1958
0.37 Acres Lot
$217,400 Zestimate®
$256/sqft
$-- HOA
What's special
Modern finishesWell-designed layoutBright kitchenCozy bedrooms
- 36 days |
- 557 |
- 30 |
Likely to sell faster than
Zillow last checked:
Listing updated:
Listed by:
TODD LEMOINE,
Keller Williams Realty Partners 678-494-0644
Source: FMLS GA,MLS#: 7792769
Facts & features
Interior
Bedrooms & bathrooms
- Bedrooms: 3
- Bathrooms: 1
- Full bathrooms: 1
- Main level bathrooms: 1
- Main level bedrooms: 3
Rooms
- Room types: Computer Room, Family Room
Primary bedroom
- Features: Master on Main
- Level: Master on Main
Bedroom
- Features: Master on Main
Primary bathroom
- Features: Shower Only
Dining room
- Features: None
Kitchen
- Features: Cabinets Stain, Solid Surface Counters, View to Family Room
Heating
- Natural Gas
Cooling
- Central Air
Appliances
- Included: Dishwasher, Disposal, Gas Range, Refrigerator, Tankless Water Heater
- Laundry: In Kitchen
Features
- High Speed Internet
- Flooring: Carpet, Hardwood
- Windows: None
- Basement: None
- Has fireplace: No
- Fireplace features: None
- Common walls with other units/homes: No Common Walls
Interior area
- Total structure area: 860
- Total interior livable area: 860 sqft
Video & virtual tour
Property
Parking
- Total spaces: 1
- Parking features: Carport
- Carport spaces: 1
Accessibility
- Accessibility features: None
Features
- Levels: One
- Stories: 1
- Patio & porch: Deck
- Exterior features: None
- Pool features: None
- Spa features: None
- Fencing: None
- Has view: Yes
- View description: Other
- Waterfront features: None
- Body of water: None
Lot
- Size: 0.37 Acres
- Dimensions: 130 x 70
- Features: Level, Private, Wooded
Details
- Additional structures: Outbuilding
- Parcel number: 08052 002009
- Other equipment: None
- Horse amenities: None
Construction
Type & style
- Home type: SingleFamily
- Architectural style: Traditional
- Property subtype: Single Family Residence, Residential
Materials
- Cement Siding, HardiPlank Type
- Foundation: None
- Roof: Other
Condition
- Resale
- New construction: No
- Year built: 1958
Utilities & green energy
- Electric: None
- Sewer: Public Sewer
- Water: Public
- Utilities for property: Natural Gas Available
Green energy
- Energy efficient items: None
- Energy generation: None
Community & HOA
Community
- Features: None
- Security: Smoke Detector(s)
- Subdivision: Monia Reed
HOA
- Has HOA: No
Location
- Region: Oakwood
Financial & listing details
- Price per square foot: $256/sqft
- Tax assessed value: $176,500
- Annual tax amount: $1,756
- Date on market: 6/24/2026
- Cumulative days on market: 28 days
- Listing terms: Cash,Conventional,FHA,VA Loan
- Road surface type: Paved
Estimated market value
$217,400
$207,000 - $228,000
$1,625/mo
Price history
| Date | Event | Price |
|---|---|---|
| 7/6/2026 | Pending sale | $220,000$256/sqft |
Source:  FMLS GA #7792769 Report a problem FMLS GA #7792769 Report a problem | ||
| 6/24/2026 | Listed for sale | $220,000+76%$256/sqft |
Source: FMLS GA #7792769 Report a problem | ||
| 9/8/2020 | Sold | $125,000+0.1%$145/sqft |
Source: Public Record Report a problem | ||
| 7/1/2014 | Listing removed | $124,900$145/sqft |
Source: Twin City Realty Illinois LLC #5296274 Report a problem | ||
| 5/29/2014 | Listed for sale | $124,900+224.4%$145/sqft |
Source: Twin City Realty Illinois LLC #5296274 Report a problem | ||
| 2/1/2011 | Listing removed | $38,500$45/sqft |
Source: RE/MAX Advanced #2956736 Report a problem | ||
| 11/20/2010 | Listed for sale | $38,500+46.7%$45/sqft |
Source: RE/MAX Advanced #2956736 Report a problem | ||
| 9/15/2010 | Sold | $26,250-70.8%$31/sqft |
Source: Public Record Report a problem | ||
| 7/30/2007 | Sold | $90,000+12.5%$105/sqft |
Source: Public Record Report a problem | ||
| 10/29/2004 | Sold | $80,000$93/sqft |
Source: Public Record Report a problem | ||
Public tax history
| Year | Property taxes | Tax assessment |
|---|---|---|
| 2025 | $1,756 +1.8% | $70,600 +1.9% |
| 2024 | $1,725 -8.1% | $69,280 -5.1% |
| 2023 | $1,876 +34.1% | $73,000 +41.8% |
| 2022 | $1,399 +3.6% | $51,480 +10.1% |
| 2021 | $1,350 +4.8% | $46,760 +4.9% |
| 2020 | $1,289 +15.8% | $44,560 +20.8% |
| 2019 | $1,113 +6.6% | $36,880 +6% |
| 2018 | $1,044 -1% | $34,796 |
| 2017 | $1,055 +3.4% | $34,796 |
| 2016 | $1,020 +4.8% | $34,796 |
| 2015 | $973 | $34,796 |
| 2014 | $973 | $34,796 |
| 2013 | -- | -- |
| 2012 | -- | -- |
| 2011 | -- | -- |
| 2010 | -- | -- |
| 2009 | $851 -2.9% | -- |
| 2007 | $877 +14.4% | -- |
| 2006 | $767 +3.4% | -- |
| 2005 | $742 +579.4% | -- |
| 2004 | $109 -0.1% | -- |
| 2003 | $109 -13.9% | -- |
| 2002 | $127 -11.1% | -- |
| 2001 | $143 -7.1% | -- |
| 2000 | $154 | $15,596 |
Find assessor info on the county website
Monthly payment
Est. payment
Payment breakdown
Explore the cost of this home by adjusting the details. Changes won't be saved.Climate risks
Neighborhood: 30566
Nearby schools
GreatSchools rating
- 3/10Oakwood Elementary SchoolGrades: PK-5Distance: 0.6 mi
- 3/10West Hall Middle SchoolGrades: 6-8Distance: 1.1 mi
- 4/10West Hall High SchoolGrades: 9-12Distance: 1.3 mi
Schools provided by the listing agent
- Middle: West Hall
- High: West Hall
Source: FMLS GA. This data may not be complete. We recommend contacting the local school district to confirm school assignments for this home.
- $14,000-- bd-- ba470 sqft4128 McClure Dr, Oakwood, GA 30566Off Market
- $3,460-- bd-- ba470 sqft4128 McClure Dr, Oakwood, GA 30566Off Market
- $13,000-- bd-- ba-- sqft4128 McClure Dr, Oakwood, GA 30566Off Market
- $1,300-- bd-- ba470 sqft4128 McClure Dr, Oakwood, GA 30566Off Market
- $267,7002 bd1 ba-- sqft4206 Terry St APT 5, Oakwood, GA 30566Off Market
- $591,5002 bd1 ba-- sqft4206 Terry St APT 4, Oakwood, GA 30566Off Market
- $267,7002 bd1 ba-- sqft4206 Terry St APT 3, Oakwood, GA 30566Off Market
- $267,7002 bd1 ba-- sqft4206 Terry St APT 1, Oakwood, GA 30566Off Market
A local agent can set up tours, give advice and negotiate with sellers.
Similar homes
- $267,5003 bd3 ba1.2k sqft4830 Tangerine Cir, Oakwood, GA 30566Active

 MLS ID #10774195, Stacey Wyatt Group, eXp Realty. GAMLS
 - $227,5003 bd2 ba1.1k sqft4726 Braselton Hwy, Hoschton, GA 30548Active
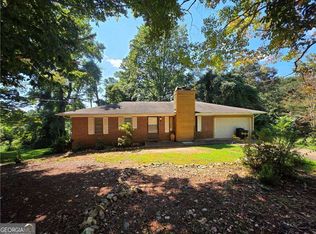
 MLS ID #10809651, Nikhil Sharma, TOP Brokerage. GAMLS
 - $224,9003 bd1 ba960 sqft4107 Belvedere Dr, Gainesville, GA 30506Active
 MLS ID #10728149, Hector Almonte, Keller Williams Realty Atl. Partners. GAMLS
 - $315,0003 bd3 ba1.2k sqft5009 Timber Hills Dr, Oakwood, GA 30566Active
 MLS ID #10805520, Linda Kostura, Living Down South Realty. GAMLS
 - $265,0002 bd2 ba1k sqft2901 Waterford Dr, Gainesville, GA 30504ActiveMLS ID #10803604, Jeannie Posner, eXp Realty. GAMLS
- $--3 bd2 ba814 sqft302 Rooks Rd, Winder, GA 30680AuctionAuction.com 2
- $249,0003 bd3 ba1.2k sqft2808 Valley Green Dr, Gainesville, GA 30504ActiveMLS ID #10803664, Amy Ingram, Crye-Leike Realtors. GAMLS
- $270,0003 bd2 ba1k sqft3716 Tanners Mill Rd, Gainesville, GA 30507ActiveMLS ID #10772477, Renee M Stevens, Harry Norman Realtors. GAMLS
- $300,0003 bd1 ba1k sqft4454 Union Church Rd, Flowery Branch, GA 30542Active Under ContractMLS ID #10807507, Tim Baird, Keller Williams Realty North Atlanta. GAMLS
- $219,9003 bd2 ba1.1k sqft4128 Price Rd, Gainesville, GA 30506ActiveMLS ID #10783794, Steven Adams, Keller Williams Lanier Partners. GAMLS
- $270,0002 bd2 ba928 sqft9315 Dogwood Pl, Gainesville, GA 30506ActiveMLS ID #10791656, Tanya Pickens, Opendoor Brokerage. GAMLS
- $265,0003 bd2 ba1.2k sqft407 Church St, Pendergrass, GA 30567ActiveMLS ID #10808130, Stephanie D Parker, Align Real Estate. GAMLS
- $265,0003 bd2 ba1.2k sqft371 Church St, Pendergrass, GA 30567ActiveMLS ID #10808122, Stephanie D Parker, Align Real Estate. GAMLS
- $265,0003 bd2 ba1.2k sqft329 Church St, Pendergrass, GA 30567ActiveMLS ID #10808103, Stephanie D Parker, Align Real Estate. GAMLS
- $255,0002 bd1 ba1k sqft6440 Dogwood Way, Gainesville, GA 30506ActiveMLS ID #10770790, Dawn Crosby, Bolst, Inc.. GAMLS
- $249,9992 bd2 ba1k sqft6540 Old Still Trl, Gainesville, GA 30506ActiveMLS ID #10779491, Lauren Hodge, Century 21 Results. GAMLS
- $250,0002 bd1 ba960 sqft644 Freeman Brock Rd, Auburn, GA 30011Active Under ContractMLS ID #10811291, Woodtke Group, Atlanta Communities. GAMLS
- $269,0002 bd1 ba768 sqft5765 Crow Dr, Cumming, GA 30041For SaleMLS ID #434250, Slade Pigott, Keller Williams Cityside. NGBOR
- $249,9002 bd1 ba808 sqft6360 Quail Trl, Gainesville, GA 30506ActiveMLS ID #10791258, Tom Stocks, Harry Norman Realtors. GAMLS
- $324,9003 bd2 ba1.1k sqft4932 Sunny Ridge Ct, Flowery Branch, GA 30542ActiveMLS ID #10758604, Donna L Edmond, Brandywine Homes USA, LLC. GAMLS
