Rare opportunity to own nearly 20,000 SF of direct Intracoastal property near the Hillsboro Inlet with 100' yacht dock in a no-wake zone. This completely remodeled Key West-style estate offers a relaxed luxury lifestyle with a covered terrace, outdoor kitchen, basketball half court, putting green, sauna, cold plunges, and huge pool/spa overlooking the blue Intracoastal waters. Thoughtfully designed floor plan features a downstairs primary suite with dual baths, plus 2 additional beds/baths and laundry room on the main level. Stunning designer kitchen with backlit onyx and top-tier appliances. Upstairs offers 3 more bedrooms, 2 baths, loft, wet bar with full-size refrigerator/microwave, laundry room, and expansive balcony with panoramic views of the estate and Intracoastal waterway.
For sale
$9,695,000
4130 NE 31st Avenue, Lighthouse Point, FL 33064
6beds
5,035sqft
Single Family Residence
Built in 1990
0.45 Acres Lot
$8,660,600 Zestimate®
$1,926/sqft
$-- HOA
What's special
Basketball half courtOutdoor kitchenCovered terraceTop-tier appliancesPutting greenThoughtfully designed floor planCold plunges
- 159 days
- 532
- 50
Zillow last checked:
Listing updated:
Listed by:
John E Putzig 954-263-6877,
RE/MAX First,
Susan C Nelson 954-242-6400,
RE/MAX First
Source: BeachesMLS,MLS#: B26028407 Originating MLS: BeachesMLS
Originating MLS: BeachesMLSFacts & features
Interior
Bedrooms & bathrooms
- Bedrooms: 6
- Bathrooms: 6
- Full bathrooms: 6
- Main level bathrooms: 4
- Main level bedrooms: 3
Heating
- Central, Electric
Cooling
- Central Air, Electric, Zoned
Appliances
- Included: Dryer, Dishwasher, Disposal, Gas Range, Gas Water Heater, Ice Maker, Microwave, Water Purifier Owned, Refrigerator, Water Softener Owned, Water Softener, Vented Exhaust Fan, Water Heater, Water Purifier, Wine Refrigerator, Washer
- Laundry: Main Level, Laundry Room, Laundry Tub, Upper Level
Features
- Wet Bar, Breakfast Bar, Bedroom on Main Level, Bathtub, Closet Cabinetry, Entrance Foyer, High Ceilings, Kitchen Island, Living/Dining Room, Main Level Primary, Multiple En Suite Bathrooms, Split Bedrooms, Soaking Tub, Separate Shower, Vaulted Ceiling(s), Bar, Walk-In Closet(s)
- Flooring: Marble, Other, Tile, Wood
- Doors: French Doors
- Windows: Storm Window(s)
- Has fireplace: No
Interior area
- Total structure area: 6,661
- Total interior livable area: 5,035 sqft
Video & virtual tour
Property
Parking
- Total spaces: 12
- Parking features: Attached, Circular Driveway, Garage, Garage Door Opener
- Attached garage spaces: 2
- Has uncovered spaces: Yes
Accessibility
- Accessibility features: None
Features
- Levels: Two,Multi/Split
- Stories: 2
- Patio & porch: Covered, Open, Patio, Porch, Balcony
- Exterior features: Balcony, Lighting, Outdoor Kitchen, Outdoor Living Area, Outdoor Shower
- Has private pool: Yes
- Pool features: Heated, In Ground, Pool/Spa Combo, Salt Water
- Has spa: Yes
- Spa features: Heated, In Ground
- Fencing: Fenced
- Has view: Yes
- View description: Intercoastal, Pool, Water
- Has water view: Yes
- Water view: Intercoastal,Water
- Waterfront features: Intracoastal Access, No Fixed Bridges, Ocean Access
- Frontage type: Waterfront
- Frontage length: 100.00,100.00
Lot
- Size: 0.45 Acres
- Features: Oversized Lot, Sprinklers Automatic, Sprinkler System
Details
- Additional structures: Other
- Parcel number: 484317043180
- Zoning: RS-3
- Special conditions: Standard
- Other equipment: Generator, Other
Construction
Type & style
- Home type: SingleFamily
- Architectural style: Florida,Split Level
- Property subtype: Single Family Residence
Materials
- CBSConcreteBlockStructure, Block, Frame
- Roof: Metal
Condition
- Resale
- New construction: No
- Year built: 1990
Utilities & green energy
- Sewer: Public Sewer
- Water: Public
- Utilities for property: Cable Connected, Electricity Connected, Propane, Phone Available, Sewer Connected, Water Connected
Community & HOA
Community
- Security: Security System Owned
- Subdivision: VENETIAN ISLES 3RD SEC
HOA
- Has HOA: No
Location
- Region: Lighthouse Pt
Financial & listing details
- Price per square foot: $1,926/sqft
- Tax assessed value: $3,811,980
- Annual tax amount: $49,218
- Date on market: 5/14/2026
- Cumulative days on market: 159 days
- Listing terms: Cash,Conventional
- Electric utility on property: Yes
Estimated market value
$8,660,600
$8.23M - $9.09M
Not available
Price history
| Date | Event | Price |
|---|---|---|
| 5/15/2026 | Listed for sale | $9,695,000+304%$1,926/sqft |
Source:  BeachesMLS #B26028407 Report a problem BeachesMLS #B26028407 Report a problem | ||
| 6/24/2014 | Sold | $2,400,000-7.5%$477/sqft |
Source: BeachesMLS #F1261429 Report a problem | ||
| 11/1/2013 | Listing removed | $2,595,000$515/sqft |
Source: Campbell & Rosemurgy Real Estate #F1261429 Report a problem | ||
| 10/25/2013 | Listed for sale | $2,595,000+135.9%$515/sqft |
Source: Campbell & Rosemurgy Real Estate #F1261429 Report a problem | ||
| 10/19/1999 | Sold | $1,100,000+29.4%$218/sqft |
Source: Public Record Report a problem | ||
| 12/5/1996 | Sold | $850,000+180%$169/sqft |
Source: Public Record Report a problem | ||
| 2/1/1986 | Sold | $303,571$60/sqft |
Source: Public Record Report a problem | ||
Public tax history
| Year | Property taxes | Tax assessment |
|---|---|---|
| 2025 | $49,219 +4.1% | $2,584,320 +2.9% |
| 2024 | $47,302 +3.3% | $2,511,490 +3.1% |
| 2023 | $45,771 +5.6% | $2,437,120 +3% |
| 2022 | $43,330 +2.6% | $2,366,140 +3% |
| 2021 | $42,226 +1.7% | $2,297,230 +1.4% |
| 2020 | $41,529 +1.5% | $2,265,520 +2.3% |
| 2019 | $40,915 | $2,214,590 +1.9% |
| 2018 | $40,915 +5.8% | $2,173,300 +2.1% |
| 2017 | $38,660 +0.5% | $2,128,600 +2.1% |
| 2016 | $38,472 -0.5% | $2,084,820 +0.8% |
| 2015 | $38,662 +9.1% | $2,069,140 +12.2% |
| 2014 | $35,452 | $1,844,820 +1.2% |
| 2013 | $35,452 +2.2% | $1,822,640 +2% |
| 2012 | $34,682 +0.1% | $1,787,180 0% |
| 2011 | $34,637 -2% | $1,787,780 |
| 2010 | $35,361 -5.5% | $1,787,780 -8.2% |
| 2009 | $37,415 -5.5% | $1,947,290 -7.8% |
| 2008 | $39,582 +2.9% | $2,111,430 +3% |
| 2007 | $38,464 -6.5% | $2,049,940 +2.5% |
| 2006 | $41,158 | $1,999,950 +3% |
| 2005 | -- | $1,941,700 +3% |
| 2004 | $42,845 -15.7% | $1,885,150 -13.9% |
| 2003 | $50,805 +128.2% | $2,189,200 +137% |
| 2002 | $22,261 +15.3% | $923,630 +13.6% |
| 2001 | $19,301 +10% | $813,170 |
| 2000 | $17,542 | -- |
Find assessor info on the county website
Monthly payment
Est. payment
Payment breakdown
Explore the cost of this home by adjusting the details. Changes won't be saved.Climate risks
Neighborhood: 33064
Nearby schools
Schools provided by the listing agent
- Elementary: Norcrest
- Middle: Deerfield Beach
- High: Deerfield Beach
Source: BeachesMLS. This data may not be complete. We recommend contacting the local school district to confirm school assignments for this home.
- $4,550,3004 bd4 ba3.7k sqft4120 NE 31st Ave, Lighthouse Pt, FL 33064Off Market
- $999,8003 bd2 ba2.6k sqft4141 NE 31st Ave, Lighthouse Pt, FL 33064Off Market
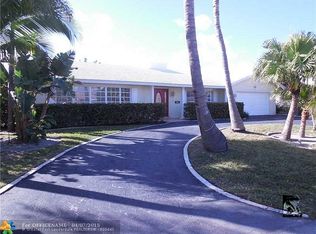
- $2,905,3004 bd4 ba3.5k sqft4140 NE 31st Ave, Lighthouse Pt, FL 33064Off Market
- $832,300-- bd-- ba-- sqftNE 31st Ave, Lighthouse point, FL 33064Off Market
Similar homes
- $5,980,0005 bd5 ba5.9k sqftVenetian Isles 3rd Sec, Lighthouse Pt, FL 33064For Sale
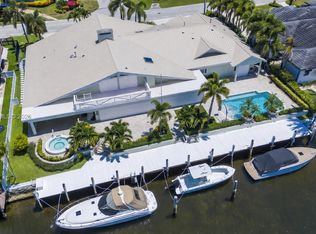
 MLS ID #A12077335, Sandra Rathe, Real Broker LLC. MIAMI
 - $5,450,0007 bd8 ba5.4k sqft2850 NE 44th Street, Lighthouse Point, FL 33064For Sale
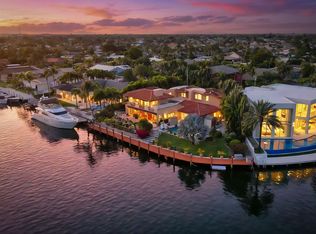
 MLS ID #R11167647, Shelby Seidler, Serhant. BeachesMLS
 - $5,475,0006 bd7 ba6.7k sqft2311 NE 35TH Street, Lighthouse Point, FL 33064For Sale
 MLS ID #B26085195, Christine Balistreri Vanbuskirk, Balistreri Real Estate Inc. BeachesMLS
 - $7,499,0005 bd7 ba6.6k sqft3131 NE 27TH Avenue, Lighthouse Point, FL 33064For Sale
 MLS ID #B26032429, Violet Moreno, Pellego, LLC. BeachesMLS
 - $6,024,1675 bd6 ba5.3k sqft3750 NE 26TH Avenue, Lighthouse Point, FL 33064For SaleMLS ID #B26070823, Benjamin Stafford, Compass Florida, LLC. BeachesMLS
- $4,959,9505 bd7 ba5.2k sqft2409 NE 27TH Street, Lighthouse Point, FL 33064For SaleMLS ID #B26056203, Kelsey Phinazee, EXP Realty LLC. BeachesMLS
- $6,295,0005 bd6 ba5.4k sqft2319 NE 28TH Street, Lighthouse Point, FL 33064For SaleMLS ID #B26069416, Benjamin Stafford, Compass Florida, LLC. BeachesMLS
- $5,495,0005 bd6 ba5.5k sqft2320 NE 34th Court, Lighthouse Point, FL 33064For SaleMLS ID #B26048026, Kevin R Kreutzfeld, Premier Estate Properties Inc.. BeachesMLS
- $4,895,0005 bd5 ba4.4k sqft2833 NE 32nd Street, Lighthouse Point, FL 33064For SaleMLS ID #F10535264, Kevin R Kreutzfeld, Premier Estate Properties Inc.. BeachesMLS
- $5,475,0006 bd6 ba7.1k sqft2330 NE 31st Court, Lighthouse Point, FL 33064For SaleMLS ID #R11159461, Elizabeth A Hughes, American Home Group Corp. BeachesMLS
- $9,850,0005 bd8 ba7.2k sqft2249 E Maya Palm Drive, Boca Raton, FL 33432For SaleMLS ID #B26038431, Peter Liam Burt, Douglas Elliman. BeachesMLS
- $6,455,0005 bd7 ba5.4k sqftVenetian Isles 1st Sec, Pompano Beach, FL 33064New ConstructionMLS ID #A11970208, Travis Fitzpatrick, Buy Sell Live. MIAMI
- $6,350,0005 bd6 ba5.1k sqft2782 NE 3rd Street, Pompano Beach, FL 33062For SaleMLS ID #B26084832, Marco Terminesi, RE/MAX Properties. BeachesMLS
- $5,669,0006 bd6 ba5.8k sqft2641 NE 48th Street, Lighthouse Point, FL 33064New ConstructionMLS ID #B26015239, Silvia Meneder, Keyes Company. BeachesMLS
- $11,750,0005 bd8 ba7.3k sqft1720 Sabal Palm Drive, Boca Raton, FL 33432For SaleMLS ID #B26049529, David W Roberts, Royal Palm Properties LLC. BeachesMLS
- $7,400,0005 bd6 ba5.6k sqft331 MIZNER LAKE ESTATES Drive, Boca Raton, FL 33432For SaleMLS ID #B26077196, Paulo Schneider, Lang Realty/ BR. BeachesMLS
- $6,195,0005 bd5 ba5.9k sqft2307 N Riverside Drive, Pompano Beach, FL 33062For SaleMLS ID #B26083666, Kevin R Kreutzfeld, Premier Estate Properties Inc.. BeachesMLS
- $9,900,0004 bd5 ba4.8k sqft210 NURMI Drive, Fort Lauderdale, FL 33301For SaleMLS ID #B26084041, Ally Goldman, RE/MAX Consultants Realty 1. BeachesMLS
- $10,850,0005 bd6 ba5.5k sqft960 S Ocean Boulevard, Delray Beach, FL 33483For SaleMLS ID #B26083559, Nicholas Paul Malinosky, Douglas Elliman. BeachesMLS
- $7,650,0004 bd5 ba4.5k sqft2351 Cherry Palm Road, Boca Raton, FL 33432For SaleMLS ID #B26019789, David W Roberts, Royal Palm Properties LLC. BeachesMLS
