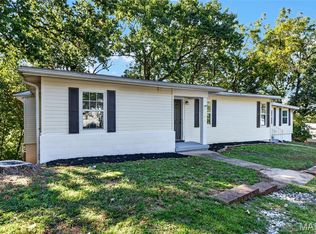
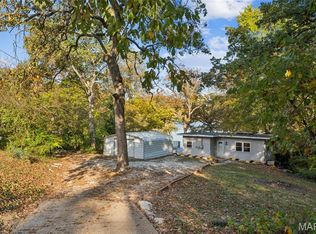
Welcome home! New listing, Move in ready! Lovely updated ranch style home on a large fenced lot. Fresh paint, some new flooring and lighting. Lot of large windows for natural light. Open floor plan with dining room open to the kitchen and backyard patio. . Updated bathroom and plenty of kitchen cabinet and counter space. Main floor laundry area. Great starter home or downsize home for older couples. No steps for easy living and convenience. Split bedroom plan with master one side and 2 bedrooms on other side. Fenced private backyard with patio for entertaining. Also plenty of storage with a large shed in the backyard AND a half garage in front for additional storage.
Enjoy low ongoing maintenance costs with all electric, newer roof, windows, electric panel. Also public water and public sewer so no big repair bills on utilities.
Great location in a quite well established neighborhood. within walking distance to the school.
Priced to sell fast! So come see and be in your new home for the holidays! Virtual staging used for example only
Active under contract
Listed by: House Sold Easy Realty, LLC • Bill Maret • 314-368-9940
$178,900
4131 Glendale Rd, House Springs, MO 63051
3beds
1,120sqft
Single Family Residence
Built in 1952
9,286 Square Feet Lot
$-- Zestimate®
$160/sqft
$-- HOA
What's special
Large fenced lotUpdated ranch style homeUpdated bathroomOpen floor planNewer roofMain floor laundry area
- 11 days
- 749
- 141
Zillow last checked:
Listing updated:
Listed by:
Bill Maret 314-368-9940,
House Sold Easy Realty, LLC
Source: MARIS,MLS#: 26071313 Originating MLS: St. Louis Association of REALTORS
Facts & features
Interior
Bedrooms & bathrooms
- Bedrooms: 3
- Bathrooms: 1
- Full bathrooms: 1
- Main level bathrooms: 1
- Main level bedrooms: 3
Heating
- Electric, Forced Air, Heat Pump
Cooling
- Ceiling Fan(s), Electric, Heat Pump, Window Unit(s)
Appliances
- Included: Electric Cooktop, Dishwasher, Microwave, Oven, Refrigerator, Electric Water Heater
Features
- Windows: Double Pane Windows, Screens, Shutters, Tilt-In Windows
- Basement: Crawl Space
- Has fireplace: No
Interior area
- Total structure area: 1,120
- Total interior livable area: 1,120 sqft
- Finished area above ground: 1,120
Property
Parking
- Parking features: Additional Parking, Asphalt, Attached, Driveway, Garage Faces Front, RV Access/Parking
- Has attached garage: Yes
- Has uncovered spaces: Yes
Features
- Levels: One
- Patio & porch: Patio
Lot
- Size: 9,286 Square Feet
- Dimensions: 94 x 100
- Features: Back Yard, Level, Rectangular Lot
Details
- Additional structures: Shed(s), Storage
- Parcel number: 038.034.01002028
- Special conditions: Standard
Construction
Type & style
- Home type: SingleFamily
- Architectural style: Ranch
- Property subtype: Single Family Residence
Materials
- Aluminum Siding, Brick Veneer
- Roof: Architectural Shingle
Condition
- Year built: 1952
Utilities & green energy
- Electric: 220 Volts
- Sewer: Public Sewer
- Water: Public
- Utilities for property: Cable Available, Electricity Connected, Sewer Connected, Water Connected
Community & HOA
Community
- Subdivision: H Glenn Webers Sch Ground Park
HOA
- Has HOA: No
Location
- Region: House Springs
Financial & listing details
- Price per square foot: $160/sqft
- Tax assessed value: $67,200
- Annual tax amount: $930
- Date on market: 11/8/2026
- Cumulative days on market: 11 days
- Listing terms: Cash,Conventional,FHA,Private,VA Loan
- Electric utility on property: Yes
Estimated market value
Not available
Estimated sales range
Not available
Not available
Price history
| Date | Event | Price |
|---|---|---|
| 11/9/2026 | Contingent | $178,900$160/sqft |
Source:  MARIS #26071313 Report a problem | ||
| 11/8/2026 | Listed for sale | $178,900$160/sqft |
Source: MARIS #26071313 Report a problem | ||
| 7/30/2024 | Listing removed | -- |
Source: Zillow Rentals Report a problem | ||
| 7/9/2024 | Listed for rent | $1,395$1/sqft |
Source: Zillow Rentals Report a problem | ||
Public tax history
| Year | Property taxes | Tax assessment |
|---|---|---|
| 2025 | $908 +4.3% | $12,800 +5.8% |
| 2024 | $870 +0.4% | $12,100 |
| 2023 | $867 +0.1% | $12,100 |
| 2022 | $866 +0.8% | $12,100 |
| 2021 | $859 +10% | $12,100 +13.1% |
| 2020 | $781 +0.1% | $10,700 |
| 2019 | $780 | $10,700 |
| 2018 | $780 +8.4% | $10,700 |
| 2017 | $720 | $10,700 +16.3% |
| 2016 | $720 +16.1% | $9,200 |
| 2015 | $620 | $9,200 +4.5% |
| 2013 | $620 | $8,800 |
Find assessor info on the county website
Monthly payment
Est. payment
Payment breakdown
Explore the cost of this home by adjusting the details. Changes won't be saved.Climate risks
Neighborhood: 63051
Nearby schools
Schools provided by the listing agent
- Elementary: House Springs Elem.
- Middle: Northwest Valley School
- High: Northwest High
Source: MARIS. This data may not be complete. We recommend contacting the local school district to confirm school assignments for this home.

Similar homes
- $220,0004 bd1 ba1.1k sqft6204 Maxwell Ln, High Ridge, MO 63049For Sale
 MLS ID #26045862, Jay Cammon, Three Doors LLC. MARIS
- $175,0002 bd1 ba1.1k sqft8479 Lake Dr, Cedar Hill, MO 63016For Sale
 MLS ID #26069587, Lisa Nicholson, Nettwork Global. MARIS
- $195,0002 bd2 ba1.1k sqft600 Hill Dr, Eureka, MO 63025For Sale
 MLS ID #26066993, Courtney L Coffman, Keller Williams Chesterfield. MARIS
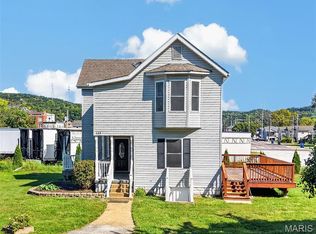
- $195,5003 bd2 ba1.3k sqft129 E Pacific St, Pacific, MO 63069For Sale
 MLS ID #26056147, Nick J Vogt, Nettwork Global. MARIS
- $182,5003 bd1 ba1k sqft7777 Folk Ave, Saint Louis, MO 63143For SaleMLS ID #26068427, Mary Cella, Coldwell Banker Realty - Gundaker. MARIS
- $236,0004 bd1 ba1k sqft14 Pleasant Valley Ter, Arnold, MO 63010For SaleMLS ID #26070095, Kathy Helbig, EXP Realty, LLC. MARIS
- $150,0002 bd2 ba914 sqft1621 Forest Springs Ln APT D, Ballwin, MO 63021For SaleMLS ID #26072207, Kristin Kimerle, RedKey Realty Leaders. MARIS
- $240,0003 bd1 ba1.3k sqft63 Patricia Pl, Fenton, MO 63026For SaleMLS ID #26058661, Kole Manes, Keyrenter St. Louis West. MARIS
- $184,9003 bd2 ba1k sqft7613 Virginia Ave, Saint Louis, MO 63111For SaleMLS ID #26066516, Florence Dewan, Platinum Realty of St. Louis. MARIS
- $267,5003 bd2 ba1.2k sqft9957 Chileswood Dr, Saint Louis, MO 63126For SaleMLS ID #26073020, Marinka Nekic, Keller Williams Realty St. Louis. MARIS
- $209,9003 bd1 ba938 sqft4263 Martyridge Dr, Saint Louis, MO 63129For SaleMLS ID #26070483, Holly A Kennedy, Exit Elite Realty. MARIS
- $194,9002 bd1 ba848 sqft100 Union Rd, Saint Louis, MO 63123For SaleMLS ID #26069936, Amber Rollins, Nettwork Global. MARIS
- $200,0003 bd2 ba1.4k sqft7403 Commonwealth Ave, Saint Louis, MO 63143For SaleMLS ID #26069840, Rob C Biedermann, Worth Clark Realty. MARIS
- $209,9003 bd2 ba1k sqft513 S 1st St, Pacific, MO 63069For SaleMLS ID #26064577, Jay Sweeney, Platinum Realty of St. Louis. MARIS
- $169,0002 bd1 ba816 sqft1504 Swallow Dr, Saint Louis, MO 63144For SaleMLS ID #26067664, Omar Zaman, Wood Brothers Realty. MARIS
- $260,0003 bd2 ba1.4k sqft820 Windingpath Ln, Ballwin, MO 63021For SaleMLS ID #26046367, Klaus Bank, RedKey Realty Leaders. MARIS
- $225,0002 bd1 ba1k sqft7038 Oleatha Ave, Saint Louis, MO 63139For SaleMLS ID #26072302, Kari McBride, SCHNEIDER Real Estate. MARIS
- $215,0003 bd1 ba936 sqft4840 Hamburg Ave, Saint Louis, MO 63123For SaleMLS ID #26069982, Connie Eads, Realty One Group Trifecta. MARIS
- $200,0003 bd2 ba1.1k sqft6626 Macklind Ave, Saint Louis, MO 63109For SaleMLS ID #26070718, Julie Rupert, ReeceNichols Real Estate. MARIS
- $219,9003 bd1 ba910 sqft247 Martigney Dr, Saint Louis, MO 63129For SaleMLS ID #26064419, Jesse R Klingler, Trophy Properties & Auction. MARIS
