Affordable detached homes with a garage, basement, and yard are becoming increasingly difficult to find, making this charming Honey Brook Cape Cod an exceptional opportunity! Clean, well maintained, and move-in ready, this home offers an affordable opportunity for first-time buyers, downsizers, or investors seeking a solid addition to their rental portfolio. Tax records recognize this home as a 3-bedroom property, featuring two traditional bedrooms plus a finished loft currently used as a third bedroom. Additional storage is available in the attic, which is accessed from the loft. The home features an eat-in kitchen, an updated full bath, an oversized one-car attached garage with direct access to the kitchen. A full unfinished basement offers abundant storage, laundry hookups, workshop space with Bilco doors for future possibilities. Situated on approximately 0.30 acres, the level backyard with mature trees provides plenty of space to relax, garden, or entertain. A welcoming front porch, durable metal roof, public water and sewer, low annual taxes of approximately $2,800, and a convenient location in the Twin Valley School District complete the package.
Pending
$269,000
4131 Horseshoe Pike, Honey Brook, PA 19344
3beds
702sqft
:
Get pre-qualified$1,751/mo
Single Family Residence
Built in 1900
0.28 Acres Lot
$266,300 Zestimate®
$383/sqft
$-- HOA
What's special
Eat-in kitchenWelcoming front porchDurable metal roofLaundry hookups
- 14 days |
- 1,785 |
- 134 |
Likely to sell faster than
Zillow last checked:
Listing updated:
Listed by:
Ed Schmitt 610-368-1835,
BHHS Fox & Roach-West Chester 6104311100
Source: Bright MLS,MLS#: PACT2130908
Facts & features
Interior
Bedrooms & bathrooms
- Bedrooms: 3
- Bathrooms: 1
- Full bathrooms: 1
- Main level bathrooms: 1
- Main level bedrooms: 2
Rooms
- Room types: Living Room, Primary Bedroom, Bedroom 2, Bedroom 3, Kitchen, Basement, Bathroom 1, Attic
Primary bedroom
- Level: Main
- Area: 144 Square Feet
- Dimensions: 12 X 12
Bedroom 2
- Level: Main
- Area: 117 Square Feet
- Dimensions: 9 X 13
Bedroom 3
- Level: Upper
- Area: 300 Square Feet
- Dimensions: 15 X 20
Bathroom 1
- Features: Bathroom - Tub Shower
- Level: Main
- Area: 54 Square Feet
- Dimensions: 6 X 9
Other
- Level: Upper
- Area: 84 Square Feet
- Dimensions: 7 X 12
Basement
- Features: Basement - Unfinished
- Level: Lower
Kitchen
- Features: Double Sink, Kitchen - Electric Cooking
- Level: Main
- Area: 130 Square Feet
- Dimensions: 10 X 13
Living room
- Level: Main
- Area: 192 Square Feet
- Dimensions: 12 X 16
Heating
- Forced Air, Oil
Cooling
- None
Appliances
- Included: Oven/Range - Electric, Refrigerator, Electric Water Heater
- Laundry: In Basement, Hookup
Features
- Basement: Full,Unfinished,Walk-Out Access
- Has fireplace: No
Interior area
- Total structure area: 702
- Total interior livable area: 702 sqft
- Finished area above ground: 702
- Finished area below ground: 0
Video & virtual tour
Property
Parking
- Total spaces: 2
- Parking features: Garage Faces Front, Driveway, Attached
- Attached garage spaces: 1
- Uncovered spaces: 1
Accessibility
- Accessibility features: None
Features
- Levels: One and One Half
- Stories: 1.5
- Pool features: None
Lot
- Size: 0.28 Acres
Details
- Additional structures: Above Grade, Below Grade
- Parcel number: 1204 0064
- Zoning: R10
- Special conditions: Standard
Construction
Type & style
- Home type: SingleFamily
- Architectural style: Cape Cod
- Property subtype: Single Family Residence
Materials
- Stucco, Vinyl Siding
- Foundation: Block
Condition
- New construction: No
- Year built: 1900
Utilities & green energy
- Sewer: Public Sewer
- Water: Public
Community & HOA
Community
- Subdivision: Honey Brook Manor
HOA
- Has HOA: No
Location
- Region: Honey Brook
- Municipality: HONEYBROOK BORO
Financial & listing details
- Price per square foot: $383/sqft
- Tax assessed value: $75,250
- Annual tax amount: $2,894
- Date on market: 7/18/2026
- Listing agreement: Exclusive Right To Sell
- Listing terms: Cash,Conventional
- Inclusions: Refrigerator
- Ownership: Fee Simple
Estimated market value
$266,300
$253,000 - $280,000
$1,707/mo
Price history
| Date | Event | Price |
|---|---|---|
| 7/29/2026 | Pending sale | $269,000$383/sqft |
Source:  Bright MLS #PACT2130908 Report a problem Bright MLS #PACT2130908 Report a problem | ||
| 7/18/2026 | Listed for sale | $269,000+53.7%$383/sqft |
Source: Bright MLS #PACT2130908 Report a problem | ||
| 4/13/2022 | Sold | $175,000-7.8%$249/sqft |
Source: Bright MLS #PACT2018416 Report a problem | ||
| 3/16/2022 | Pending sale | $189,900$271/sqft |
Source: Bright MLS #PACT2018416 Report a problem | ||
| 3/10/2022 | Contingent | $189,900$271/sqft |
Source: Bright MLS #PACT2018416 Report a problem | ||
| 3/10/2022 | Pending sale | $189,900$271/sqft |
Source: Bright MLS #PACT2018416 Report a problem | ||
| 2/25/2022 | Listed for sale | $189,900$271/sqft |
Source: Bright MLS #PACT2018416 Report a problem | ||
Public tax history
Tax history is unavailable.
Monthly payment
Est. payment
Payment breakdown
Explore the cost of this home by adjusting the details. Changes won't be saved.Climate risks
Neighborhood: 19344
Nearby schools
GreatSchools rating
- 6/10Honey Brook Elementary CenterGrades: K-4Distance: 0.7 mi
- 7/10Twin Valley Middle SchoolGrades: 5-8Distance: 5.5 mi
- 6/10Twin Valley High SchoolGrades: 9-12Distance: 5.6 mi
Schools provided by the listing agent
- District: Twin Valley
Source: Bright MLS. This data may not be complete. We recommend contacting the local school district to confirm school assignments for this home.
- $257,0003 bd1 ba702 sqft4131 Horseshoe Park, Honey Brook, PA 19344Off Market
- $358,9003 bd2 ba1.4k sqft4121 Horseshoe Pike, Honey Brook, PA 19344Off Market
- $336,5003 bd1 ba1.2k sqft4141 Horseshoe Park, Honey Brook, PA 19344Off Market
- $197,1001 bd1 ba1.2k sqft4061 Horseshoe Park, Honey Brook, PA 19344Off Market
- $--1 bd1 ba800 sqft732 Commercial Ln APT 23, Honey Brook, PA 19344Off Market
- $--3 bd1 ba1k sqft732 Commercial Ln APT 20, Honey Brook, PA 19344Off Market
- $332,1003 bd2 ba1.2k sqft4110 Horseshoe Park, Honey Brook, PA 19344Off Market
- $292,6003 bd1 ba1.1k sqft4051 Horseshoe Park, Honey Brook, PA 19344Off Market
A local agent can set up tours, give advice and negotiate with sellers.
Similar homes
- $--3 bd1 ba960 sqft54 Boro Line Rd, Parkesburg, PA 19365Auction
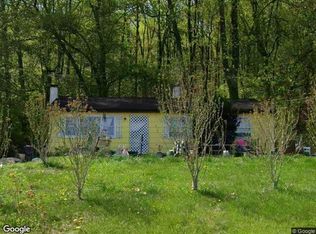 Xome
Xome - $--3 bd1 ba856 sqft1506 Friedensburg Rd, Reading, PA 19606Auction
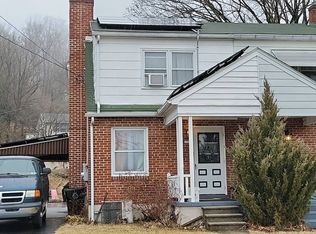 Auction.com 1
 - $200,0002 bd1 ba744 sqft259 Compass Rd, Parkesburg, PA 19365Auction
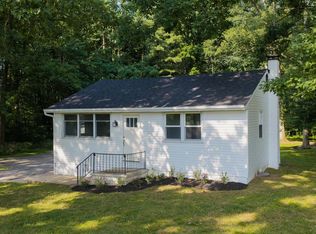
 MLS ID #PACT2129754, Mr. Elvin Stoltzfus, Beiler-Campbell Realtors-Quarryville. Bright MLS
 - $275,0004 bd2 ba966 sqft308 Newport Ave, Reading, PA 19611For Sale
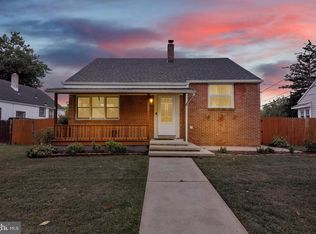 MLS ID #PABK2076086, Cecilia Leone, Century 21 Emerald. Bright MLS
 - $299,0003 bd1 ba960 sqft706 Logan St, Pottstown, PA 19464For SaleMLS ID #PAMC2189024, Kelly Lerch, Keller Williams Real Estate -Exton. Bright MLS
- $259,9953 bd1 ba1k sqft351 E Fulton St, Ephrata, PA 17522For SaleMLS ID #PALA2092564, Parker Wolfe, Prime Home Real Estate, LLC. Bright MLS
- $254,9003 bd2 ba934 sqft2147 Old Philadelphia Pike, Lancaster, PA 17602For SaleMLS ID #PALA2092164, Burnell Zeiset, Berkshire Hathaway HomeServices Homesale Realty. Bright MLS
- $185,0002 bd1 ba925 sqft80 Boro Line Rd, Parkesburg, PA 19365For SaleMLS ID #PACT2131972, Austin Will, Keller Williams Elite. Bright MLS
- $--3 bd2 ba1k sqft1036 Allen Rd, Birdsboro, PA 19508AuctionXome
- $--2 bd1 ba742 sqft2030 Penn Ave, West Lawn, PA 19609AuctionAuction.com 2
- $325,0003 bd2 ba1k sqft1940 Dunbar Rd, Pottstown, PA 19465For SaleMLS ID #PACT2130092, Bryan Woodall, Realty One Group Restore - Collegeville. Bright MLS
- $--2 bd1 ba720 sqft105 Ridge St, Reading, PA 19607AuctionServiceLink Auction
- $219,9002 bd2 ba900 sqft904 N 6th St, Reading, PA 19601For SaleMLS ID #PABK2075586, LISA REYES, Coldwell Banker Realty. Bright MLS
- $249,9002 bd1 ba992 sqft14 E Locust St, Talmage, PA 17580For SaleMLS ID #PALA2091696, susie li, CENTURY 21 Home Advisors. Bright MLS
- $205,0002 bd1 ba844 sqft1380 Kenhorst Blvd, Shillington, PA 19607For SaleMLS ID #PABK2075702, Ruthi Schultz, Berkshire Hathaway HomeServices Homesale Realty. Bright MLS
- $355,0002 bd1 ba918 sqft4381 Division Hwy, East Earl, PA 17519For SaleMLS ID #PALA2087340, Chet Lapp, William Penn Real Estate Assoc. Bright MLS
- $265,0002 bd2 ba1k sqft79 E Wyomissing Ave, Mohnton, PA 19540For SaleMLS ID #PABK2074848, Mark Shoener, BHHS Homesale Realty- Reading Berks. Bright MLS
- $349,9003 bd1 ba1k sqft122 Zieber Rd, Spring City, PA 19475For SaleMLS ID #PACT2130572, Sara Grimes, Coldwell Banker Hearthside Realtors-Collegeville. Bright MLS
- $200,0002 bd1 ba880 sqft218 Cinder St, Birdsboro, PA 19508For SaleMLS ID #PABK2073268, Kimberly Chadwick, Keller Williams Realty Group. Bright MLS
- $189,9003 bd1 ba1k sqft666 Manatawny St, Pottstown, PA 19464For SaleMLS ID #PAMC2187252, Kyle Carmona, Trophy Commercial Real Estate LLC. Bright MLS
