Charming and affordably priced, this well-maintained ranch home in the heart of East Earl offers comfortable one-floor living with practical upgrades and flexible space. Featuring 2 bedrooms, 1 full bath, and with a spacious loft. A 30’ x 40’ detached garage/shop adds tremendous value and versatility to this property, offering ample space for multiple vehicles, equipment storage, workshop use, hobbies, or small business needs. With generous dimensions and rear-lot placement for added privacy and convenience, this outbuilding is ideal for contractors, mechanics, hobbyists, or anyone seeking hard-to-find storage and workspace. A standout feature rarely found at this price point, the oversized garage significantly expands the property’s functionality and appeal. The garage is also prepped/plumbed for a restroom. This property blends classic 1950s character with everyday functionality. Enjoy a covered back porch, low-maintenance exterior, public water and sewer, and efficient layout ideal for first-time buyers, downsizers, or investors. Situated on a manageable 0.26-acre lot in desirable Eastern Lancaster County School District, this home also offers convenient access to Route 322, local shopping, and surrounding countryside. A great opportunity to own an affordable Lancaster County property with strong long-term value potential.
For sale
Price cut: $10K (7/16)
$355,000
4381 Division Hwy, East Earl, PA 17519
2beds
918sqft
:
Get pre-qualified$2,304/mo
Single Family Residence
Built in 1951
0.26 Acres Lot
$354,400 Zestimate®
$387/sqft
$-- HOA
What's special
Spacious loftWell-maintained ranch homeFlexible spaceLow-maintenance exteriorCovered back porchComfortable one-floor living
- 103 days |
- 1,381 |
- 46 |
Zillow last checked:
Listing updated:
Listed by:
Chet Lapp 717-629-1928,
William Penn Real Estate Assoc (717) 299-7070
Source: Bright MLS,MLS#: PALA2087340
Facts & features
Interior
Bedrooms & bathrooms
- Bedrooms: 2
- Bathrooms: 1
- Full bathrooms: 1
- Main level bathrooms: 1
- Main level bedrooms: 2
Basement
- Area: 0
Heating
- Baseboard, Oil
Cooling
- None
Appliances
- Included: Electric Water Heater
Features
- Basement: Full
- Has fireplace: No
Interior area
- Total structure area: 918
- Total interior livable area: 918 sqft
- Finished area above ground: 918
- Finished area below ground: 0
Property
Parking
- Total spaces: 8
- Parking features: Storage, Detached, Driveway
- Garage spaces: 2
- Uncovered spaces: 6
Accessibility
- Accessibility features: 2+ Access Exits
Features
- Levels: One and One Half
- Stories: 1.5
- Pool features: None
Lot
- Size: 0.26 Acres
Details
- Additional structures: Above Grade, Below Grade
- Parcel number: 2002721000000
- Zoning: RESIDENTIAL MED DENSITY
- Special conditions: Standard
Construction
Type & style
- Home type: SingleFamily
- Architectural style: Cape Cod
- Property subtype: Single Family Residence
Materials
- Frame, Metal Siding
- Foundation: Block
- Roof: Asphalt
Condition
- New construction: No
- Year built: 1951
Utilities & green energy
- Sewer: Public Sewer
- Water: Public
Community & HOA
Community
- Subdivision: None Available
HOA
- Has HOA: No
Location
- Region: East Earl
- Municipality: EAST EARL TWP
Financial & listing details
- Price per square foot: $387/sqft
- Tax assessed value: $119,100
- Annual tax amount: $2,248
- Date on market: 5/1/2026
- Listing agreement: Exclusive Right To Sell
- Listing terms: Cash,Conventional
- Ownership: Fee Simple
Estimated market value
$354,400
$337,000 - $372,000
$1,435/mo
Price history
| Date | Event | Price |
|---|---|---|
| 7/16/2026 | Price change | $355,000-2.7%$387/sqft |
Source:  Bright MLS #PALA2087340 Report a problem Bright MLS #PALA2087340 Report a problem | ||
| 7/10/2026 | Price change | $365,000-5.2%$398/sqft |
Source: Bright MLS #PALA2087340 Report a problem | ||
| 6/18/2026 | Price change | $385,000-2.5%$419/sqft |
Source: Bright MLS #PALA2087340 Report a problem | ||
| 6/8/2026 | Price change | $395,000-3.3%$430/sqft |
Source: Bright MLS #PALA2087340 Report a problem | ||
| 5/21/2026 | Price change | $408,500-2.4%$445/sqft |
Source: Bright MLS #PALA2087340 Report a problem | ||
| 5/1/2026 | Listed for sale | $418,500+190.6%$456/sqft |
Source: Bright MLS #PALA2087340 Report a problem | ||
| 3/24/2021 | Listing removed | -- |
Source: Owner Report a problem | ||
| 8/27/2009 | Sold | $144,000+14399900%$157/sqft |
Source: Public Record Report a problem | ||
| 6/8/2009 | Price change | $1-100% |
Source: Owner Report a problem | ||
| 5/26/2009 | Price change | $159,500-0.3%$174/sqft |
Source: Owner Report a problem | ||
| 5/21/2009 | Listed for sale | $159,900+10.3%$174/sqft |
Source: Owner Report a problem | ||
| 10/2/2007 | Sold | $145,000$158/sqft |
Source: Public Record Report a problem | ||
Public tax history
| Year | Property taxes | Tax assessment |
|---|---|---|
| 2025 | $2,289 +1.7% | $125,700 |
| 2024 | $2,251 +7.1% | $125,700 +5.5% |
| 2023 | $2,102 +1.1% | $119,100 |
| 2022 | $2,080 | $119,100 |
| 2021 | $2,080 +278.7% | $119,100 |
| 2020 | $549 -72.9% | $119,100 |
| 2019 | $2,024 +268.6% | $119,100 |
| 2018 | $549 -76.8% | $119,100 +4.9% |
| 2017 | $2,364 +0% | $113,500 |
| 2016 | $2,364 +50.4% | $113,500 |
| 2015 | $1,571 | $113,500 |
| 2014 | $1,571 | $113,500 |
| 2013 | -- | $113,500 |
| 2012 | -- | $113,500 |
| 2011 | -- | $113,500 |
| 2010 | -- | $113,500 |
| 2009 | -- | $113,500 |
| 2007 | -- | $113,500 |
| 2006 | -- | $113,500 |
| 2005 | -- | $113,500 +70.2% |
| 2004 | -- | $66,700 |
| 2003 | -- | $66,700 |
| 2002 | -- | $66,700 |
| 2000 | -- | $66,700 |
Find assessor info on the county website
Monthly payment
Est. payment
Payment breakdown
Explore the cost of this home by adjusting the details. Changes won't be saved.Climate risks
Neighborhood: 17519
Nearby schools
GreatSchools rating
- 8/10Blue Ball El SchoolGrades: K-6Distance: 0.3 mi
- 4/10Garden Spot Middle SchoolGrades: 7-8Distance: 1.5 mi
- 7/10Garden Spot Senior High SchoolGrades: 9-12Distance: 1.5 mi
Schools provided by the listing agent
- District: Eastern Lancaster County
Source: Bright MLS. This data may not be complete. We recommend contacting the local school district to confirm school assignments for this home.
- $77,0000.35 acres4389 Division Hwy, East Earl, PA 17557Sold
- $256,4002 bd1 ba750 sqft4375 Division Hwy, East Earl, PA 17519Off Market
- $313,6003 bd1 ba1.4k sqft4369 Division Hwy, Blue Ball, PA 17519Off Market
- $340,0003 bd2 ba1.7k sqft180 Musser Rd, East Earl, PA 17519Sold

- $360,8003 bd2 ba1.5k sqft1171 Rose Ave, East Earl, PA 17519Off Market
- $346,4003 bd1 ba1.7k sqft1175 Rose Ave, East Earl, PA 17519Off Market
- $300,3002 bd1 ba1.2k sqft4363 Division Hwy, East Earl, PA 17519Off Market
- $344,8002 bd1 ba1.8k sqft1167 Rose Ave, East Earl, PA 17519Off Market
A local agent can set up tours, give advice and negotiate with sellers.
A local lender can help you make sure your offer is ready when you are.
Similar homes
- $300,0004 bd2 ba1.1k sqft103 W Conestoga St, New Holland, PA 17557Auction
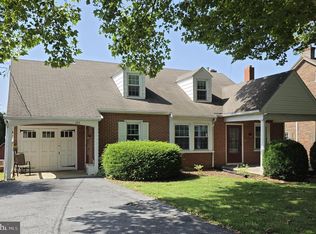
 MLS ID #PALA2093354, Jennah Good, Berkshire Hathaway HomeServices Homesale Realty. Bright MLS
 - $345,0003 bd2 ba1.2k sqft2576 Graystone Rd, East Petersburg, PA 17520For Sale
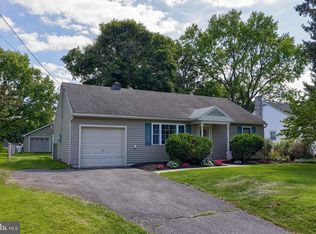 MLS ID #PALA2093184, Jeff Seibert, Keller Williams Elite. Bright MLS
 - $375,0004 bd1 ba1.3k sqft6290 Hollow Dr, East Petersburg, PA 17520For Sale
 MLS ID #PALA2093404, Joshua Carr, Keller Williams Elite. Bright MLS
 - $324,9003 bd1 ba1.1k sqft916 N Walnut St, Coatesville, PA 19320For Sale
 MLS ID #PACT2132396, Dan Zecher, Keller Williams Elite. Bright MLS
 - $324,9003 bd1 ba1.2k sqft24 W Denlinger Ave, Strasburg, PA 17579For SaleMLS ID #PALA2093232, Joshua Carr, Keller Williams Elite. Bright MLS
- $365,0003 bd2 ba1.2k sqft2325 Raleigh Dr, Lancaster, PA 17601For SaleMLS ID #PALA2092848, Rebecca Gantz, Keller Williams Elite. Bright MLS
- $400,0003 bd1 ba1.2k sqft80 Johns Way, Honey Brook, PA 19344AuctionMLS ID #PACT2132606, Mr. Travis Eberly, Horning Farm Agency Inc. Bright MLS
- $400,0003 bd1 ba1.3k sqft1217 Pieffer Hill Rd, Stevens, PA 17578AuctionMLS ID #PALA2091002, Larry Hess, Coldwell Banker Realty. Bright MLS
- $329,9002 bd2 ba1.3k sqft222 Old Racetrack Rd, Parkesburg, PA 19365For SaleMLS ID #PACT2131880, Alex Whitt, Keller Williams Elite. Bright MLS
- $350,0003 bd1 ba1.1k sqft4 Bauer Ave, Willow Street, PA 17584For SaleMLS ID #PALA2091962, Brian Foraker, Foraker Realty Co.. Bright MLS
- $320,0003 bd2 ba1k sqft1940 Dunbar Rd, Pottstown, PA 19465For SaleMLS ID #PACT2130092, Bryan Woodall, Realty One Group Restore - Collegeville. Bright MLS
- $274,9002 bd2 ba1k sqft513 Pershing Blvd, Reading, PA 19607For SaleMLS ID #PABK2076452, Justin Mancias, Keller Williams Platinum Realty - Wyomissing. Bright MLS
- $359,9004 bd2 ba1.3k sqft3909 Reiff Pl, Reading, PA 19606For SaleMLS ID #PABK2073310, Jose Manzueta, JM Diamond Realty. Bright MLS
- $324,9003 bd1 ba1.1k sqft2627 Valley Rd, East Petersburg, PA 17520For SaleMLS ID #PALA2092730, Handy Cuevas, Coldwell Banker Realty. Bright MLS
- $299,0003 bd2 ba1.2k sqft143 Aspen Ave, Sinking Spring, PA 19608For SaleMLS ID #PABK2076484, Andy Bauer, Springer Realty Group. Bright MLS
- $269,9003 bd2 ba1.2k sqft929 John St, Reading, PA 19607For SaleMLS ID #PABK2076362, Vashni Rodriguez, Iron Valley Real Estate of Berks. Bright MLS
- $368,9993 bd2 ba1k sqft923 Rohrerstown Rd, Lancaster, PA 17601For SaleMLS ID #PALA2089900, Dipak Bhatta, Coldwell Banker Realty. Bright MLS
- $279,9003 bd1 ba1k sqft1421 Fayette Ave, Reading, PA 19607For SaleMLS ID #PABK2076478, Devon Guistwite, Realty One Group Alliance. Bright MLS
- $395,0002 bd2 ba1.3k sqft50 Bloomfield Dr, Ephrata, PA 17522For SaleMLS ID #PALA2093108, Roger Kline, Kingsway Realty - Ephrata. Bright MLS
- $314,9004 bd2 ba1.3k sqft355 Vista Dr, Ephrata, PA 17522For SaleMLS ID #PALA2092588, Lydia Wingert, RE/MAX Pinnacle. Bright MLS
