Welcome to 6290 Hollow Drive in East Petersburg! This well-maintained home offers comfortable one-floor living with thoughtful updates throughout. Step inside to updated flooring and a beautifully renovated kitchen featuring granite countertops and plenty of space for everyday living and entertaining. The updated bathroom is another standout, complete with a walk-in tiled shower. Just off the main living space, the sunroom provides a great place to relax while overlooking the spacious backyard. Outside, you'll find plenty of room to enjoy, including a pool that's ready for summer days and gatherings. One of the home's biggest highlights is the oversized two-car garage, offering plenty of additional space beyond parking, including a workbench and room for storage, hobbies, or projects. With updated living spaces, a large outdoor area, a sunroom, pool, and an impressive garage, 6290 Hollow Drive has a lot to offer—all with the convenience of one-floor living.
Pending
$375,000
6290 Hollow Dr, East Petersburg, PA 17520
4beds
1,344sqft
Single Family Residence
Built in 1955
10,454 Square Feet Lot
$378,700 Zestimate®
$279/sqft
$-- HOA
What's special
Spacious backyardBeautifully renovated kitchenOversized two-car garageUpdated flooringUpdated bathroomWalk-in tiled showerGranite countertops
- 17 days |
- 1,262 |
- 106 |
Likely to sell faster than
Zillow last checked:
Listing updated:
Listed by:
Joshua Carr 717-799-8374,
Keller Williams Elite 7175532500
Source: Bright MLS,MLS#: PALA2093404
Facts & features
Interior
Bedrooms & bathrooms
- Bedrooms: 4
- Bathrooms: 1
- Full bathrooms: 1
- Main level bathrooms: 1
- Main level bedrooms: 4
Basement
- Area: 0
Heating
- Heat Pump, Electric
Cooling
- Central Air, Electric
Appliances
- Included: Electric Water Heater
Features
- Has basement: No
- Has fireplace: No
Interior area
- Total structure area: 1,344
- Total interior livable area: 1,344 sqft
- Finished area above ground: 1,344
- Finished area below ground: 0
Property
Parking
- Total spaces: 2
- Parking features: Storage, Covered, Inside Entrance, Oversized, Attached
- Attached garage spaces: 2
Accessibility
- Accessibility features: None
Features
- Levels: One
- Stories: 1
- Has private pool: Yes
- Pool features: Private
Lot
- Size: 10,454 Square Feet
Details
- Additional structures: Above Grade, Below Grade
- Parcel number: 2200793000000
- Zoning: RES
- Special conditions: Standard
Construction
Type & style
- Home type: SingleFamily
- Architectural style: Ranch/Rambler
- Property subtype: Single Family Residence
Materials
- Frame, Stucco
- Foundation: Permanent
Condition
- New construction: No
- Year built: 1955
Utilities & green energy
- Sewer: Public Sewer
- Water: Public
Community & HOA
Community
- Subdivision: None Available
HOA
- Has HOA: No
Location
- Region: East Petersburg
- Municipality: EAST PETERSBURG BORO
Financial & listing details
- Price per square foot: $279/sqft
- Tax assessed value: $147,100
- Annual tax amount: $4,208
- Date on market: 8/9/2026
- Listing agreement: Exclusive Right To Sell
- Inclusions: Pool Equipment, Robo Mower All Negotiable
- Exclusions: Kitchen Refrigerator, Garage Freezer, Washer & Dryer
- Ownership: Fee Simple
Estimated market value
$378,700
$360,000 - $398,000
$2,211/mo
Price history
| Date | Event | Price |
|---|---|---|
| 8/13/2026 | Pending sale | $375,000$279/sqft |
Source:  Bright MLS #PALA2093404 Report a problem Bright MLS #PALA2093404 Report a problem | ||
| 8/9/2026 | Listed for sale | $375,000+188.5%$279/sqft |
Source: Bright MLS #PALA2093404 Report a problem | ||
| 8/8/2014 | Sold | $130,000-3.7%$97/sqft |
Source: Public Record Report a problem | ||
| 5/29/2014 | Listed for sale | $135,000-15.6%$100/sqft |
Source: Infinity Real Estate #215876 Report a problem | ||
| 2/25/2014 | Listing removed | $160,000$119/sqft |
Source: Infinity Real Estate #215876 Report a problem | ||
| 1/9/2014 | Listed for sale | $160,000$119/sqft |
Source: Keller Williams of Central PA East #215876 Report a problem | ||
Public tax history
| Year | Property taxes | Tax assessment |
|---|---|---|
| 2026 | $4,093 +4% | $147,100 |
| 2025 | $3,934 +2.4% | $147,100 |
| 2024 | $3,843 +1.7% | $147,100 |
| 2023 | $3,780 +2.3% | $147,100 |
| 2022 | $3,694 | $147,100 |
| 2021 | $3,694 +197.6% | $147,100 |
| 2020 | $1,241 -65.5% | $147,100 |
| 2019 | $3,595 +279.6% | $147,100 |
| 2018 | $947 -72.7% | $147,100 +18.7% |
| 2017 | $3,471 +0% | $123,900 |
| 2016 | $3,471 +51.8% | $123,900 |
| 2015 | $2,287 | $123,900 |
| 2014 | $2,287 | $123,900 |
| 2013 | -- | $123,900 |
| 2012 | -- | $123,900 |
| 2011 | -- | $123,900 |
| 2010 | -- | $123,900 |
| 2009 | -- | $123,900 +1.1% |
| 2007 | -- | $122,600 |
| 2006 | -- | $122,600 |
| 2005 | -- | $122,600 +13.5% |
| 2004 | -- | $108,000 |
| 2003 | -- | $108,000 |
| 2002 | -- | $108,000 |
| 2000 | -- | $108,000 |
Find assessor info on the county website
Monthly payment
Est. payment
Payment breakdown
Explore the cost of this home by adjusting the details. Changes won't be saved.Climate risks
Neighborhood: 17520
Nearby schools
GreatSchools rating
- 6/10East Petersburg El SchoolGrades: K-6Distance: 0.8 mi
- 8/10Centerville Middle SchoolGrades: 7-8Distance: 3.7 mi
- 9/10Hempfield Senior High SchoolGrades: 9-12Distance: 3.8 mi
Schools provided by the listing agent
- District: Hempfield
Source: Bright MLS. This data may not be complete. We recommend contacting the local school district to confirm school assignments for this home.
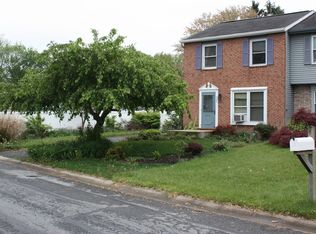
- $295,9003 bd1 ba1k sqft2354 Valley Rd, East Petersburg, PA 17520Off Market
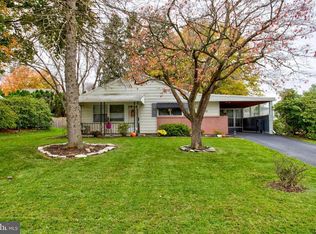
- $288,3003 bd1 ba936 sqft6270 Hollow Dr, East Petersburg, PA 17520Off Market
- $289,5003 bd1 ba1k sqft2350 Valley Rd, East Petersburg, PA 17520Off Market
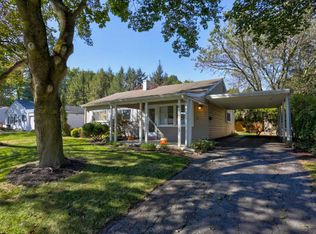
- $286,9003 bd1 ba936 sqft6250 Hollow Dr, East Petersburg, PA 17520Off Market
- $97,9003 bd-- ba936 sqft6250 Hollow Dr, East Petersburg, PA 17520Off Market
- $97,9003 bd-- ba936 sqft6250 Hollow Dr, East Petersburg, PA 17520Off Market
- $301,3003 bd1 ba1.2k sqft2497 Valley Rd, East Petersburg, PA 17520Off Market
- $280,7003 bd1 ba1k sqft2487 Valley Rd, East Petersburg, PA 17520Off Market
A local agent can set up tours, give advice and negotiate with sellers.
Similar homes
- $409,0003 bd2 ba1.3k sqft36 W Charlotte St, Millersville, PA 17551For Sale

 MLS ID #PALA2094104, Jeramie McLaughlin, Berkshire Hathaway HomeServices Homesale Realty. Bright MLS
 - $325,0003 bd1 ba1.1k sqft43 Marie Ave, Manheim, PA 17545For Sale
 MLS ID #PALA2094152, Jess Morales, RE/MAX Pinnacle. Bright MLS
 - $389,9004 bd3 ba1.8k sqft103 Owl Hill Rd, Lititz, PA 17543For Sale
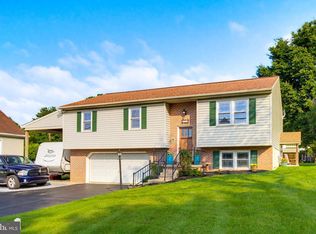 MLS ID #PALA2093494, Joshua Carr, Keller Williams Elite. Bright MLS
 - $380,0003 bd2 ba1.3k sqft1917 New Holland Pike, Lancaster, PA 17601For Sale
 MLS ID #PALA2093968, Leah Landis, Berkshire Hathaway HomeServices Homesale Realty. Bright MLS
 - $345,0003 bd2 ba1.4k sqft729 Lititz Rd, Manheim, PA 17545For SaleMLS ID #PALA2093062, Josiah Bowman, EXP Realty, LLC. Bright MLS
- $368,9993 bd2 ba1k sqft923 Rohrerstown Rd, Lancaster, PA 17601For SaleMLS ID #PALA2089900, Dipak Bhatta, Coldwell Banker Realty. Bright MLS
- $364,5003 bd1 ba1.2k sqft605 Sycamore Dr, Columbia, PA 17512For SaleMLS ID #PALA2093136, Dan Zecher, Keller Williams Elite. Bright MLS
- $375,0003 bd2 ba1.9k sqft1050 Cambridge Dr, Manheim, PA 17545For SaleMLS ID #PALA2093680, Jeremy Ganse, RE/MAX SmartHub Realty. Bright MLS
- $385,0005 bd2 ba2k sqft2 Gable Park Rd, Lancaster, PA 17603For SaleMLS ID #PALA2091432, Phyllis Rothweiler, Howard Hanna Real Estate Services - Lancaster. Bright MLS
- $365,0003 bd2 ba2k sqft112 Rembrandt Dr, Lancaster, PA 17603For SaleMLS ID #PALA2093686, Simon Overmiller, Iron Valley Real Estate of York County. Bright MLS
- $329,9003 bd2 ba1.5k sqft3 Laurelgate Pl, Millersville, PA 17551For SaleMLS ID #PALA2094220, Dawn Brill Cooper, Berkshire Hathaway HomeServices Homesale Realty. Bright MLS
- $435,0004 bd2 ba1.5k sqft235 Owl Hill Rd, Lititz, PA 17543For SaleMLS ID #PALA2093134, Wendy Stauffer, Kingsway Realty - Ephrata. Bright MLS
- $359,9003 bd2 ba1.5k sqft47 Wabank Rd, Millersville, PA 17551For SaleMLS ID #PALA2090930, Scott Moore, Coldwell Banker Realty. Bright MLS
- $319,9004 bd2 ba1.6k sqft9 Barbara Ave, Willow Street, PA 17584For SaleMLS ID #PALA2093724, Timothy Shreiner, Berkshire Hathaway HomeServices Homesale Realty. Bright MLS
- $414,9003 bd3 ba1.9k sqft503 Fairway Dr, Lancaster, PA 17603For SaleMLS ID #PALA2092334, Daniel Magar, Iron Valley Real Estate of Lancaster. Bright MLS
- $349,9002 bd2 ba1.8k sqft3608 Horizon Dr, Lancaster, PA 17601For SaleMLS ID #PALA2093710, Sergio Mannino, Lime House. Bright MLS
- $359,9003 bd2 ba1.5k sqft203 Whittier Ln, Lancaster, PA 17602For SaleMLS ID #PALA2090776, Dan Parson, Keller Williams Elite. Bright MLS
- $385,0003 bd1 ba1.4k sqft532 Bridge Valley Rd, Pequea, PA 17565For SaleMLS ID #PALA2093492, Jerry Fisher, RE/MAX Pinnacle. Bright MLS
- $350,0003 bd2 ba1.3k sqft339 School Rd, Denver, PA 17517For SaleMLS ID #PALA2093914, Ben Noel, Prime Home Real Estate, LLC. Bright MLS
- $399,9003 bd3 ba1.8k sqft960 Mount Gretna Rd, Elizabethtown, PA 17022For SaleMLS ID #PALA2093302, Christian Will, Keller Williams Elite. Bright MLS
