This is not just a home on 30A, it is a statement. Perfectly positioned on the coveted south side of Scenic Highway 30A, 4132 E Co Hwy 30A delivers the kind of grand coastal living that buyers dream about and rarely find. Steps from the sugar white sands and emerald waters of the Gulf, this stunning four story beach house sits inside The Cliffs at Seagrove, an exclusive six lot enclave with deeded beach access and a private dune walkover. Translation: the beach is not a drive away, it is a walk away Built in 1997 and offering four impressive levels, this five bedroom, four bath home was designed to impress and built to perform. The first floor offers a private lock out suite with its own bedroom, full bath, kitchen, and living area, perfect for guests, multigenerational living, or serious rental income potential. Head upstairs to the second floor, where two additional bedrooms, a full bath, a spacious great room, and a chef quality kitchen create the ultimate space for entertaining. The third floor is dedicated entirely to an oversized master retreat with a spa like bath, separate shower, and garden tub, because after a day on 30A, you deserve a little luxury. A spiral staircase leads up to a one of a kind fourth floor loft with additional bedroom space, the kind of feature that makes an offer memorable.
Outside, the lifestyle continues with expansive porches on every level and a private outdoor spa made for stargazing, sunset toasts, and salt air evenings. This is more than a listing. It is a rare opportunity to own one of the most distinctive properties on 30A, in a location this good and a subdivision this exclusive. Homes like this do not come around often, and they do not last long. Welcome to 4132 E Co Hwy 30A.
For sale
Price cut: $50K (9/30)
$1,849,000
4132 E County Highway 30a, Santa Rosa Beach, FL 32459
5beds
4,282sqft
Single Family Residence
Built in 1997
4,356 Square Feet Lot
$-- Zestimate®
$432/sqft
$-- HOA
What's special
Spiral staircaseChef quality kitchenSpacious great room
- 88 days
- 871
- 75
Zillow last checked:
Listing updated:
Listed by:
Spears Group 850-710-2114,
Compass
Source: ECAOR,MLS#: 1007048
Facts & features
Interior
Bedrooms & bathrooms
- Bedrooms: 5
- Bathrooms: 4
- Full bathrooms: 4
Primary bedroom
- Level: Third
- Area: 380 Square Feet
- Dimensions: 20 x 19
Bedroom
- Level: Second
- Area: 144 Square Feet
- Dimensions: 12 x 12
Bedroom
- Level: Second
- Area: 168 Square Feet
- Dimensions: 14 x 12
Bedroom
- Level: Third
- Area: 192 Square Feet
- Dimensions: 16 x 12
Primary bathroom
- Level: Third
- Area: 231 Square Feet
- Dimensions: 21 x 11
Dining area
- Level: Second
- Area: 144 Square Feet
- Dimensions: 12 x 12
Kitchen
- Level: Second
- Area: 143 Square Feet
- Dimensions: 13 x 11
Living room
- Level: Second
- Area: 460 Square Feet
- Dimensions: 23 x 20
Sun room
- Level: Third
- Area: 165 Square Feet
- Dimensions: 15 x 11
Heating
- Natural Gas
Cooling
- Ceiling Fan(s)
Appliances
- Included: Dishwasher, Disposal, Microwave, Range Hood
- Laundry: Washer/Dryer Hookup
Features
- Breakfast Bar, Crown Molding, Vaulted Ceiling(s), Recessed Lighting, Track Lighting, Lock Out, Split Bedroom, Wet Bar, Woodwork Painted
- Flooring: Hardwood, Tile
- Windows: Double Pane Windows, Window Treatments
- Furnished: Yes
- Common walls with other units/homes: No Common Walls
Interior area
- Total structure area: 4,282
- Total interior livable area: 4,282 sqft
Property
Parking
- Total spaces: 2
- Parking features: Attached Carport
- Carport spaces: 2
Features
- Stories: 4
- Patio & porch: Covered
- Exterior features: Balcony, Lawn Pump, Sprinkler System
- Has view: Yes
- View description: Gulf
- Has water view: Yes
- Water view: Gulf
Lot
- Size: 4,356 Square Feet
- Dimensions: 57 x 61
- Features: Within 1/2 Mile to Water
Details
- Parcel number: 243S19254000000060
- Zoning description: Resid Single Family
Construction
Type & style
- Home type: SingleFamily
- Architectural style: Beach House
- Property subtype: Single Family Residence
Materials
- Siding EIFS, Stucco
- Roof: Metal
Condition
- Construction Complete
- New construction: No
- Year built: 1997
Utilities & green energy
- Water: Public
Community & HOA
Community
- Features: Beach, Deed Access
- Security: Security System, Smoke Detector(s)
- Subdivision: CLIFFS AT SEAGROVE THE
Location
- Region: Santa Rosa Beach
Financial & listing details
- Price per square foot: $432/sqft
- Tax assessed value: $1,572,424
- Annual tax amount: $12,827
- Date on market: 7/6/2026
- Road surface type: Paved
Estimated market value
Not available
Estimated sales range
Not available
Not available
Price history
| Date | Event | Price |
|---|---|---|
| 9/30/2026 | Price change | $1,849,000-2.6%$432/sqft |
Source:  ECAOR #1007048 Report a problem ECAOR #1007048 Report a problem | ||
| 7/6/2026 | Listed for sale | $1,899,000+22.5%$443/sqft |
Source: ECAOR #1007048 Report a problem | ||
| 6/20/2020 | Listing removed | $1,550,000$362/sqft |
Source: Beach Properties of Florida #823943 Report a problem | ||
| 3/9/2020 | Listed for sale | $1,550,000-11.3%$362/sqft |
Source: Berkshire Hathaway Home Services #823943 Report a problem | ||
| 8/26/2019 | Price change | $1,748,000-7%$408/sqft |
Source: Berkshire Hathaway Home Services #823943 Report a problem | ||
| 6/27/2019 | Price change | $1,880,000-4.6%$439/sqft |
Source: Berkshire Hathaway Home Services #823943 Report a problem | ||
| 5/30/2019 | Listed for sale | $1,970,000+92.2%$460/sqft |
Source: Berkshire Hathaway Home Services #823943 Report a problem | ||
| 6/10/2016 | Listing removed | $1,025,000$239/sqft |
Source: Luxury Properties On 30A Inc #733199 Report a problem | ||
| 5/27/2016 | Listed for sale | $1,025,000+57.9%$239/sqft |
Source: Luxury Properties On 30A Inc #733199 Report a problem | ||
| 11/6/2013 | Sold | $649,000+2538.2%$152/sqft |
Source: Public Record Report a problem | ||
| 6/20/2012 | Sold | $24,600-98.3%$6/sqft |
Source: Public Record Report a problem | ||
| 3/22/2008 | Listing removed | $1,490,000$348/sqft |
Source: Homes & Land #455796 Report a problem | ||
| 2/14/2008 | Listed for sale | $1,490,000+56.8%$348/sqft |
Source: Homes & Land #455796 Report a problem | ||
| 2/22/2005 | Sold | $950,000$222/sqft |
Source: Public Record Report a problem | ||
Public tax history
| Year | Property taxes | Tax assessment |
|---|---|---|
| 2025 | $12,828 +3.1% | $1,283,311 +10% |
| 2024 | $12,442 +4.5% | $1,166,646 +10% |
| 2023 | $11,905 +7% | $1,060,587 +10% |
| 2022 | $11,125 +31.1% | $964,170 +10% |
| 2021 | $8,484 +2.4% | $876,518 +5.6% |
| 2020 | $8,288 +8.2% | $830,241 +7.7% |
| 2019 | $7,657 | $771,004 +2.2% |
| 2018 | $7,657 +2.1% | $754,119 +10.6% |
| 2017 | $7,500 +11% | $681,957 +2.4% |
| 2016 | $6,759 +1.4% | $665,866 +4.4% |
| 2015 | $6,663 +3.4% | $637,669 +11.4% |
| 2014 | $6,444 | $572,515 +19.8% |
| 2013 | -- | $477,956 -2% |
| 2012 | -- | $487,605 -3.3% |
| 2011 | -- | $504,276 -5.9% |
| 2010 | -- | $535,670 -25.3% |
| 2009 | -- | $716,672 -20.6% |
| 2008 | -- | $902,589 -13.4% |
| 2007 | -- | $1,042,589 +8.6% |
| 2005 | -- | $960,276 +49.4% |
| 2004 | -- | $642,737 +37.3% |
| 2003 | -- | $467,999 +58% |
| 2002 | -- | $296,171 +15.6% |
| 2001 | -- | $256,118 |
Find assessor info on the county website
Monthly payment
Est. payment
Payment breakdown
Explore the cost of this home by adjusting the details. Changes won't be saved.Climate risks
Neighborhood: 32459
Nearby schools
Schools provided by the listing agent
- Elementary: Van R Butler
- Middle: Emerald Coast
- High: South Walton
Source: ECAOR. This data may not be complete. We recommend contacting the local school district to confirm school assignments for this home.
- $2,027,0006 bd4 ba3.4k sqft4124 E County Highway 30a, Santa Rosa Beach, FL 32459Off Market
- $---- bd-- ba-- sqft4126 E County Highway 30a, Santa Rosa Beach, FL 32459Off Market
- $1,431,0004 bd3 ba2.2k sqft4128 E County Highway 30a UNIT 201, Santa Rosa Beach, FL 32459Off Market
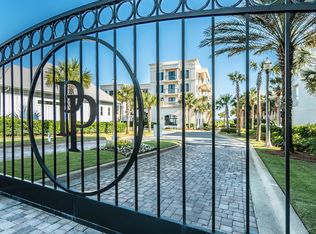
- $1,638,0004 bd3 ba2.7k sqft43 Seagrove Pl, Santa Rosa Beach, FL 32459Off Market
Similar homes
- $1,999,0005 bd4 ba2.2k sqft189 Eastern Lake Rd, Santa Rosa Beach, FL 32459For Sale

 MLS ID #1011045, Spears Group, Compass. ECAOR
 - $1,999,8904 bd3 ba2.2k sqft3245 E County Highway 30a, Santa Rosa Beach, FL 32459For Sale
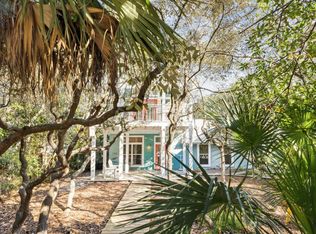 MLS ID #1002132, Jabbour Luxury Group, Scenic Sotheby's International Realty. ECAOR
 - $1,995,0004 bd4 ba2.2k sqft80 Trae Ln, Santa Rosa Beach, FL 32459For Sale
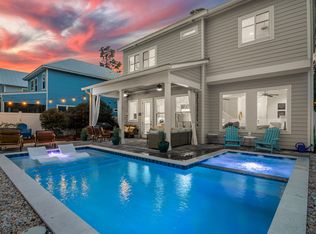 MLS ID #1006240, Kimberly C Bellville, World Impact Real Estate. ECAOR
 - $1,399,0004 bd5 ba3k sqft156 Palmeira Way, Santa Rosa Beach, FL 32459For Sale
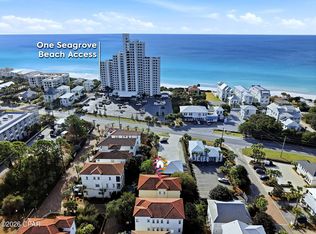 MLS ID #783881, Rachel N Warrell. CPAR
 - $2,390,0004 bd4 ba2.7k sqft77 Sandalwood Dr, Santa Rosa Beach, FL 32459For SaleMLS ID #1006758, Dahler & Co., Scenic Sotheby's International Realty. ECAOR
- $1,495,0004 bd4 ba2.4k sqft139 Dalton Dr, Santa Rosa Beach, FL 32459For SaleMLS ID #997128, The Beasley Group, Compass. ECAOR
- $1,499,0004 bd4 ba2.2k sqft298 Cullman Ave, Santa Rosa Beach, FL 32459For SaleMLS ID #1004544, James C Watts Jr, Coastal Abode. ECAOR
- $1,325,0004 bd4 ba2.2k sqft33 Sugar Sand Ln, Santa Rosa Beach, FL 32459For SaleMLS ID #993896, Greg Bahr, The Mary Stephens Team. ECAOR
- $2,295,0004 bd5 ba3k sqft376 Lakewood Dr, Santa Rosa Beach, FL 32459For SaleMLS ID #1005325, Craig Baranowski, Scenic Sotheby's International Realty. ECAOR
- $1,499,0004 bd4 ba2.3k sqft13 Eastern Lake Ct, Santa Rosa Beach, FL 32459For SaleMLS ID #993583, Annie H Lockamy, Inlet Beach Real Estate. ECAOR
- $1,350,0004 bd3 ba2.1k sqft4341 E County Highway 30a Unit A302, Santa Rosa Beach, FL 32459For SaleMLS ID #1010461, John Martin Group, EXP Realty LLC. ECAOR
- $949,0004 bd4 ba2.4k sqft4923 E County Highway 30a Unit C103, Santa Rosa Beach, FL 32459For SaleMLS ID #1012992, Justin D Wilkerson, Real Broker LLC. ECAOR
- $1,999,0004 bd5 ba3k sqft116 Maple St, Santa Rosa Beach, FL 32459For SaleMLS ID #1004655, Erin F Ricks, Seltzer Real Estate LLC. ECAOR
- $1,850,0004 bd4 ba2.5k sqft7 Sandal Ln, Inlet Beach, FL 32461For SaleMLS ID #1009785, Cameron Garofalo, Live 30A Real Estate LLC. ECAOR
- $1,199,0005 bd4 ba2.2k sqft8 Gulf Mark Ln, Santa Rosa Beach, FL 32459For SaleMLS ID #1012782, Leslie A Miller, Scenic Sotheby's International Realty. ECAOR
- $2,450,0004 bd4 ba2.8k sqft2846 S County Highway 395, Santa Rosa Beach, FL 32459For SaleMLS ID #1004281, Spears Group, Compass. ECAOR
- $1,190,0004 bd4 ba2.2k sqft655 Flatwoods Forest Loop, Santa Rosa Beach, FL 32459For SaleMLS ID #1011429, Michele Bailey, Compass. ECAOR
